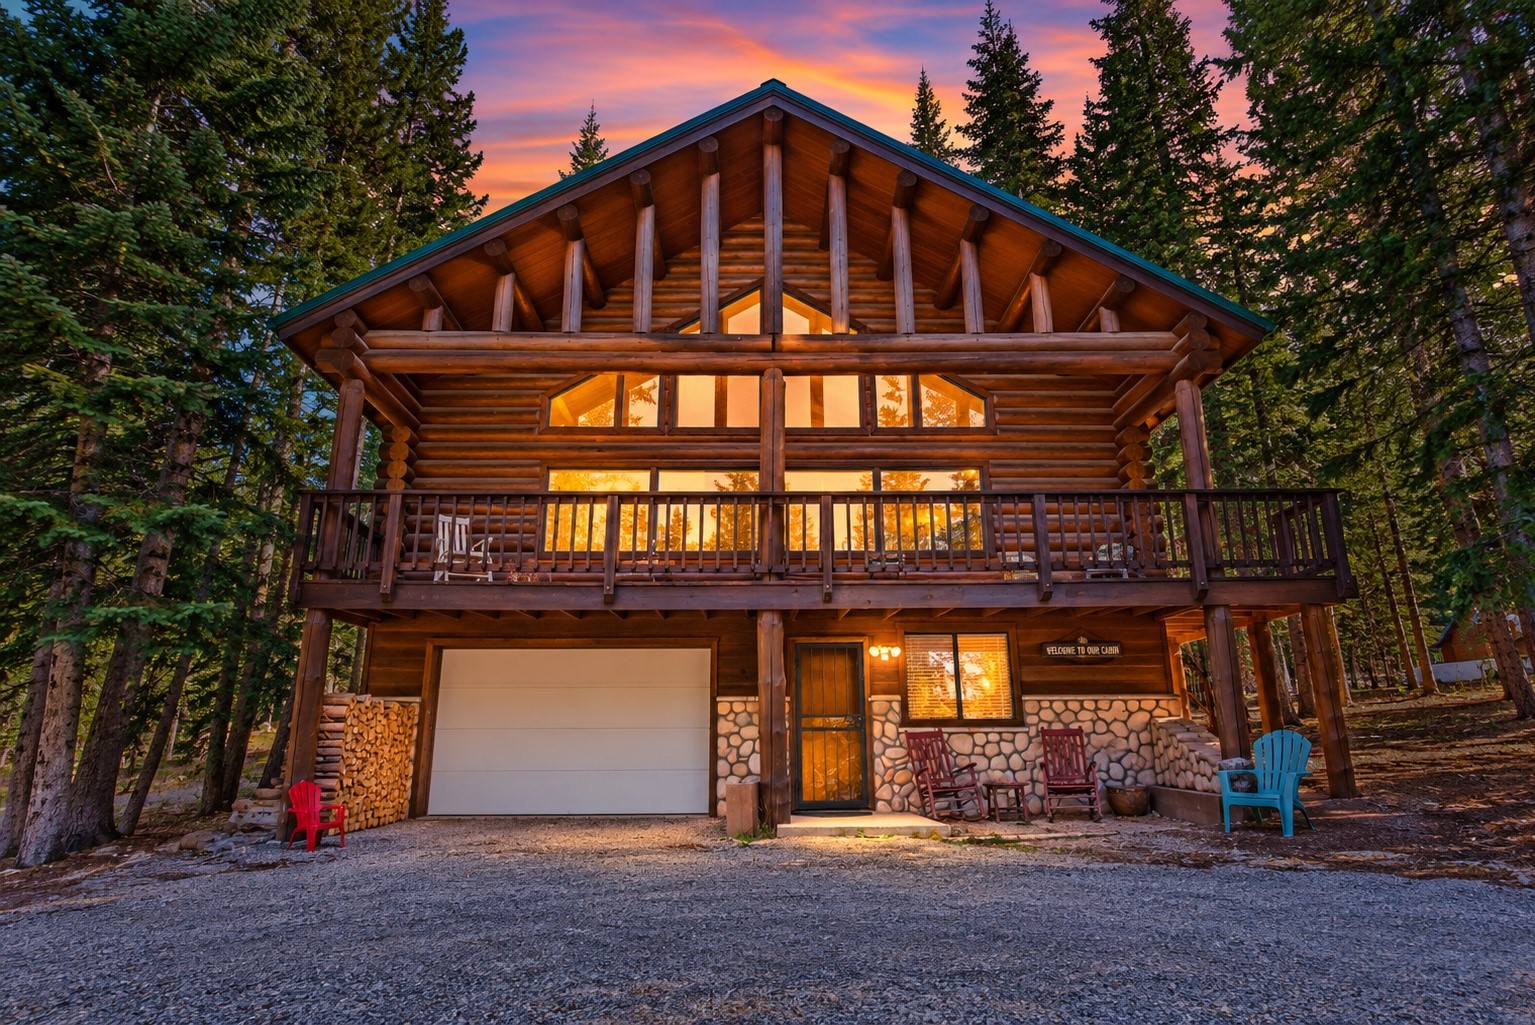
Log cabin with a broad balcony and stone base, surrounded by evergreens at sunset.
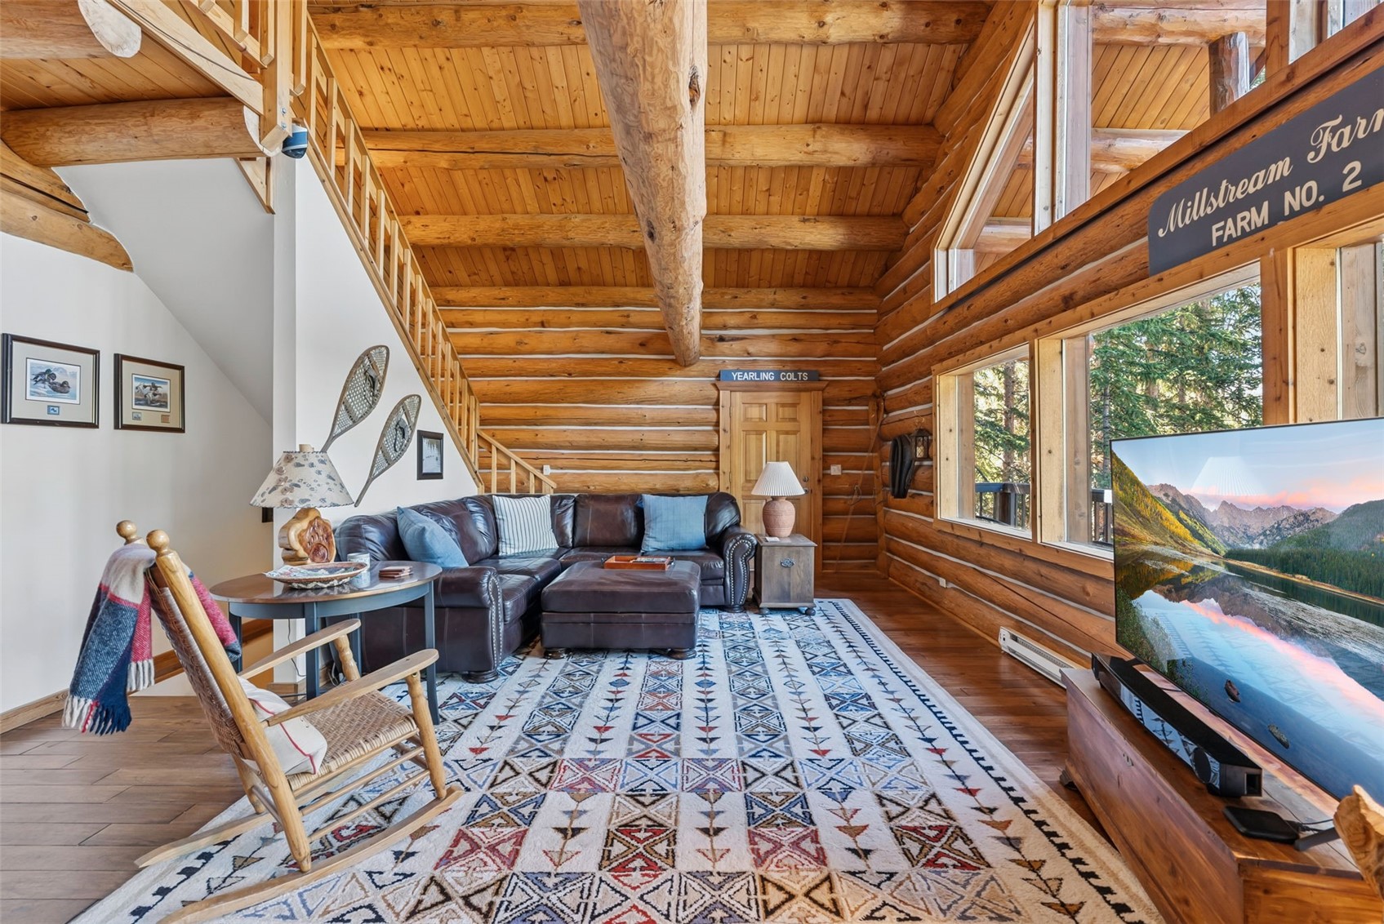
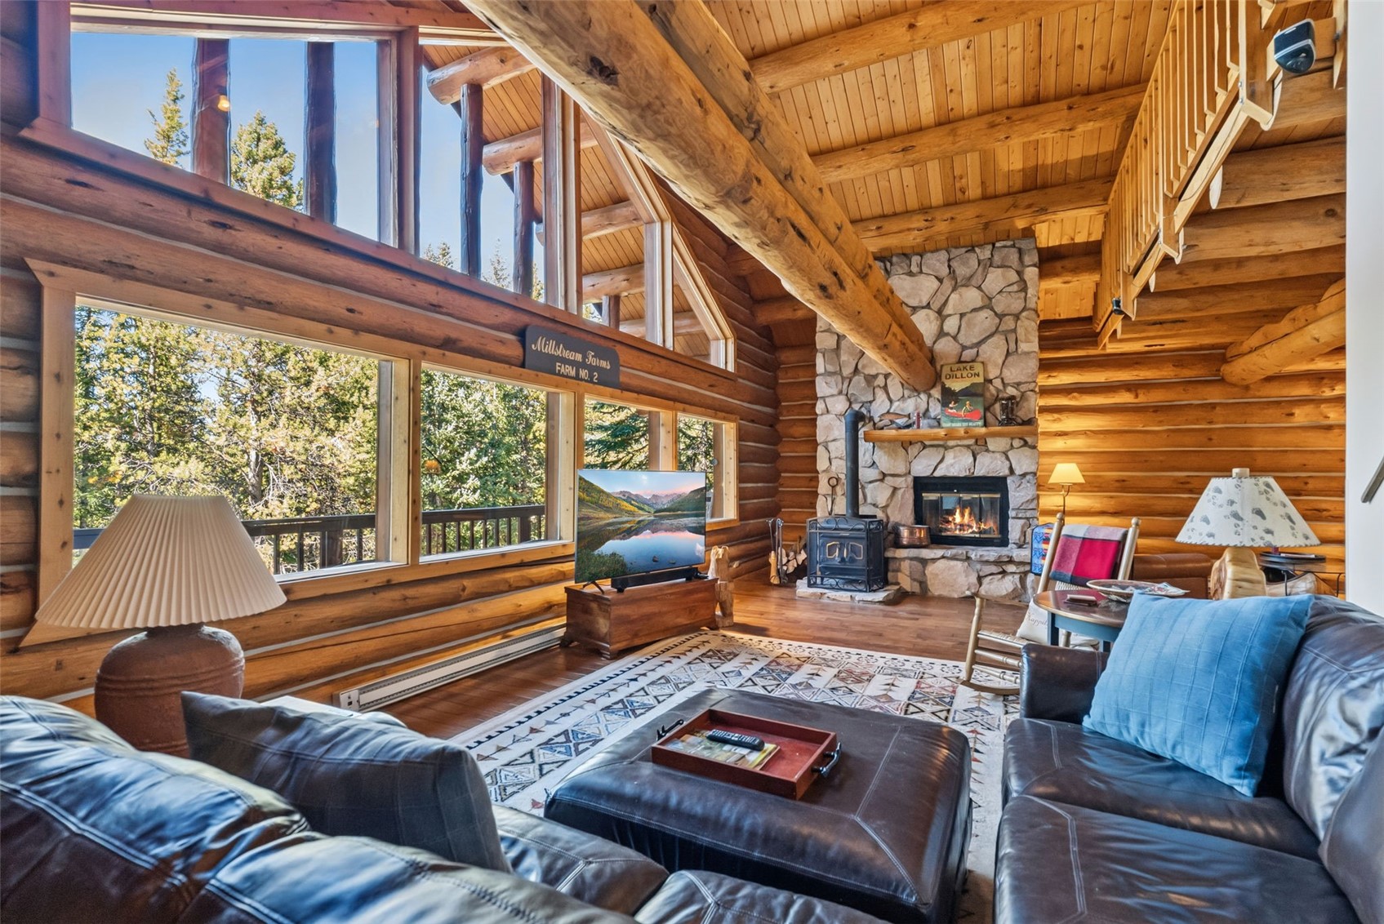
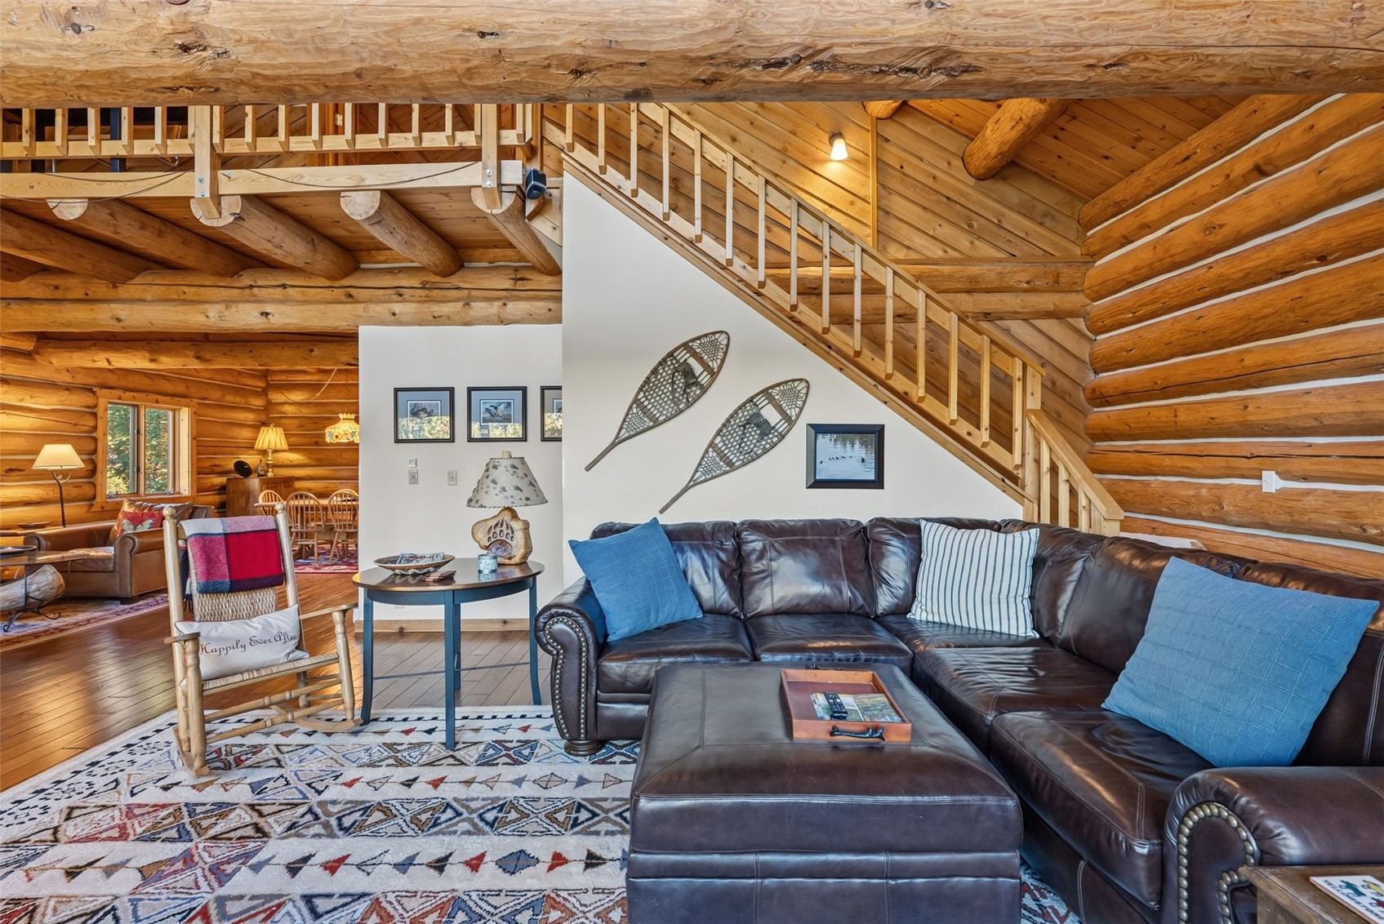
Log-cabin living room with vaulted timber ceiling, leather sectional, patterned rug, and large windows.
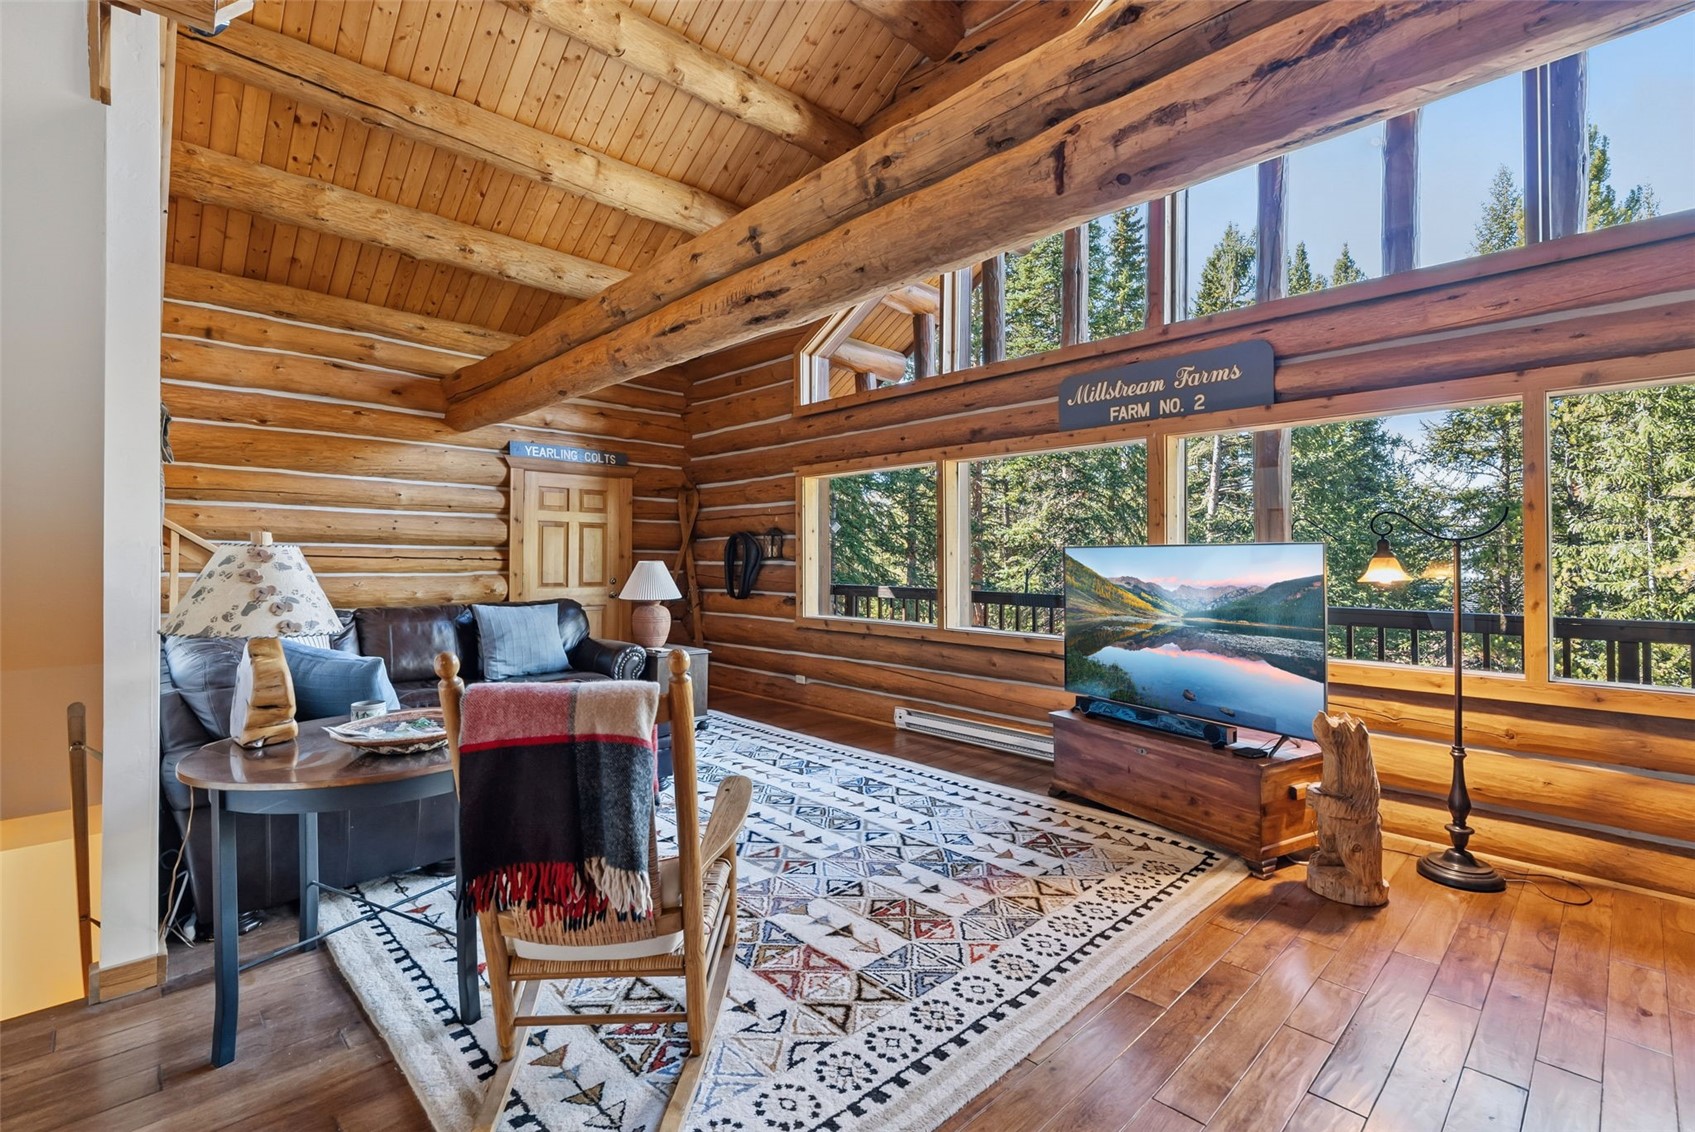
Log-cabin living room with exposed timber beams, patterned rug, and windows overlooking evergreens.
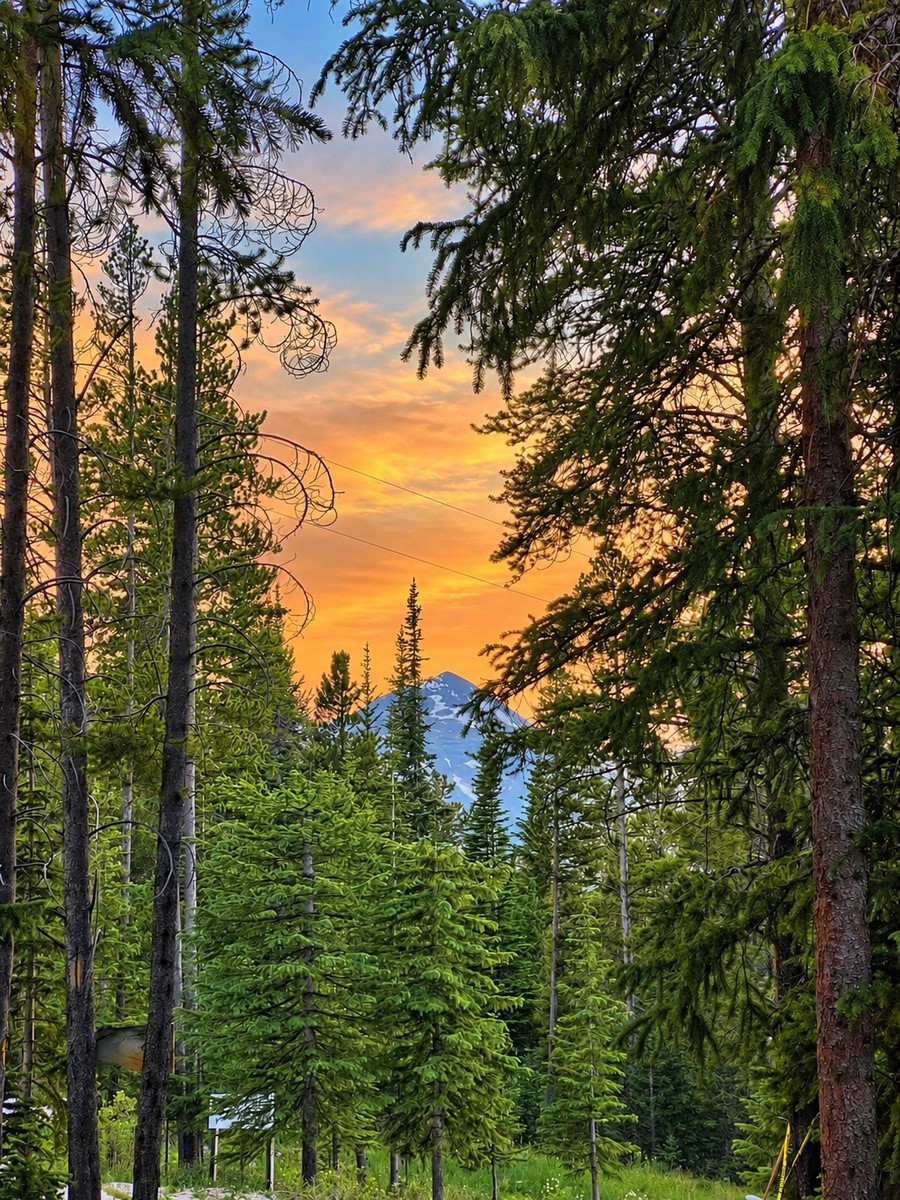
Evergreen forest frames a snow-covered mountain beneath a glowing sunset sky.
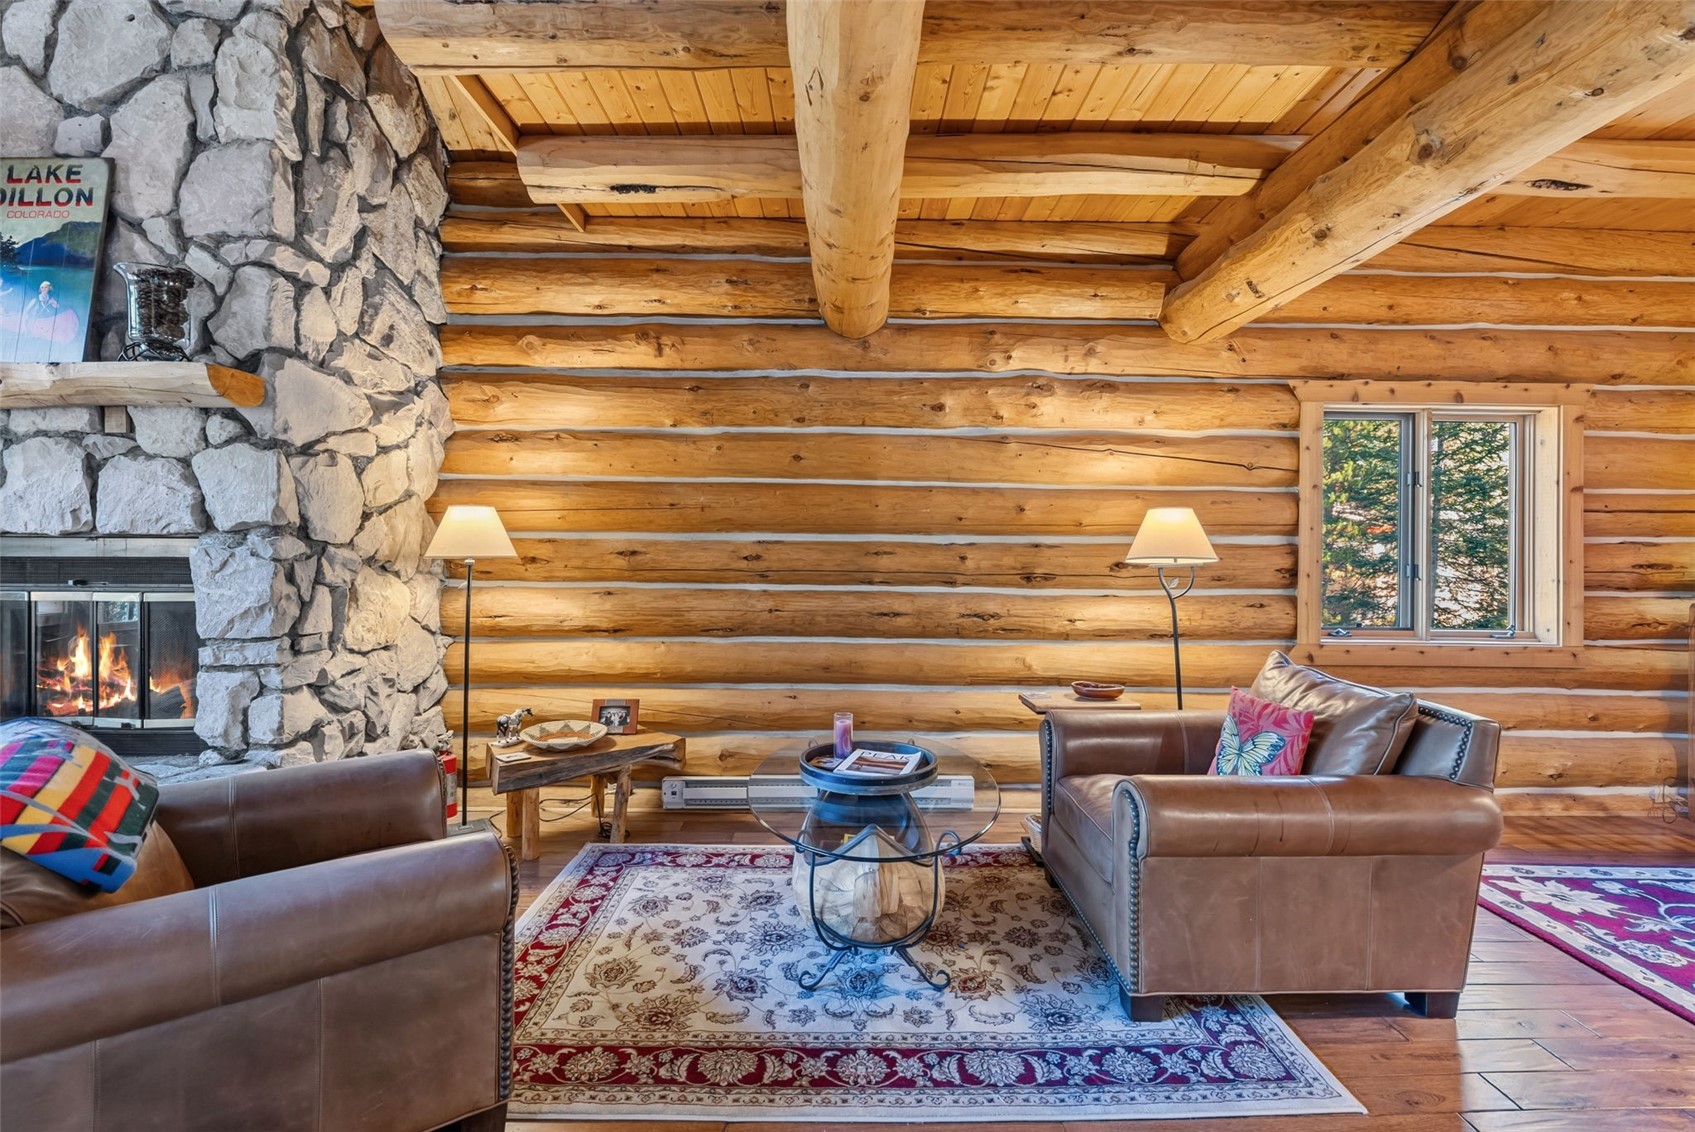
Log cabin living room with vaulted timber ceiling, stone fireplace, and large windows overlooking trees.
Living room with vaulted log-and-beam ceiling, stone fireplace, loft railing, and leather sectional.
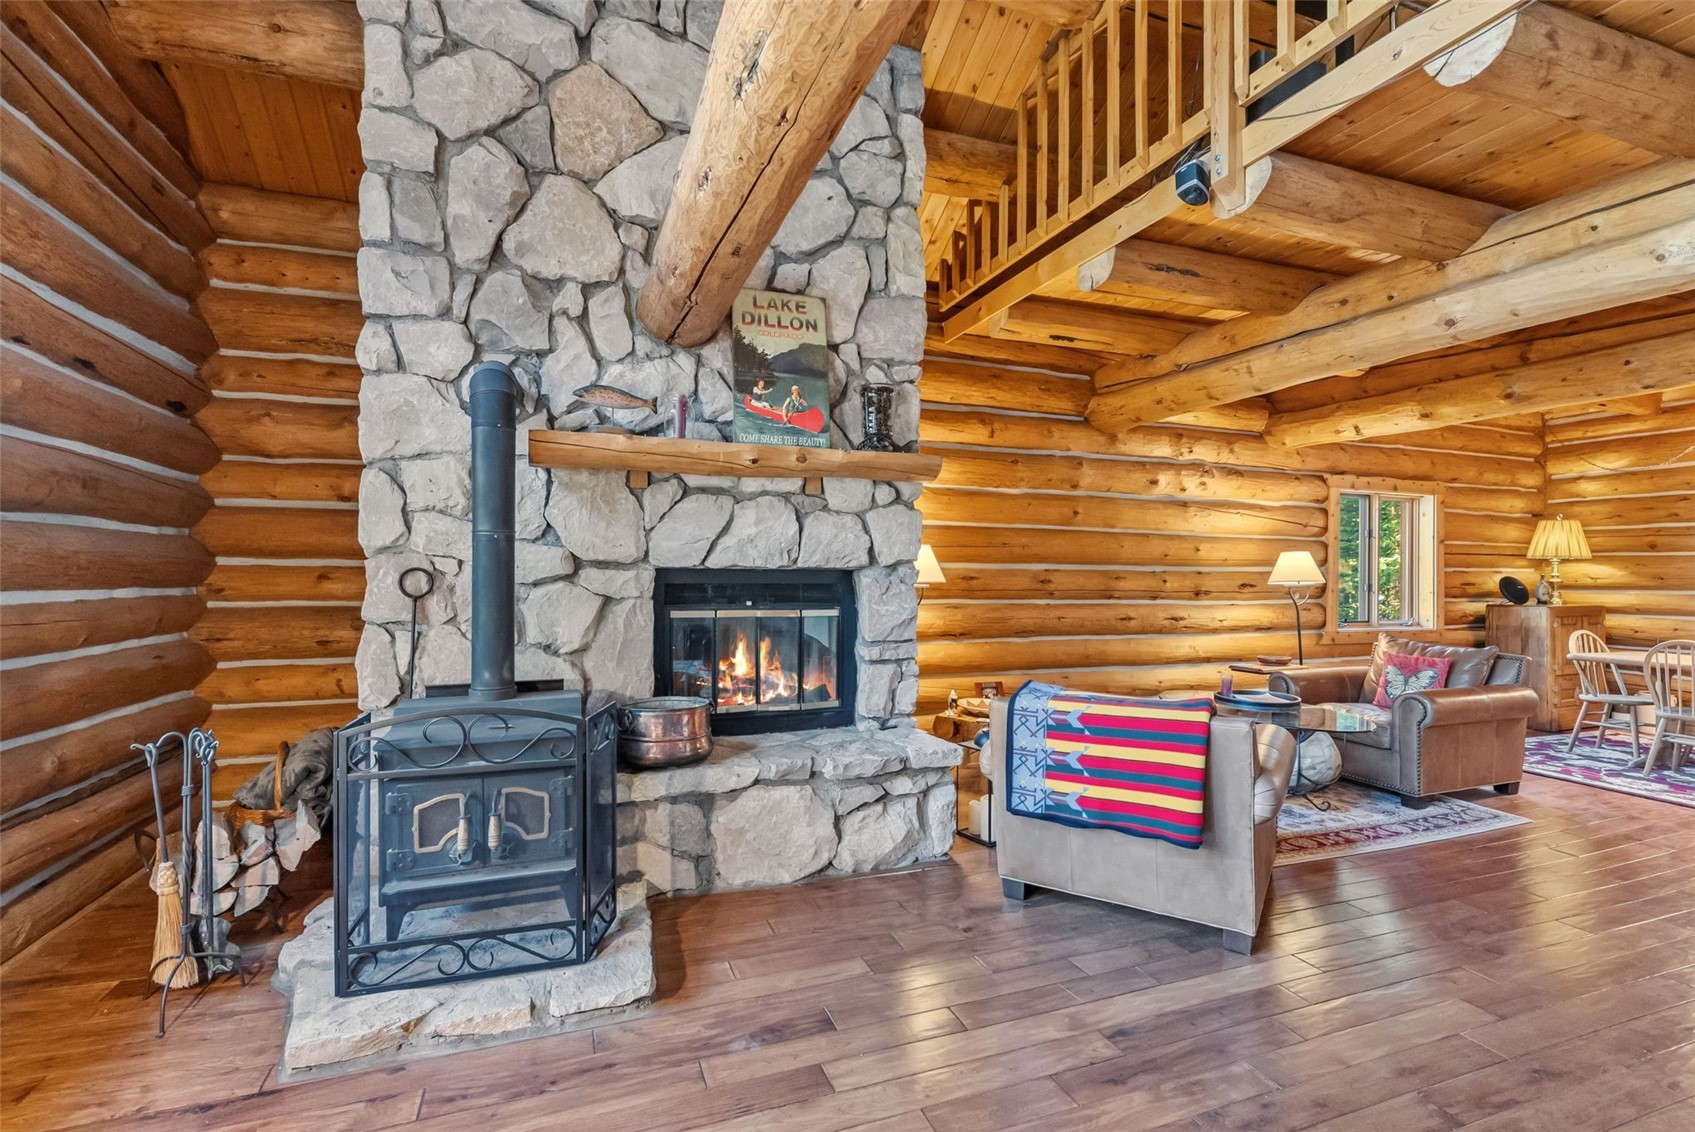
Log cabin living room with a stone fireplace, wood stove, and exposed timber loft.
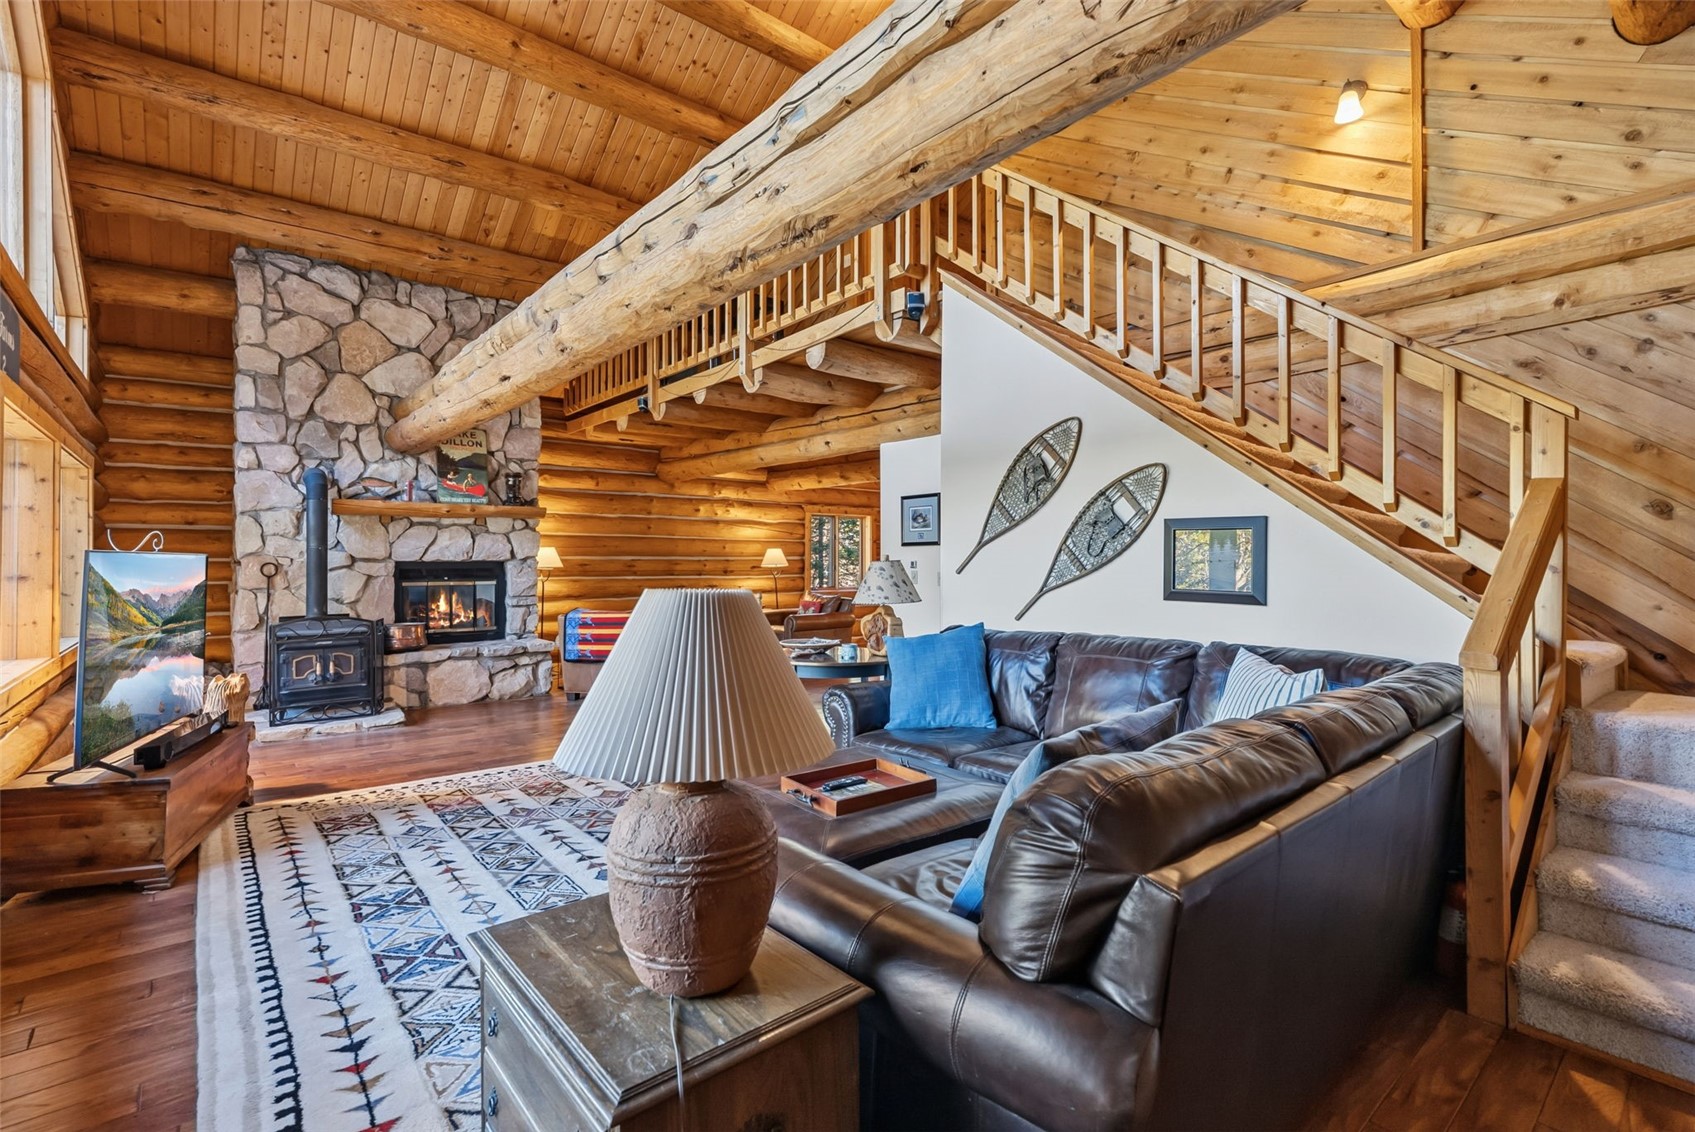
Living room with a leather sectional beneath a vaulted log ceiling and staircase.
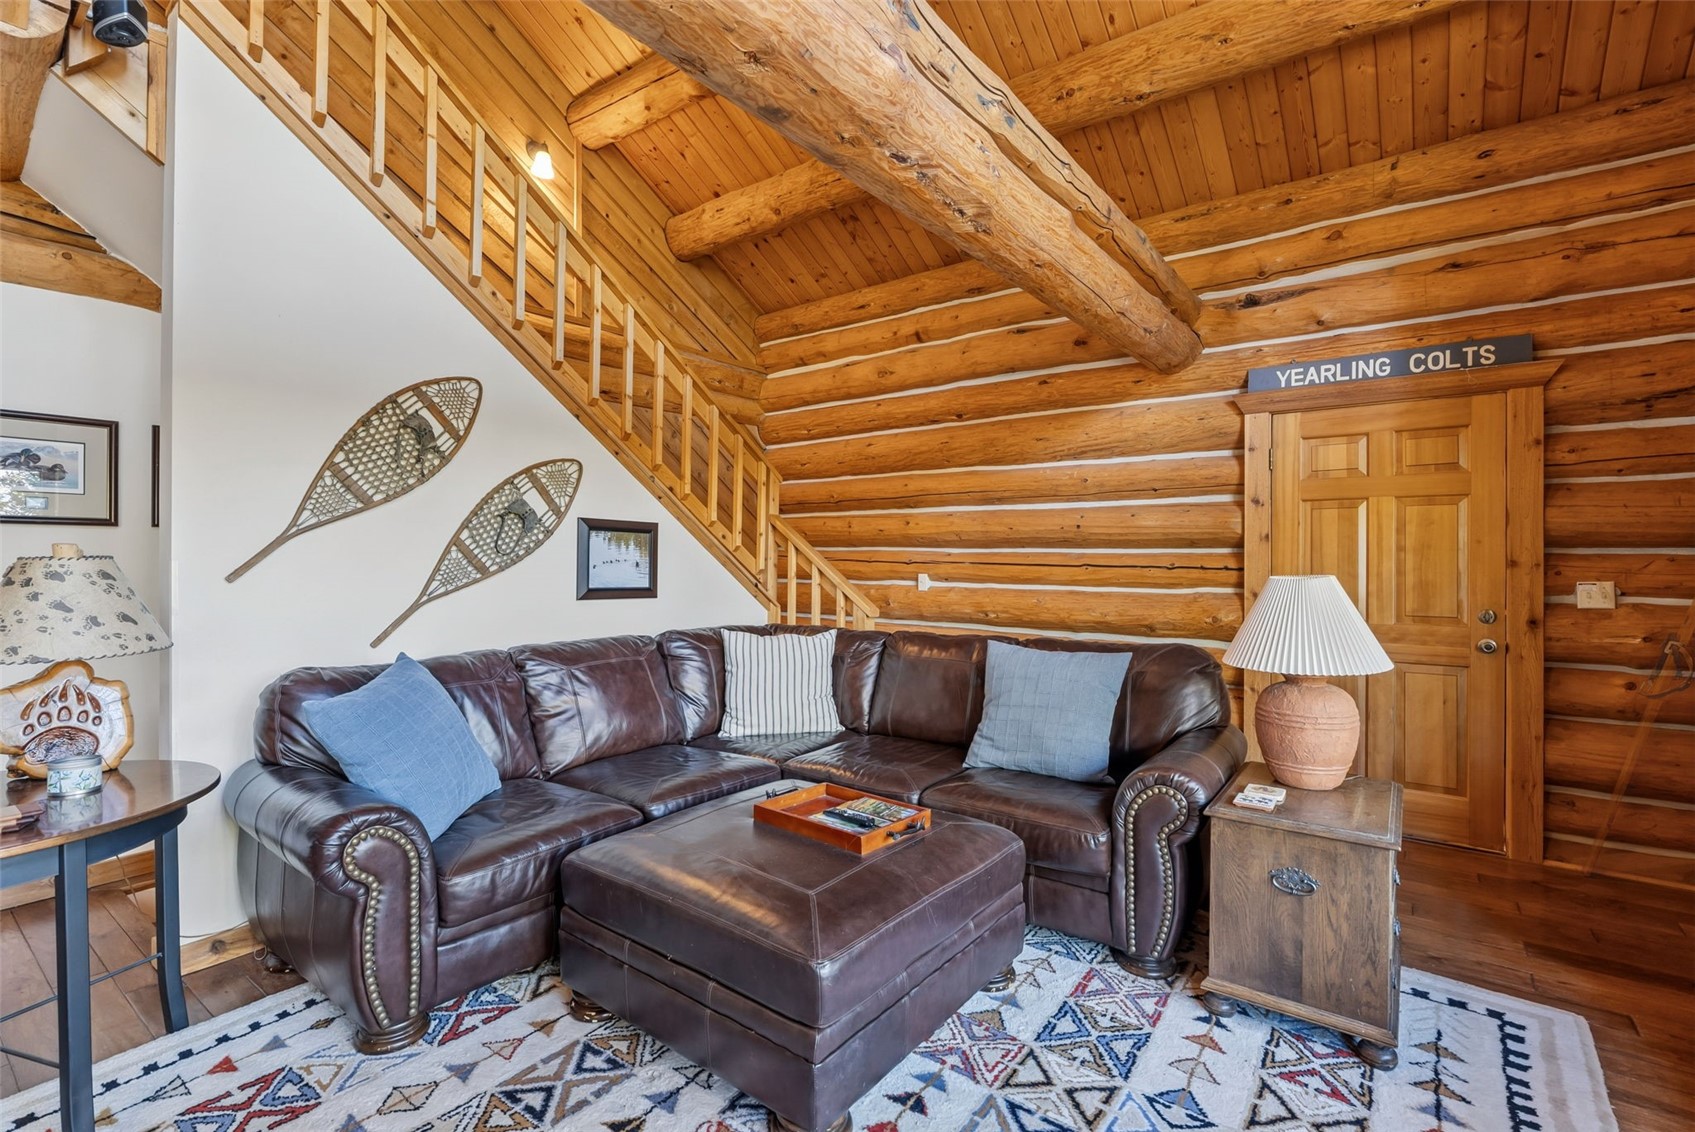
Log-cabin living room with a leather sectional beneath a wooden staircase and exposed log beams.
Log cabin living room with a stone fireplace, exposed timber beams, and brown leather sofas.
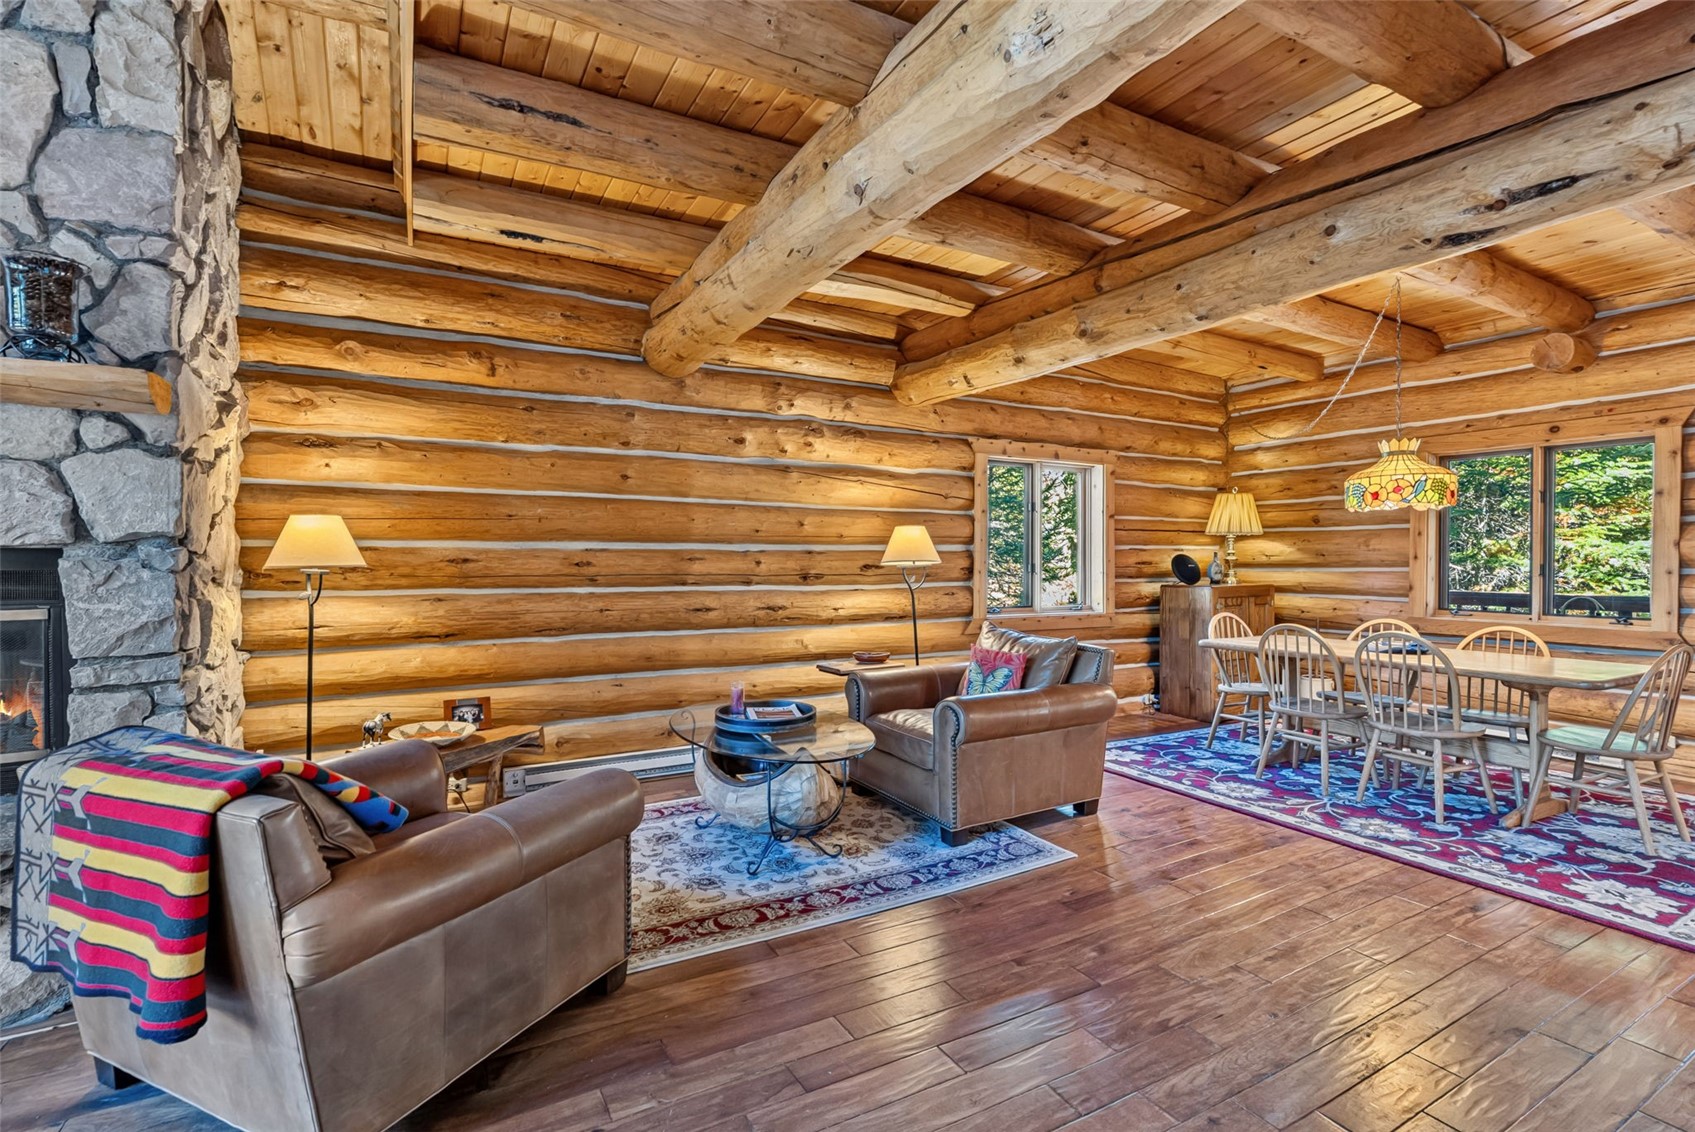
Log-cabin living and dining area with exposed timber beams, stone fireplace, and leather seating.
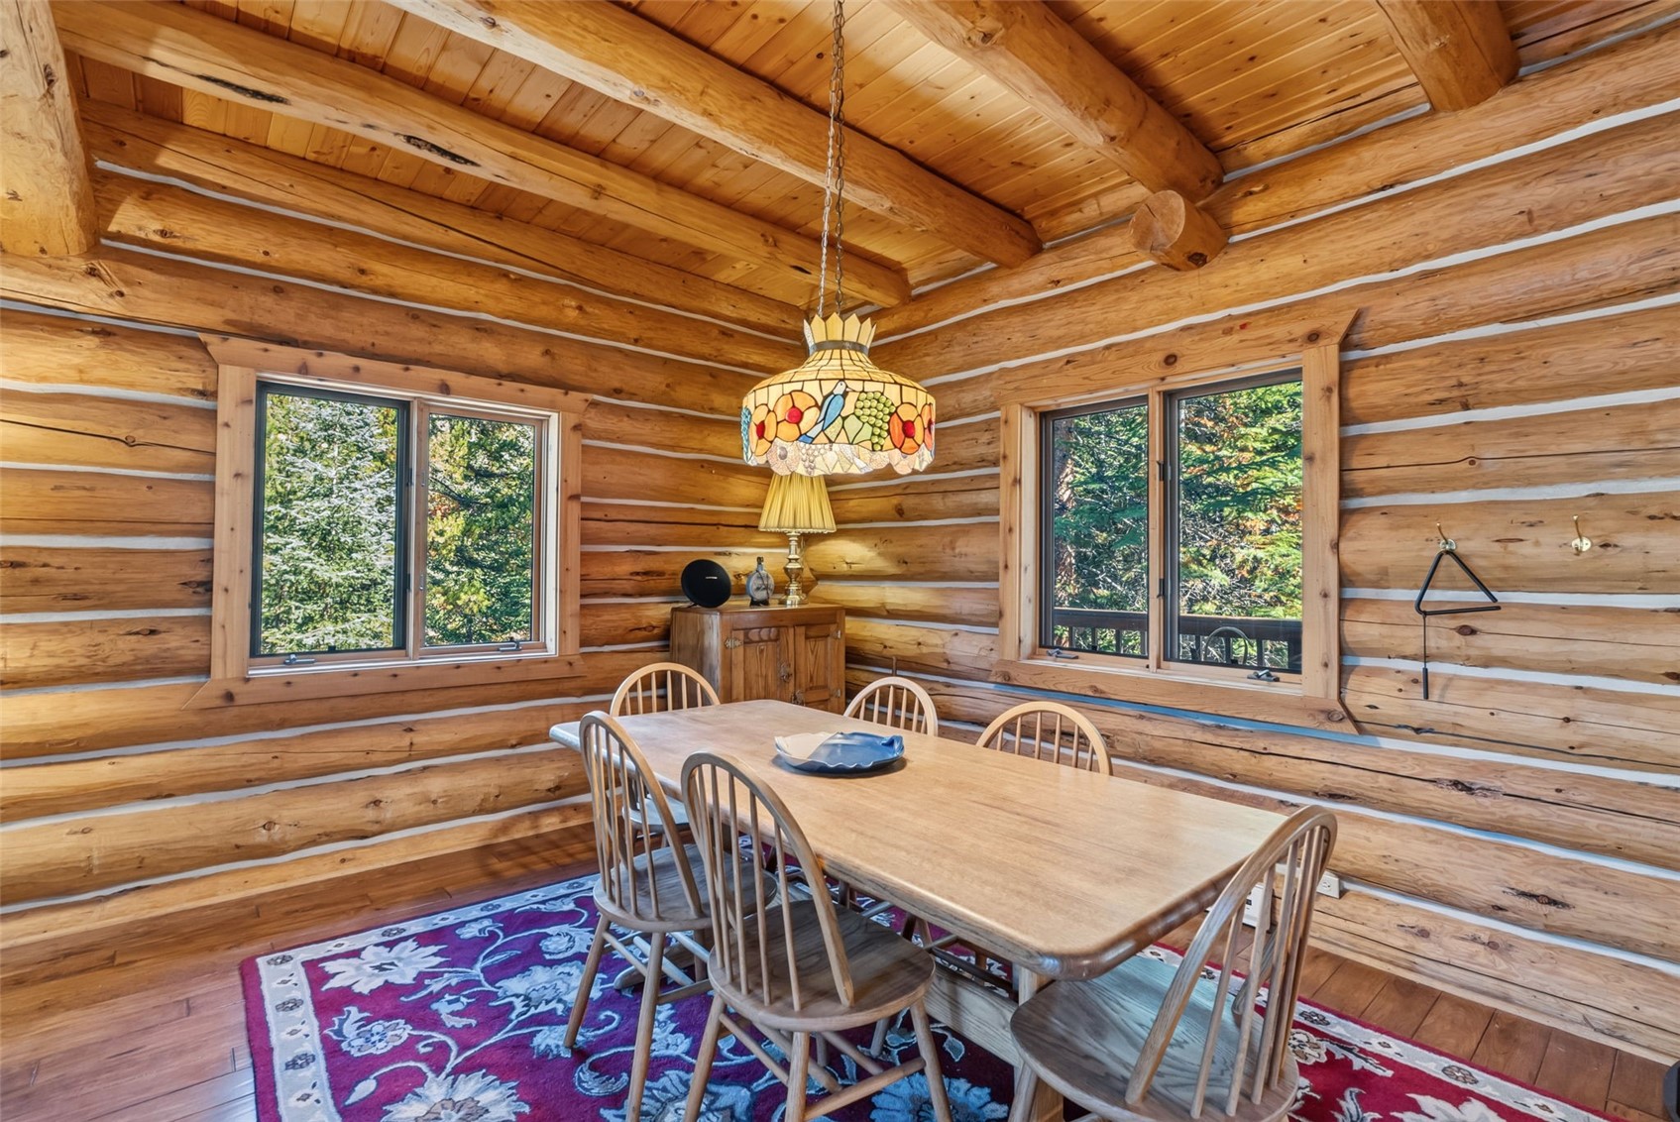
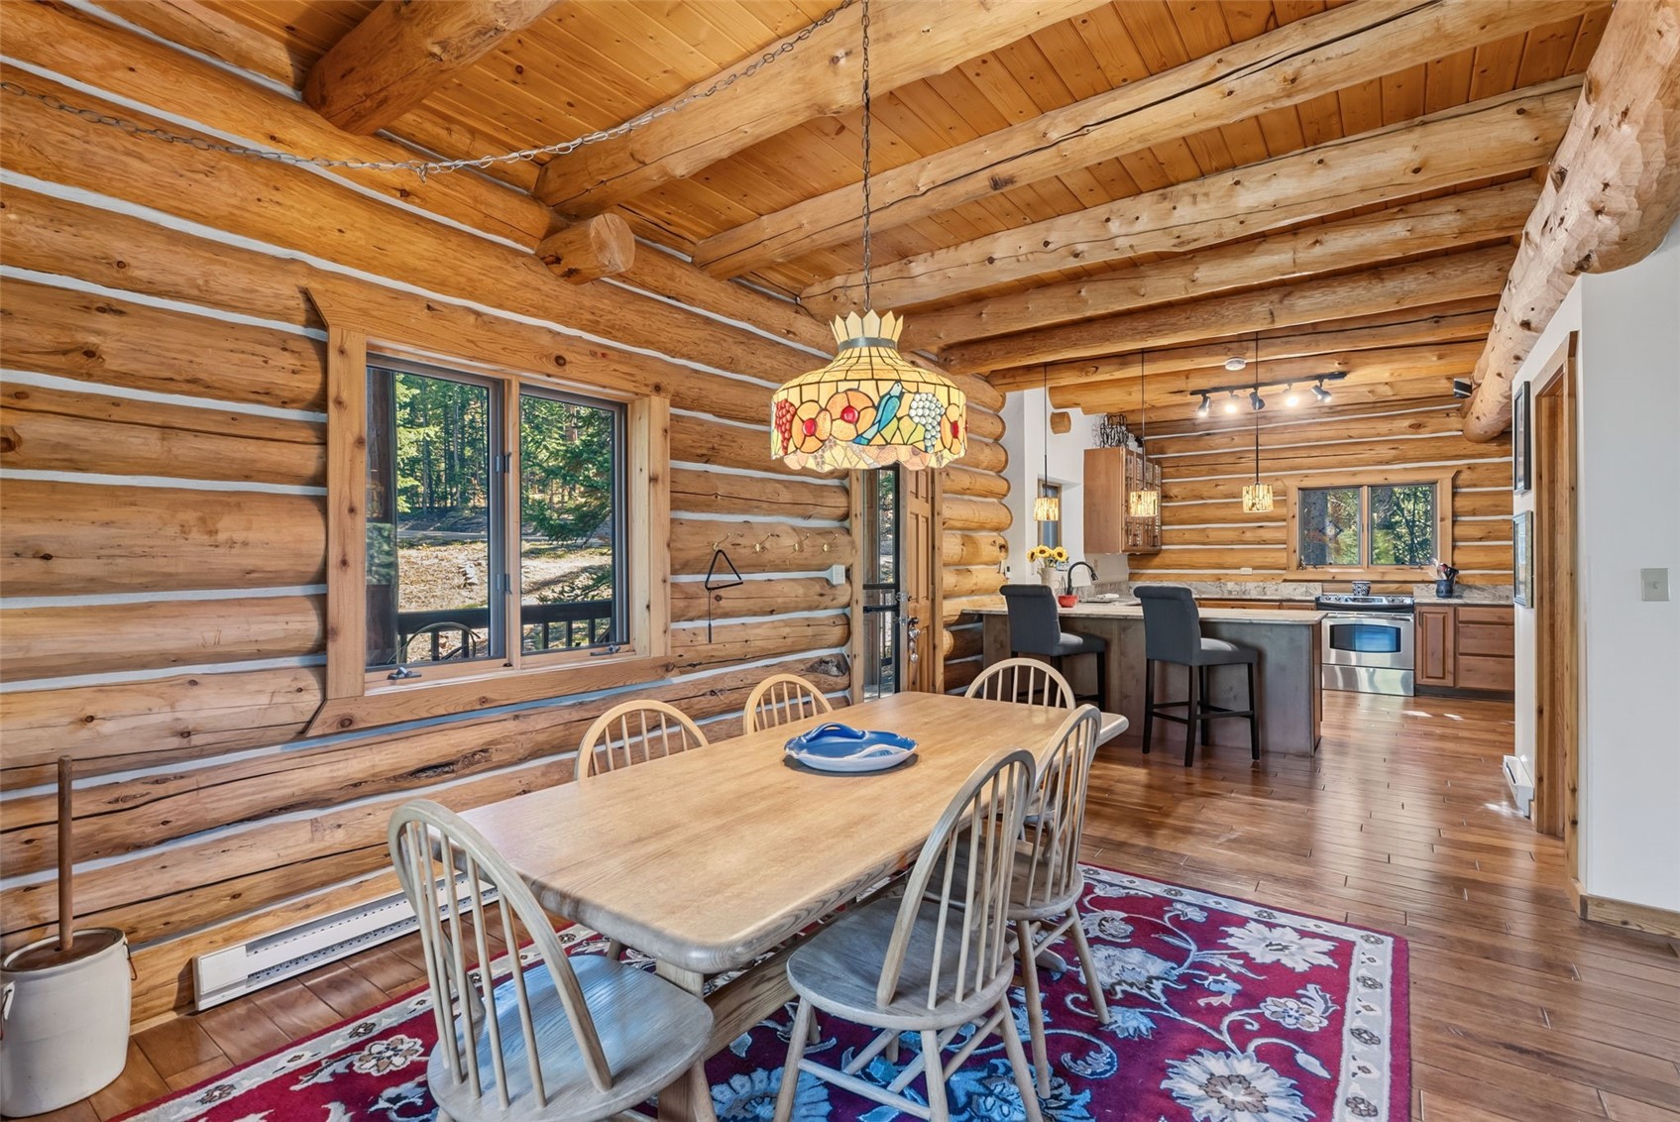
Log-cabin dining room with a wooden table, colorful pendant light, and forest views through two windows.
Dining area and kitchen in a log cabin, with exposed timber beams and a stained-glass pendant light.
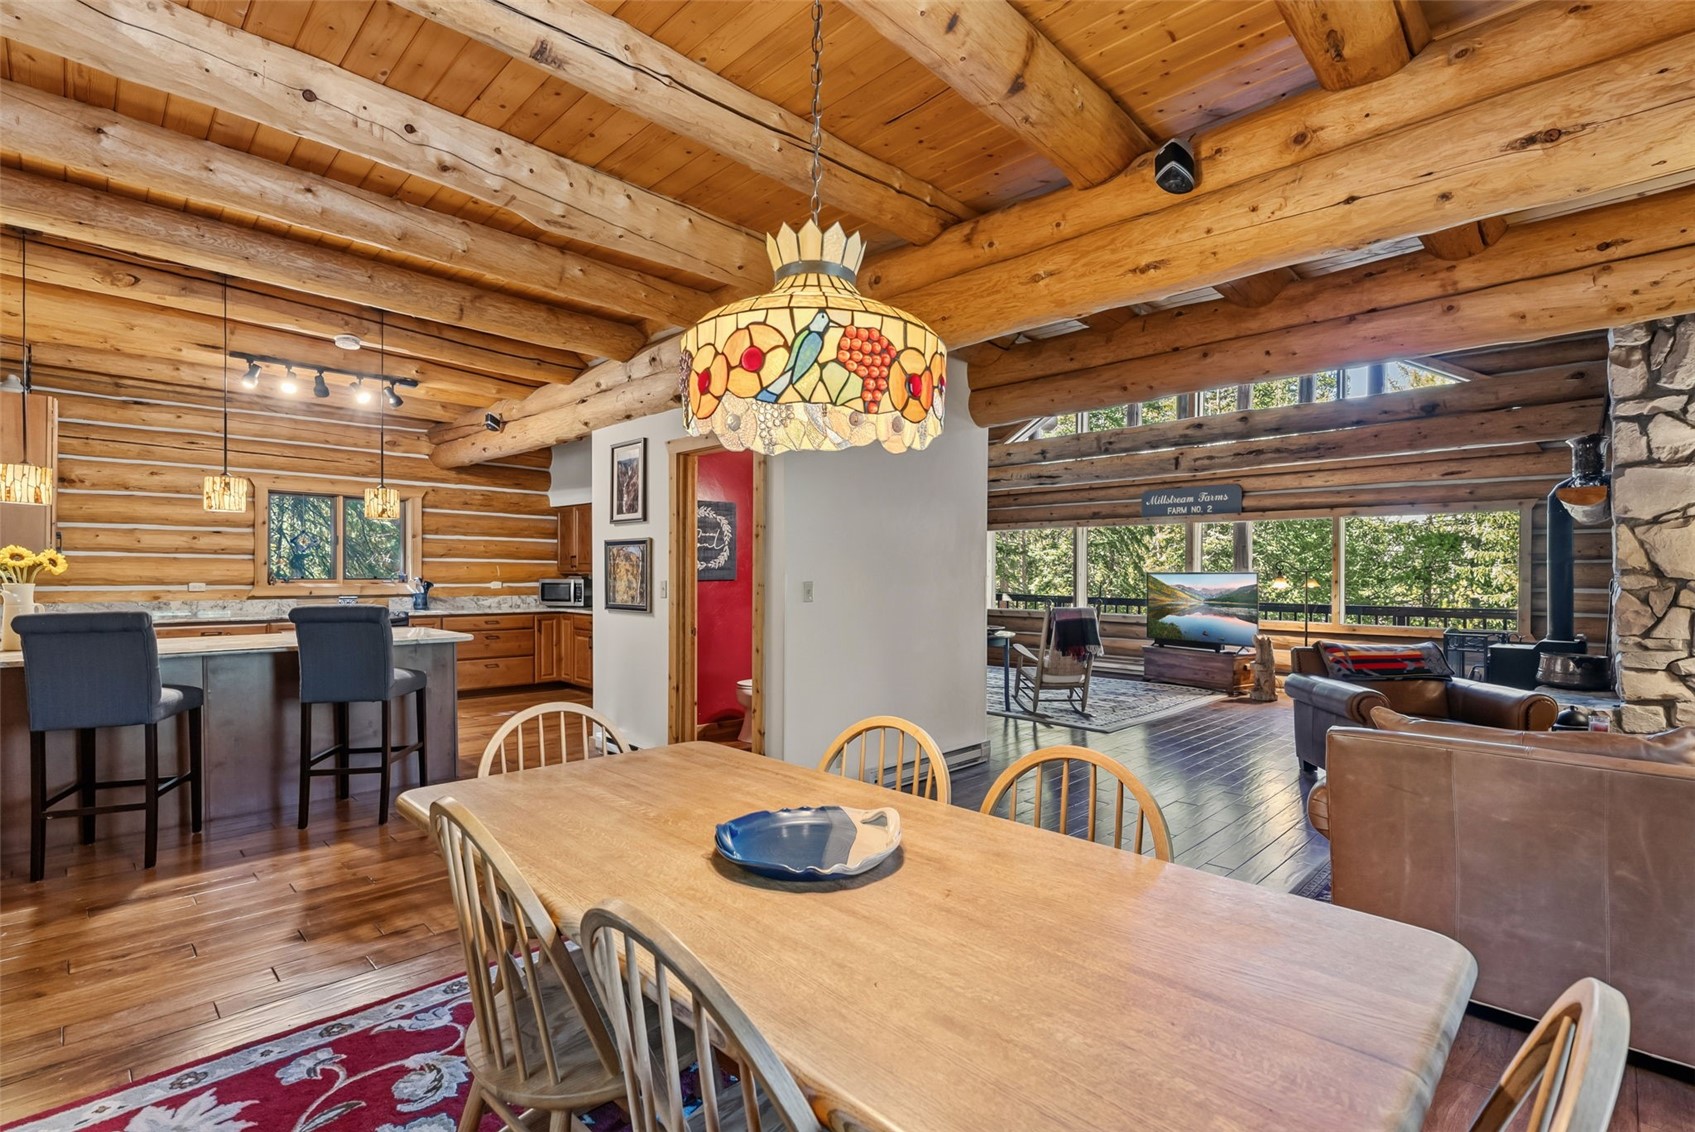
Open-plan log cabin dining area and kitchen with exposed timber beams and a living room beyond.
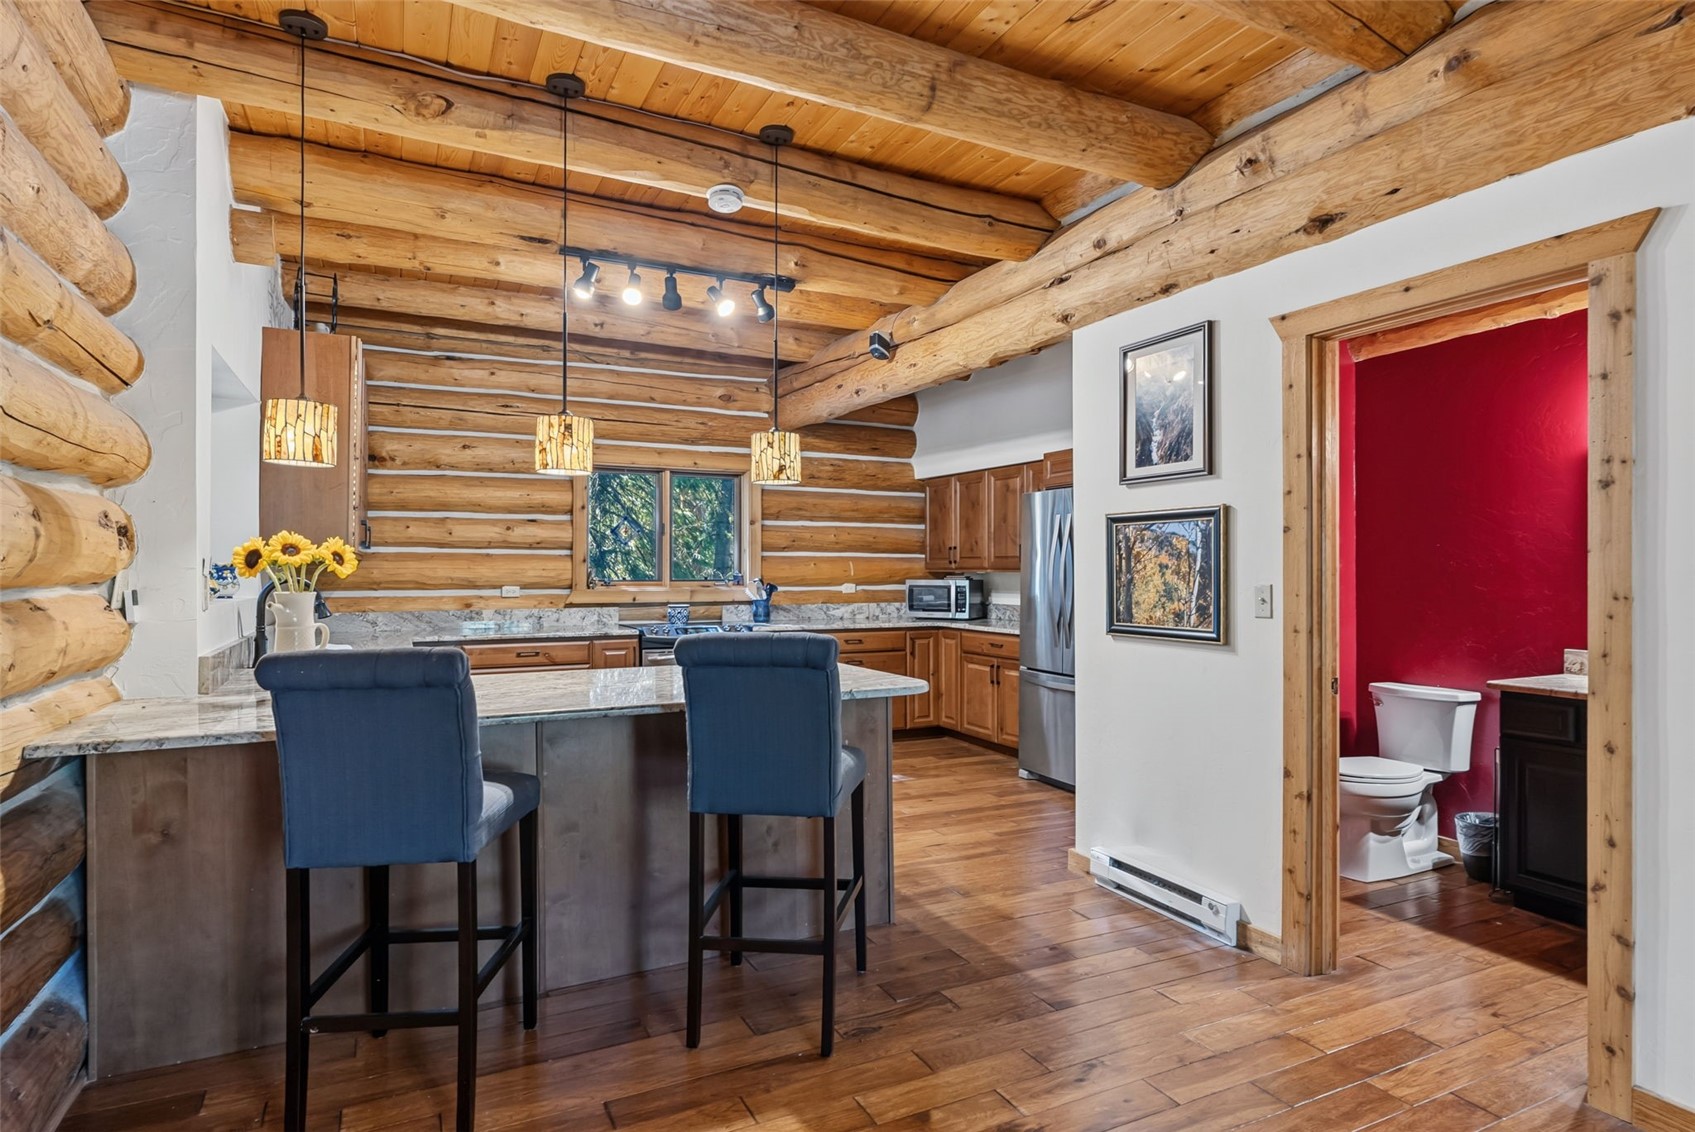
Kitchen with log walls, granite island, and a view into a red-accented bathroom.
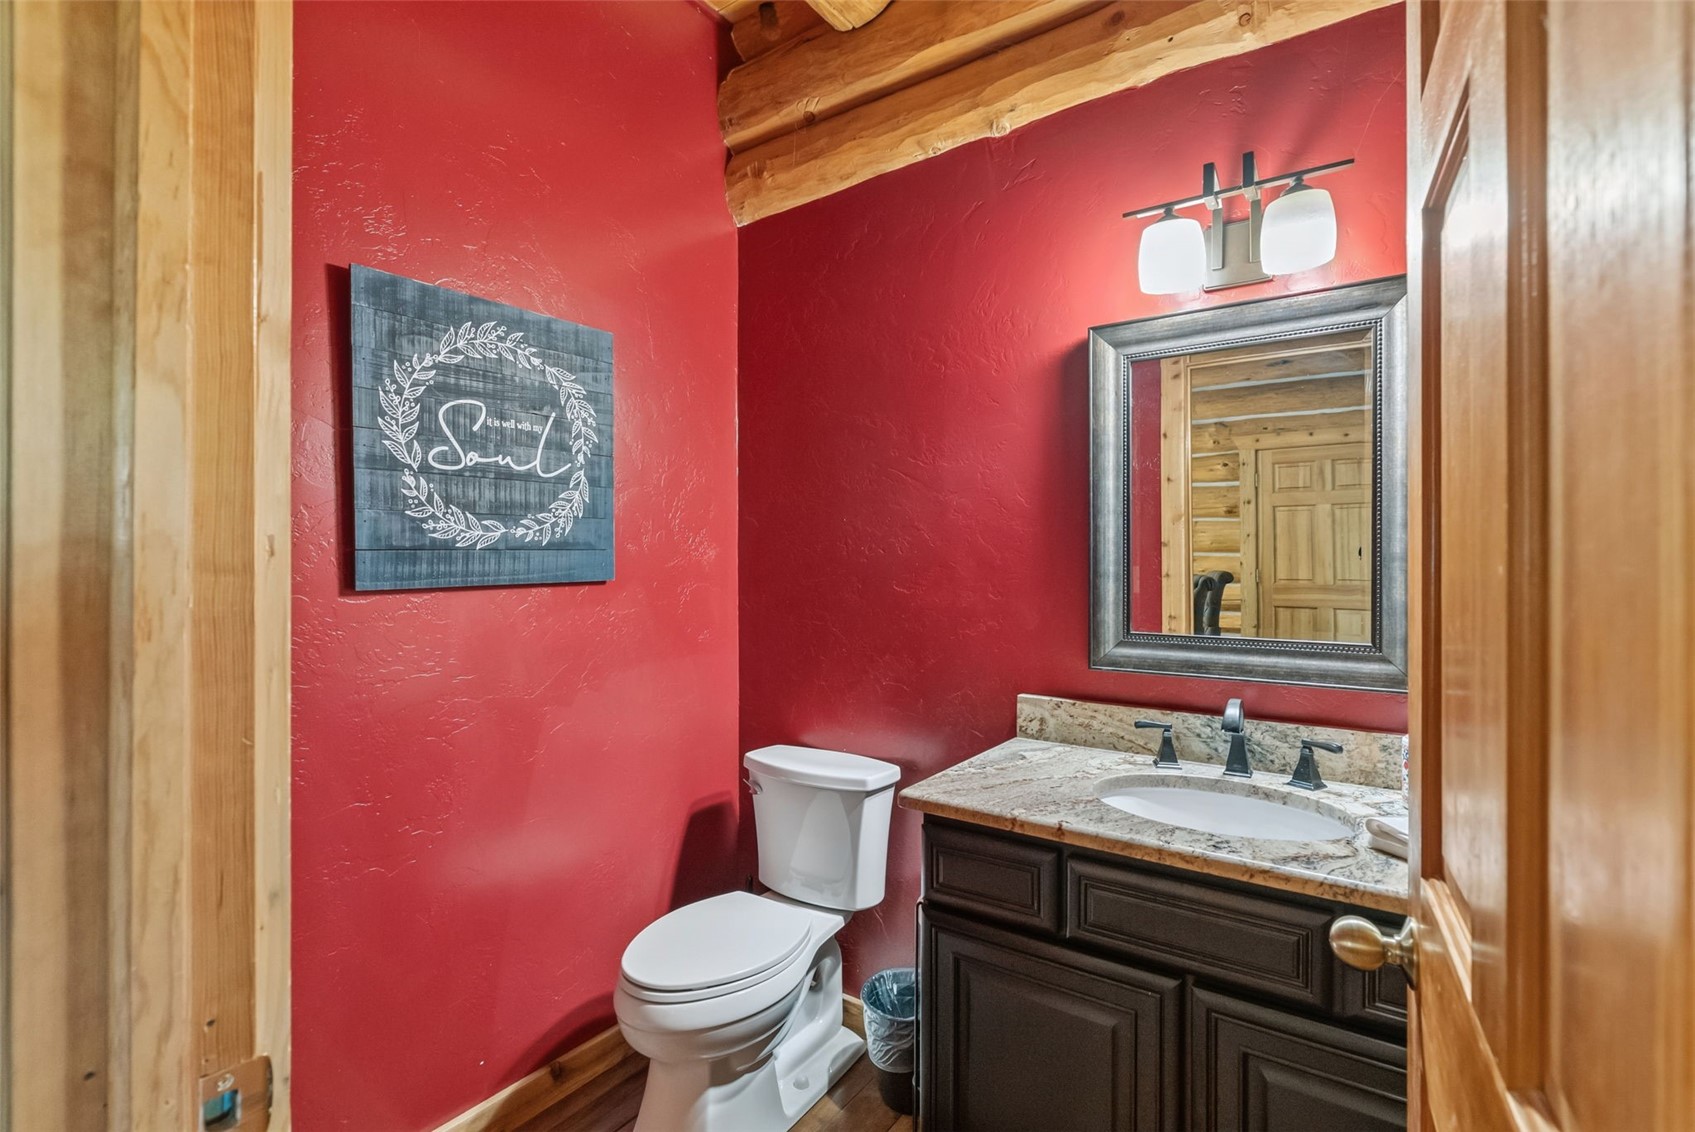
Bathroom with red walls, a wood-beamed ceiling, granite vanity, and framed mirror.
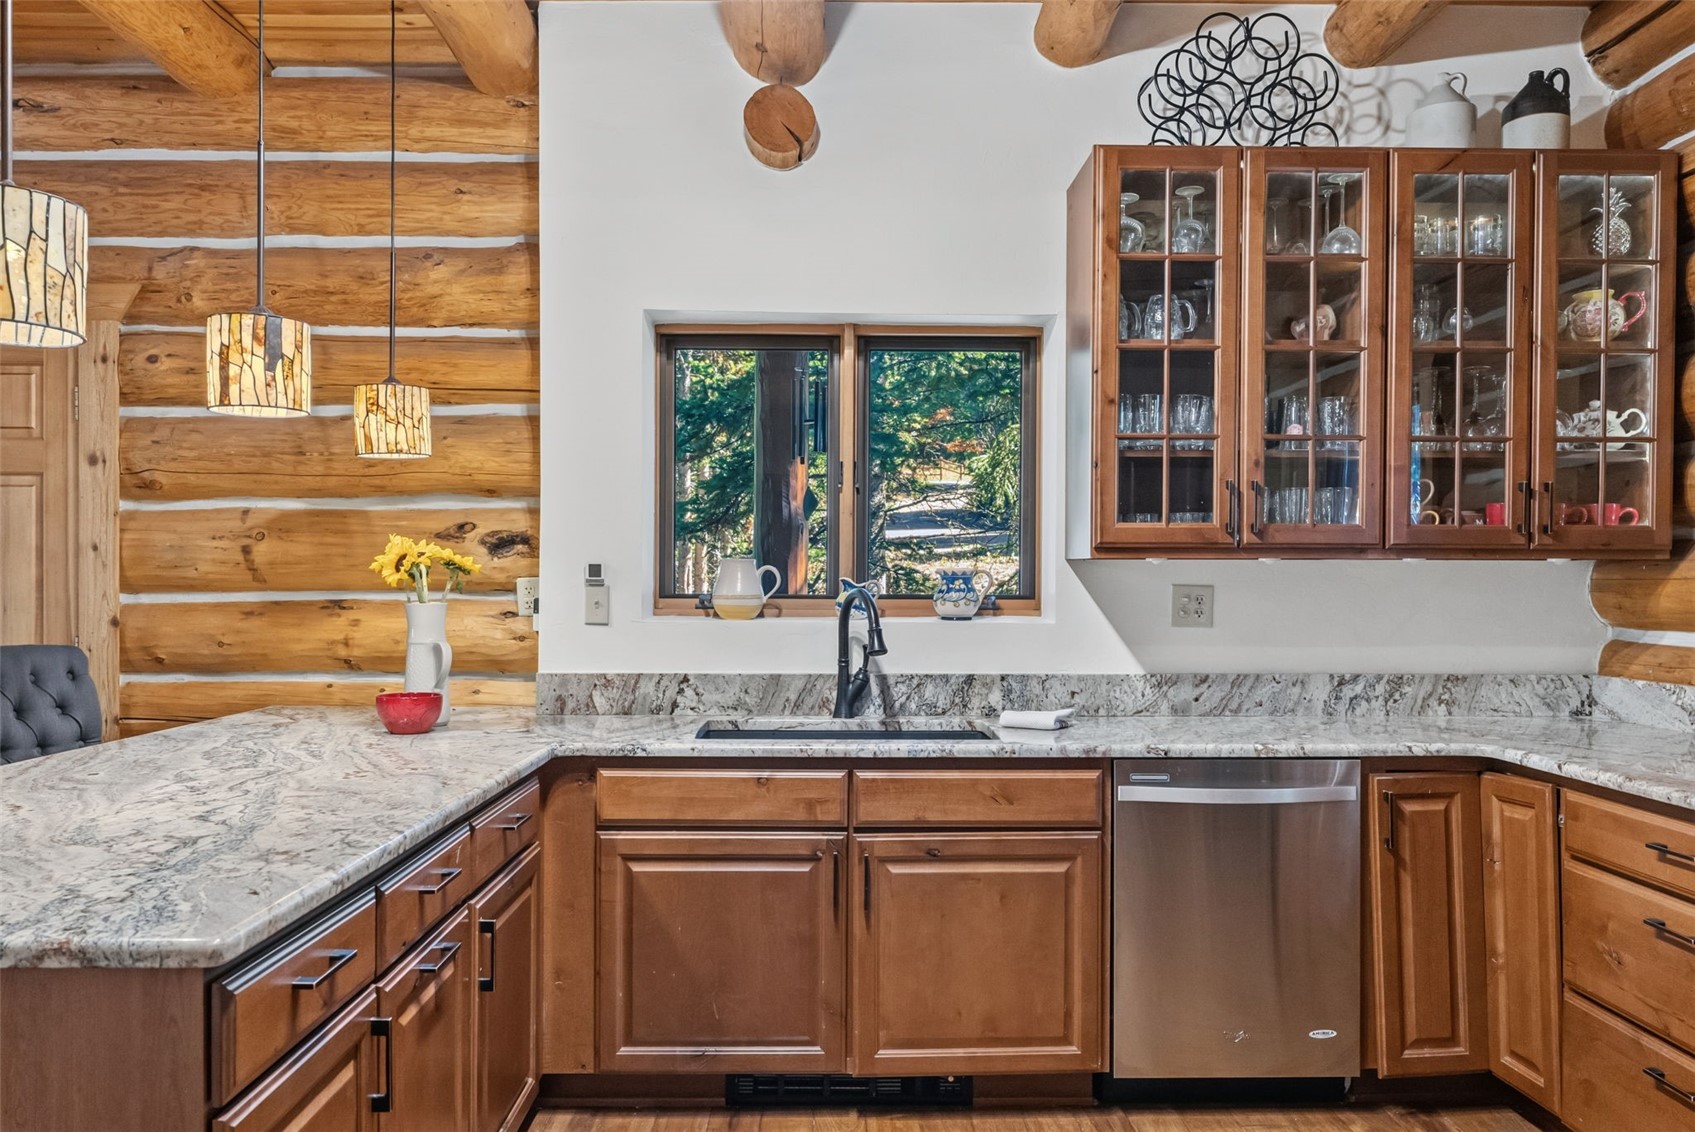
Kitchen with log walls, granite countertops, wood cabinetry, and a window overlooking trees.
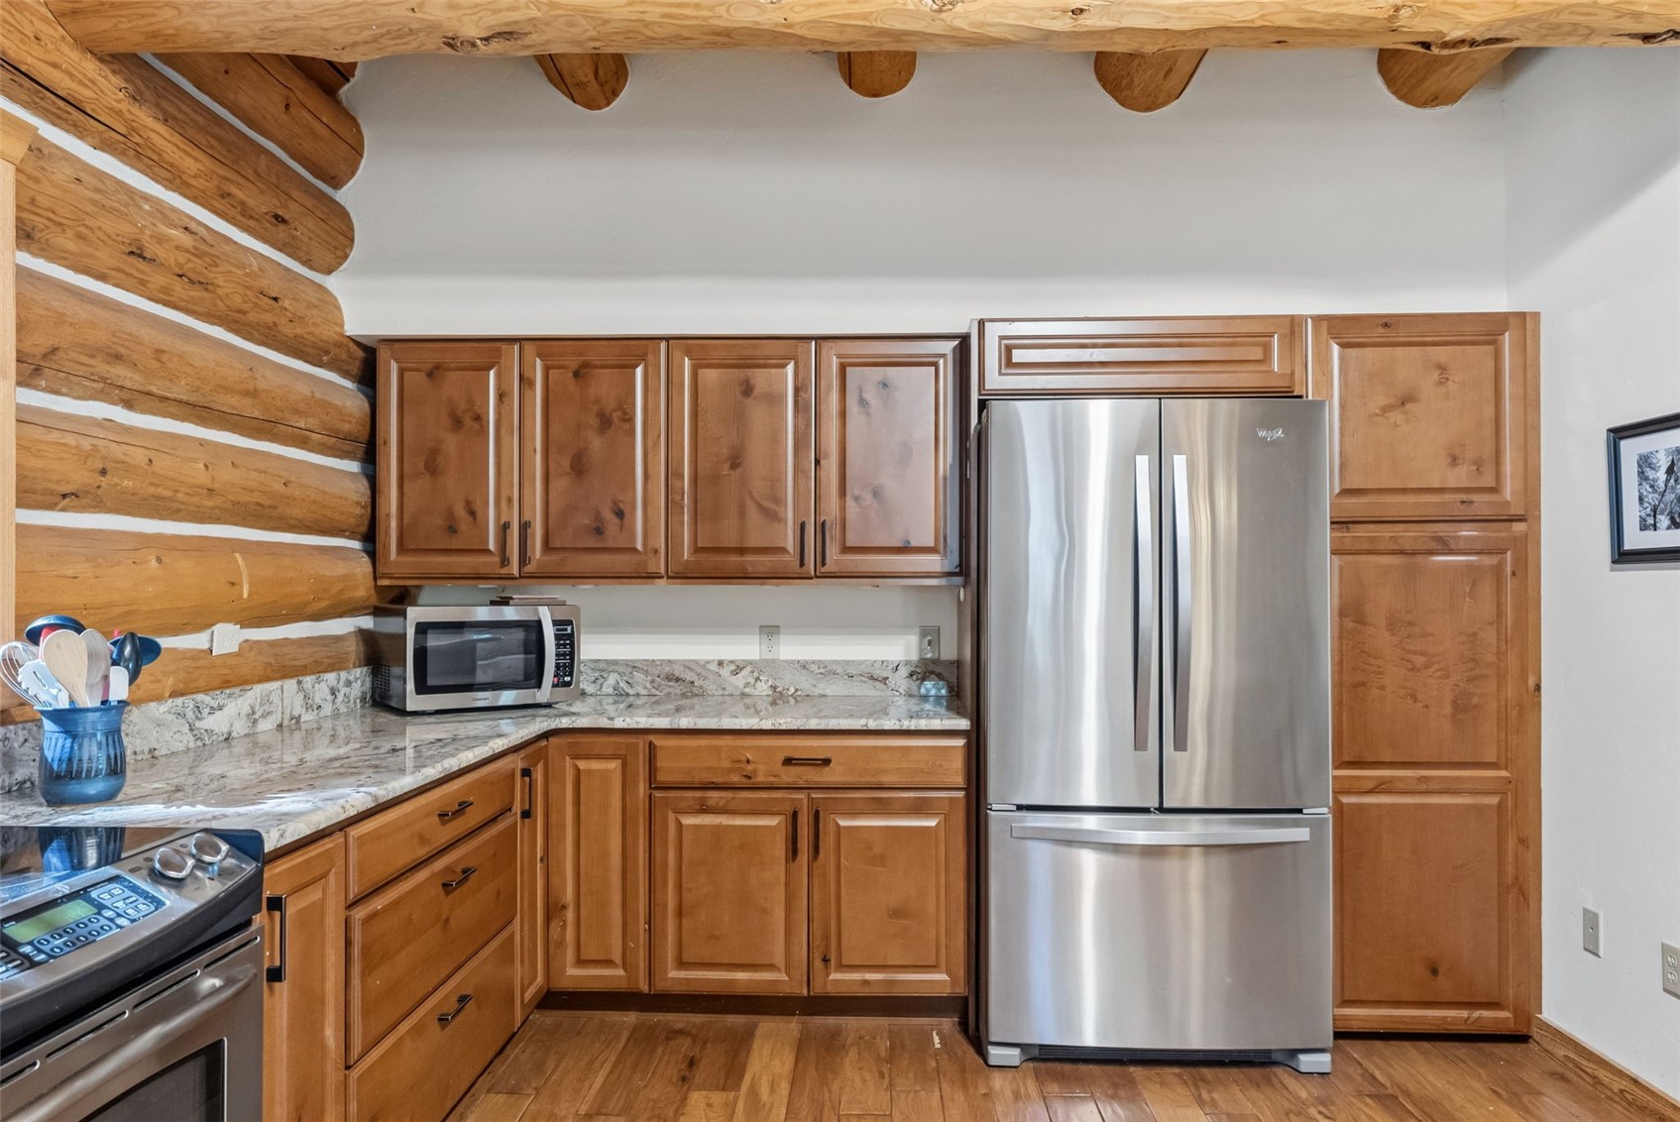
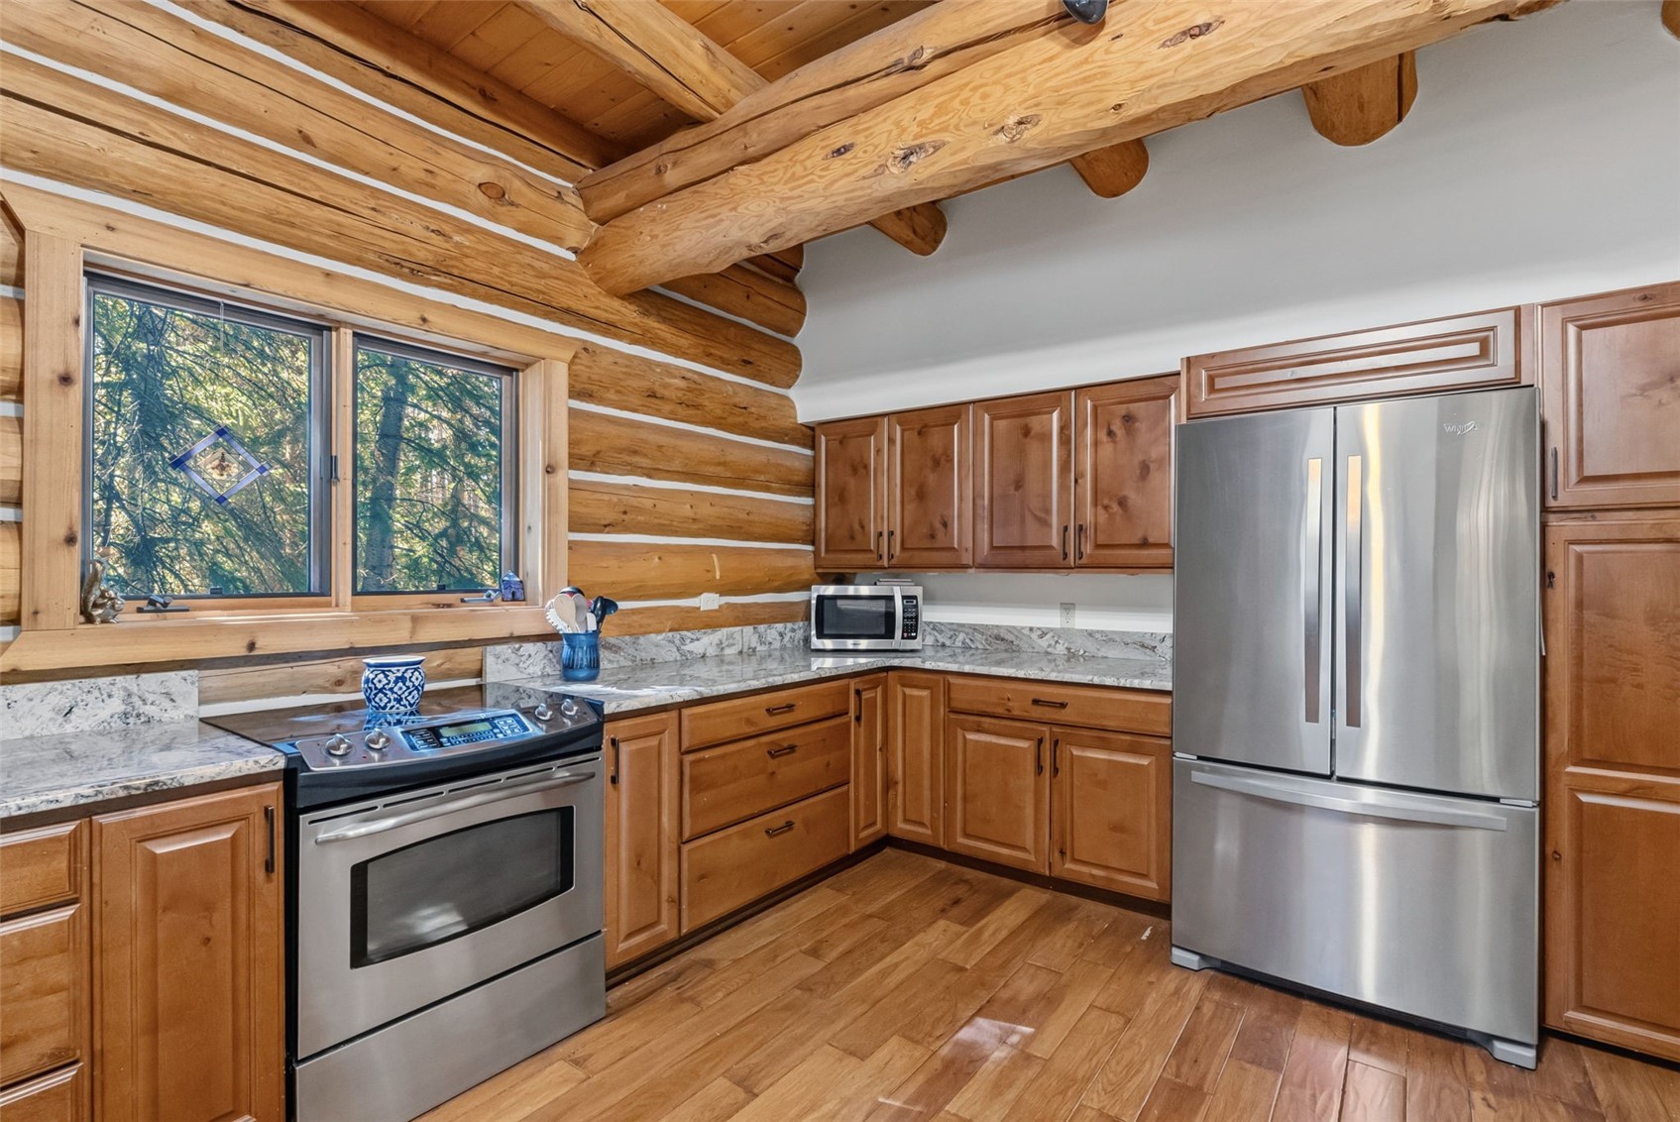
Kitchen with log walls, wood cabinetry, granite counters, and stainless steel appliances.
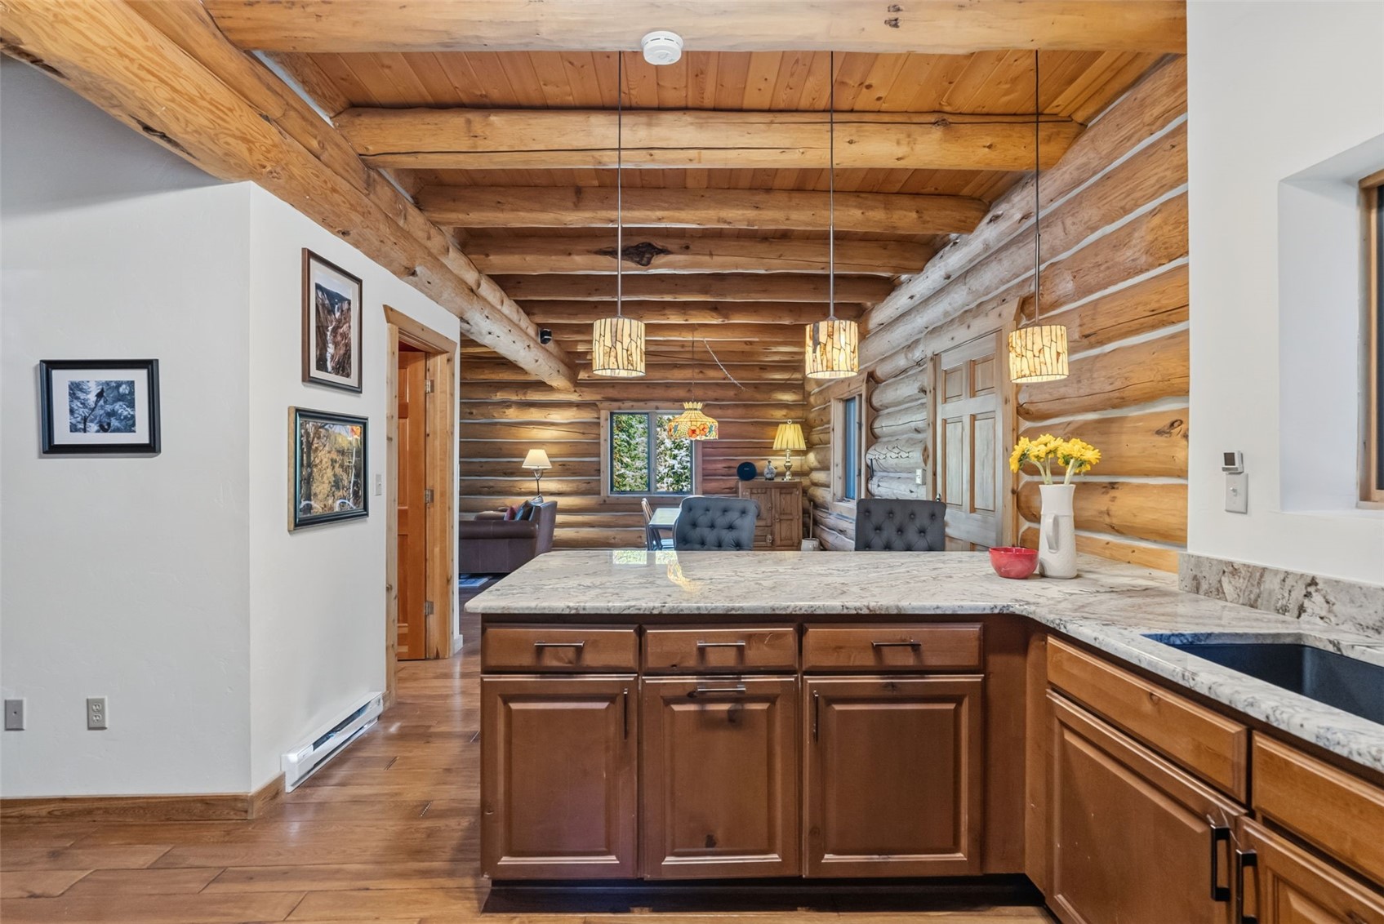
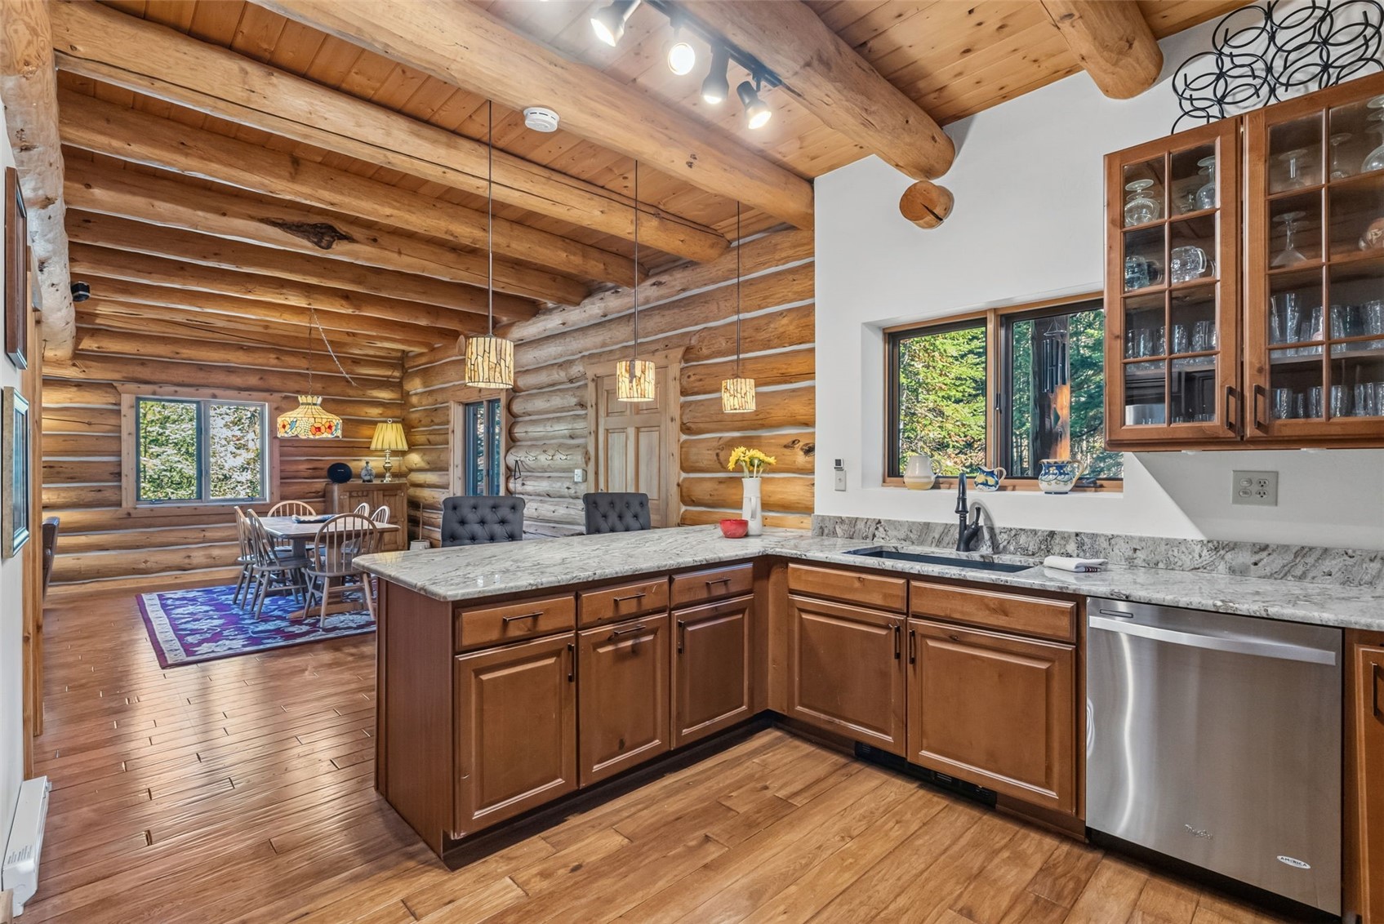
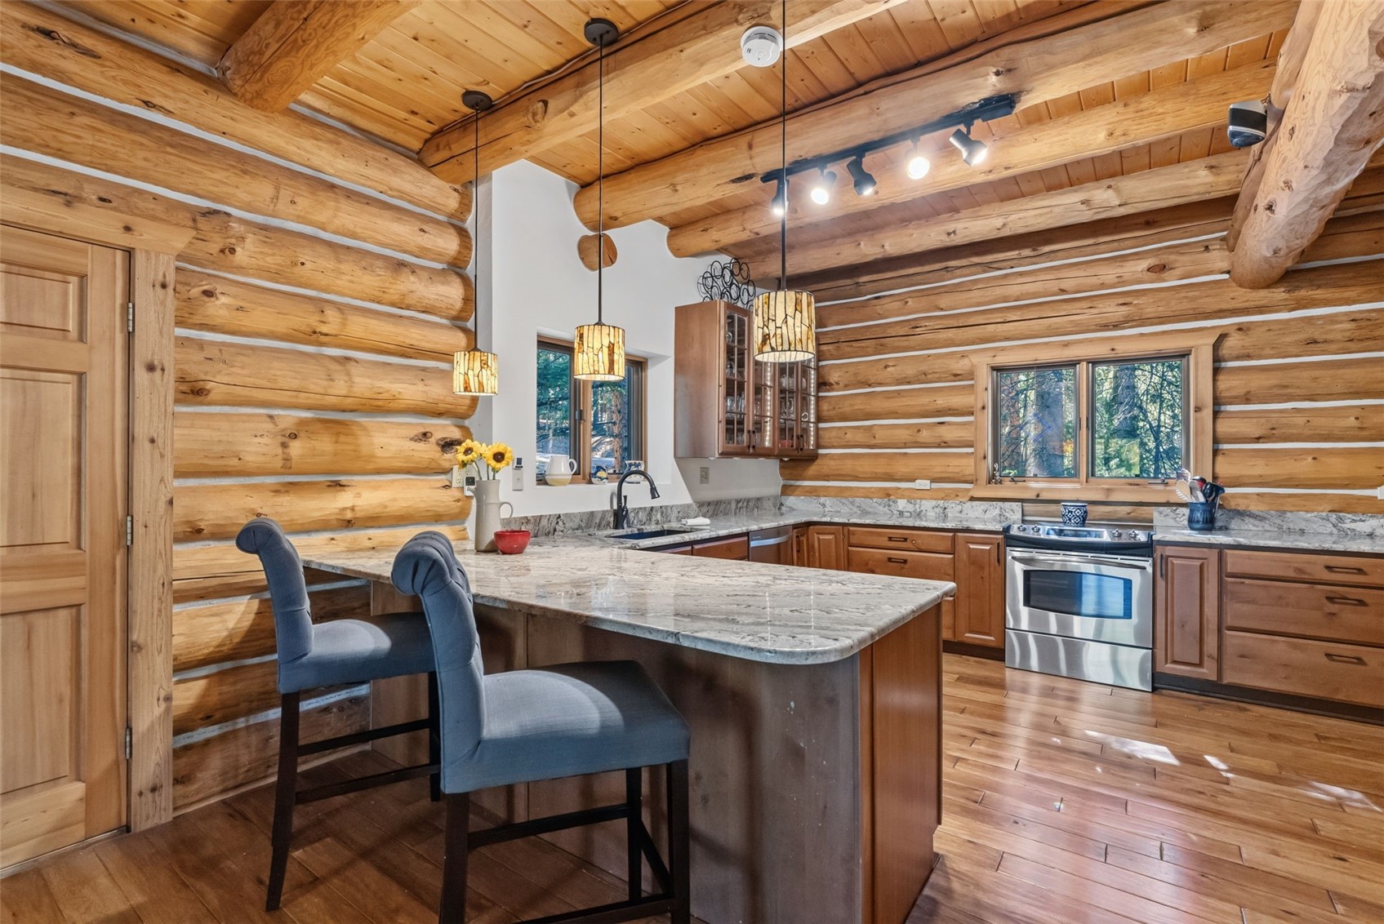
Kitchen with a granite island, warm wood cabinetry, and exposed log walls and ceiling.
Log cabin kitchen with a granite island, exposed timber beams, and adjoining dining area.
Log cabin kitchen with a granite island, timber walls, and stainless steel range.
Log cabin kitchen with knotty wood cabinets, stainless steel appliances, granite counters, and a forest view.
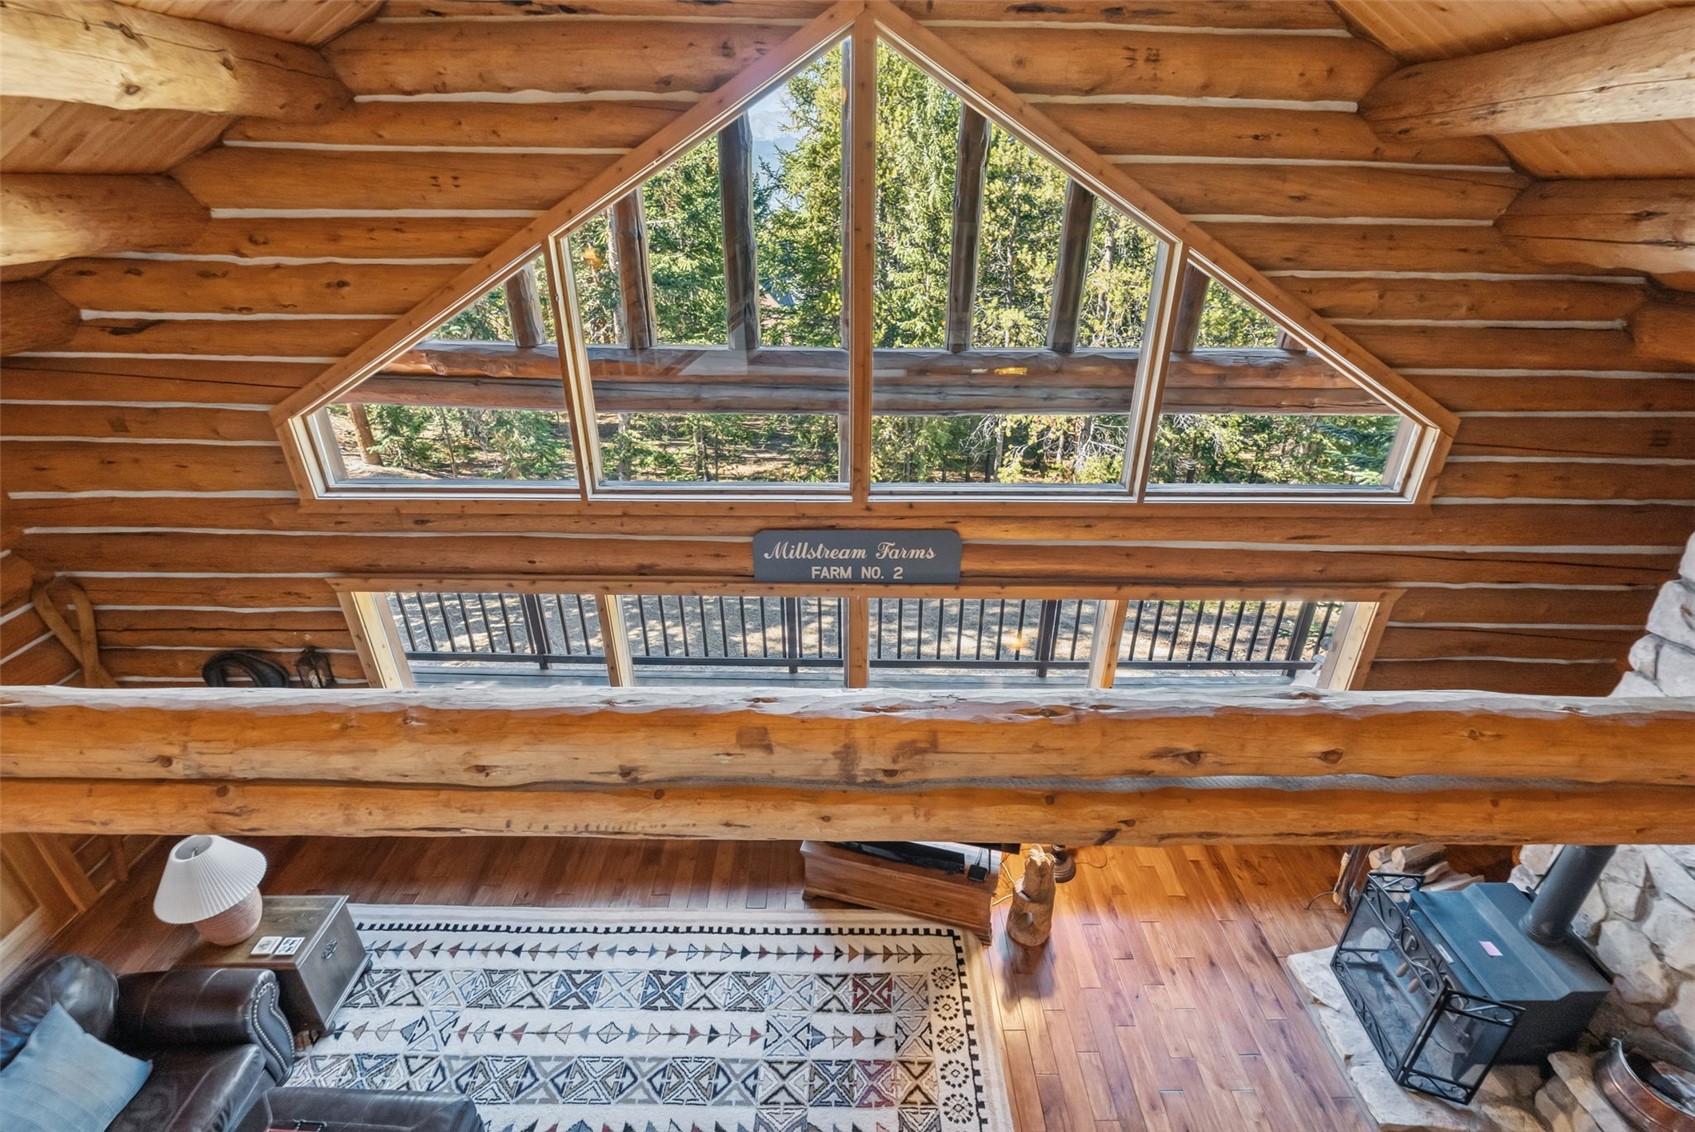
Log cabin living room with soaring timber beams and a large triangular window overlooking trees.
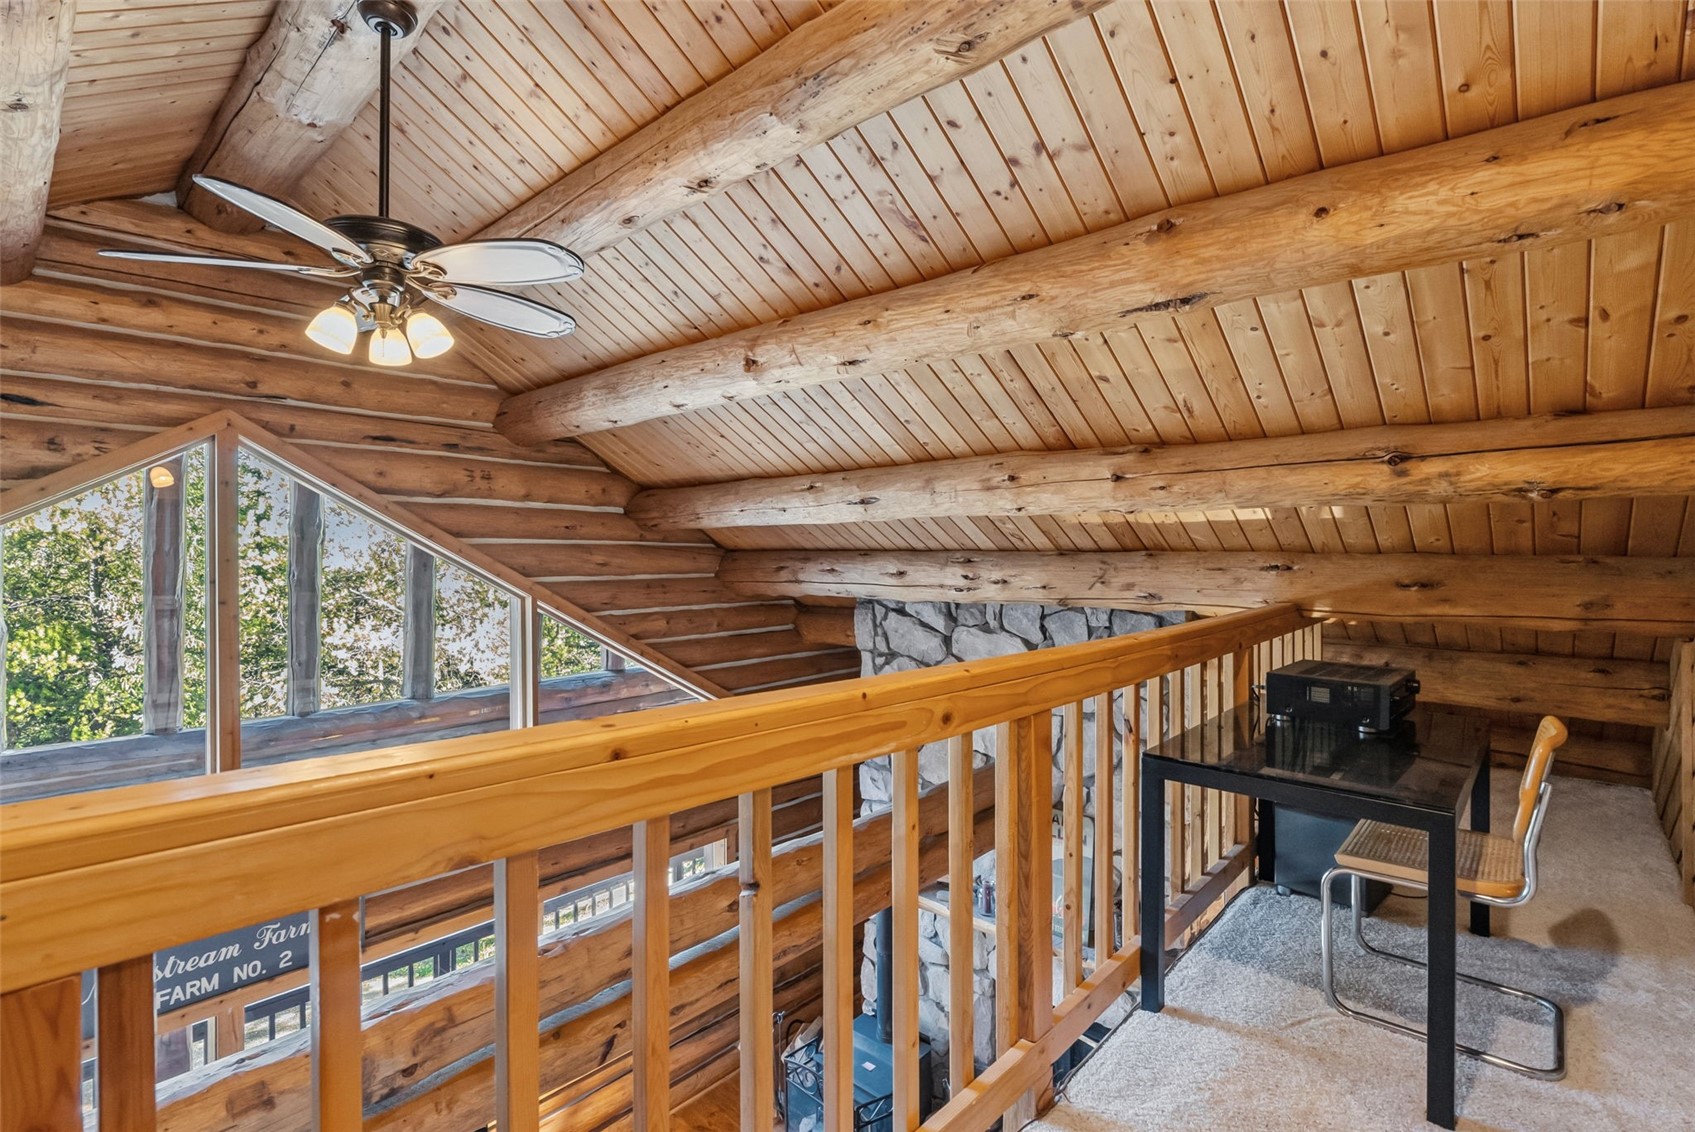
Wood-paneled loft overlooking a lower level, with exposed beams, a ceiling fan, and a small table.
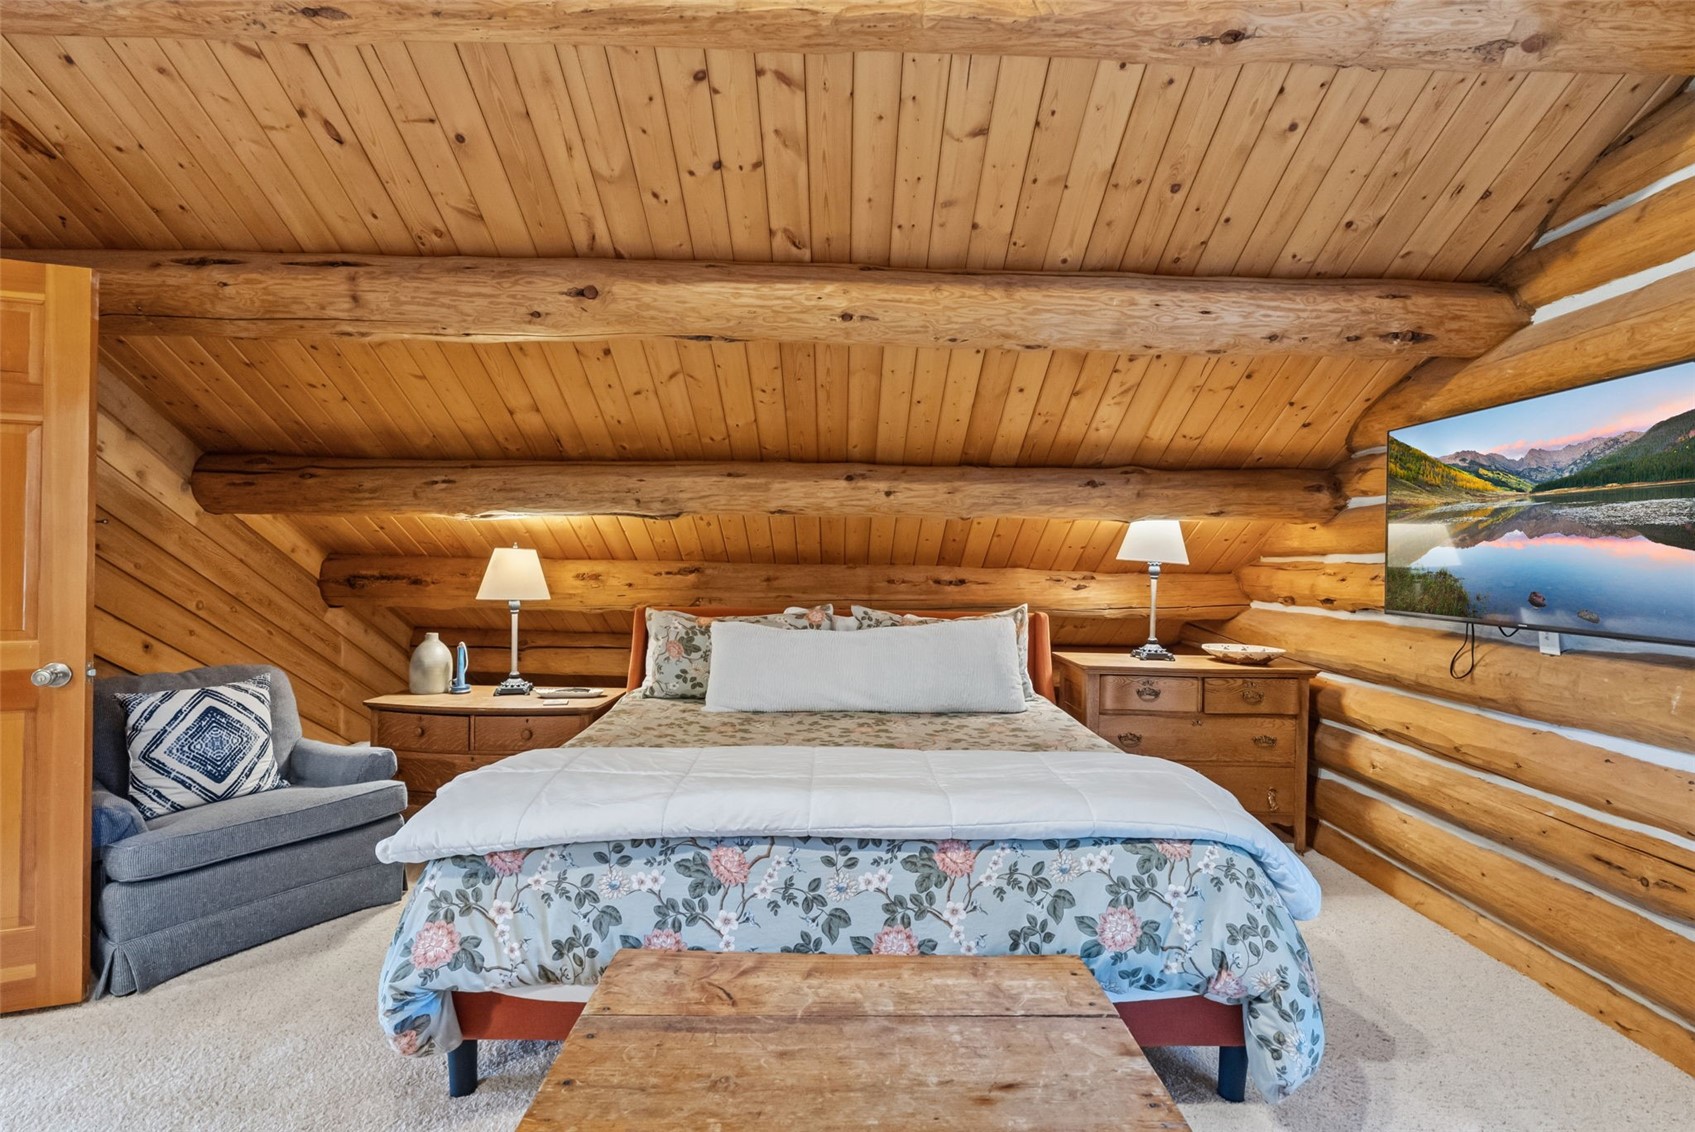
Bedroom with a floral bed beneath a vaulted log ceiling, a gray armchair, and a wall-mounted TV.
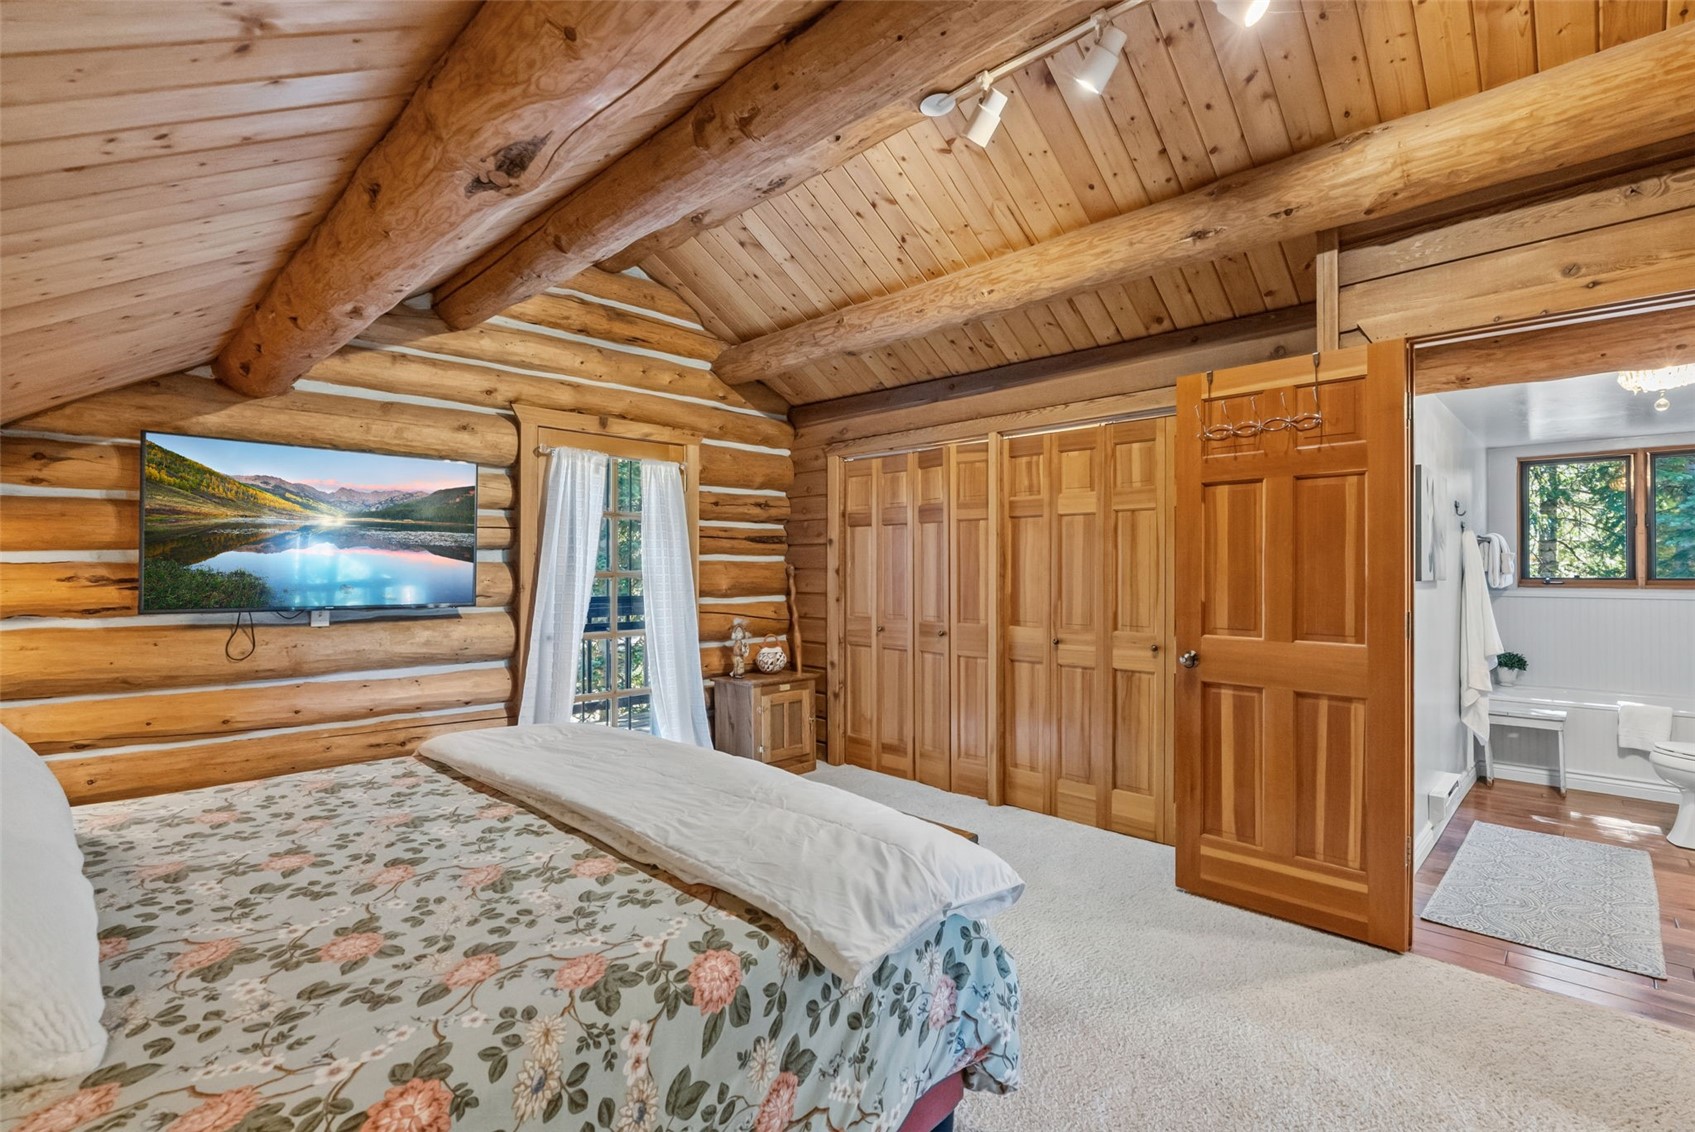
Log-cabin bedroom with exposed beams, floral bedspread, and adjoining bathroom.
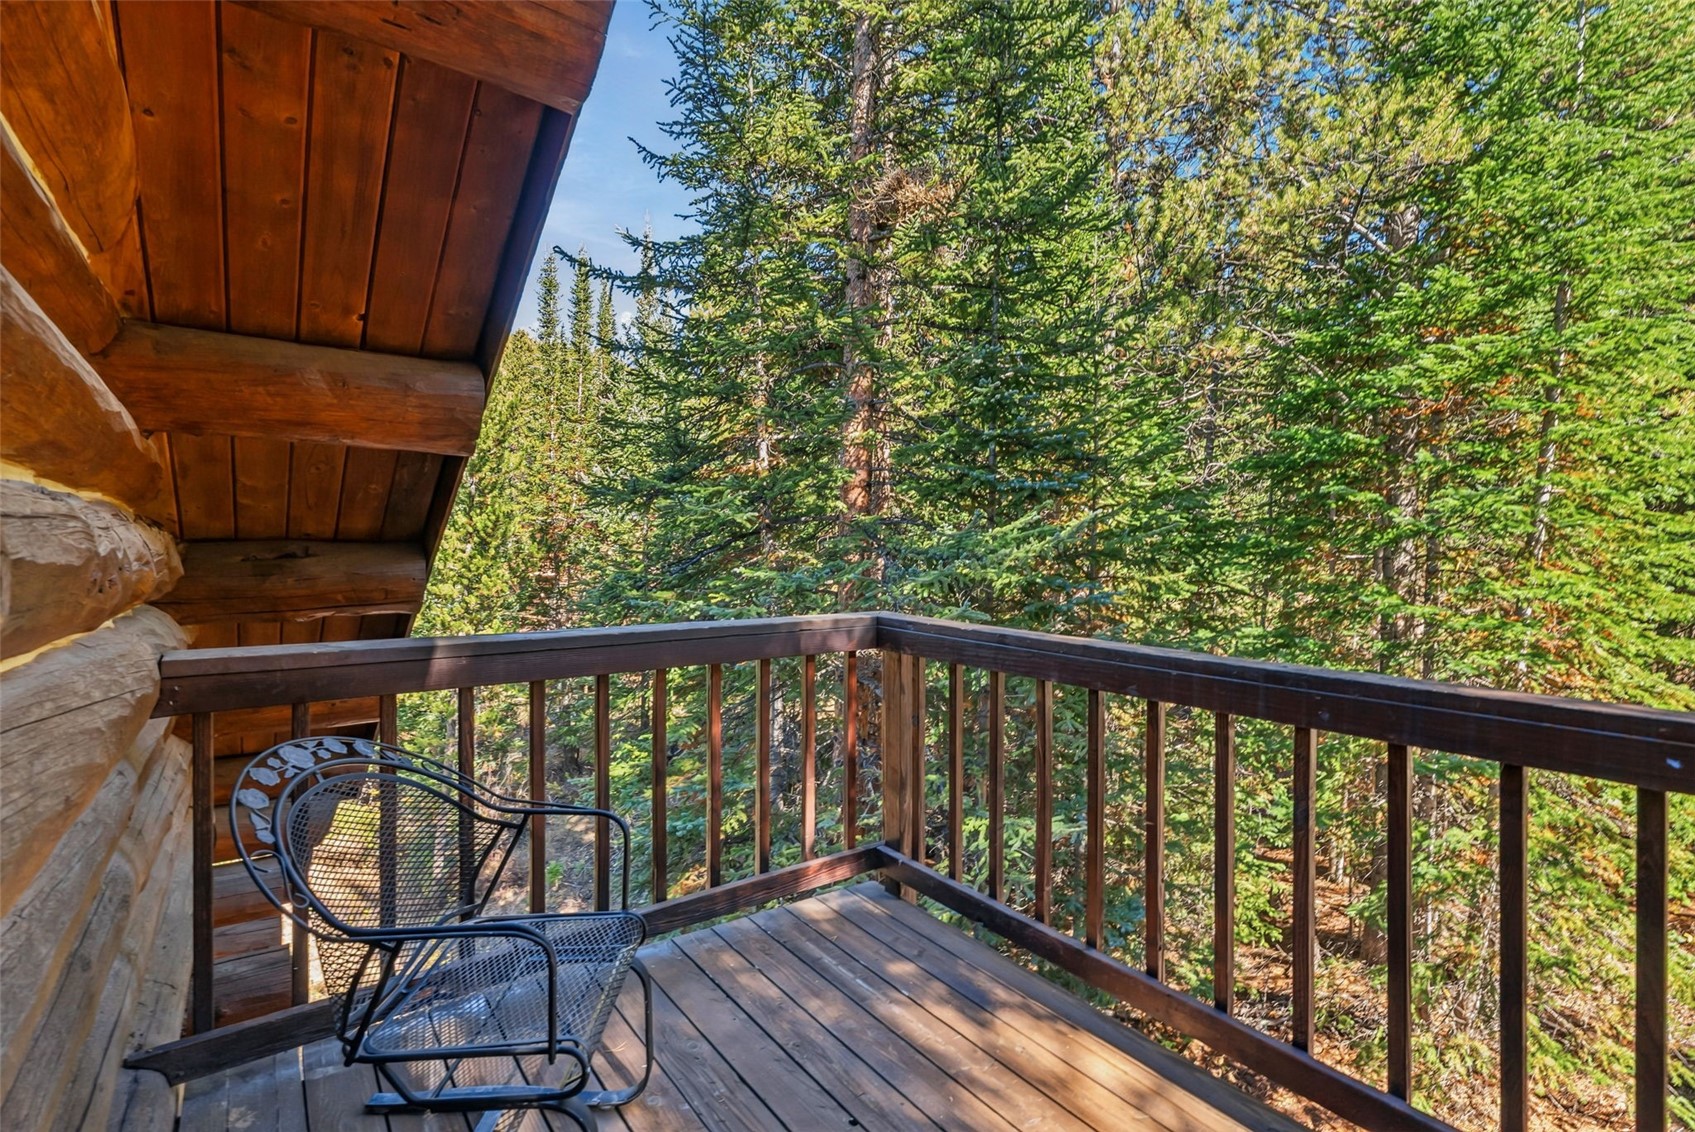
Wooden cabin deck with metal chairs overlooking a dense evergreen forest.
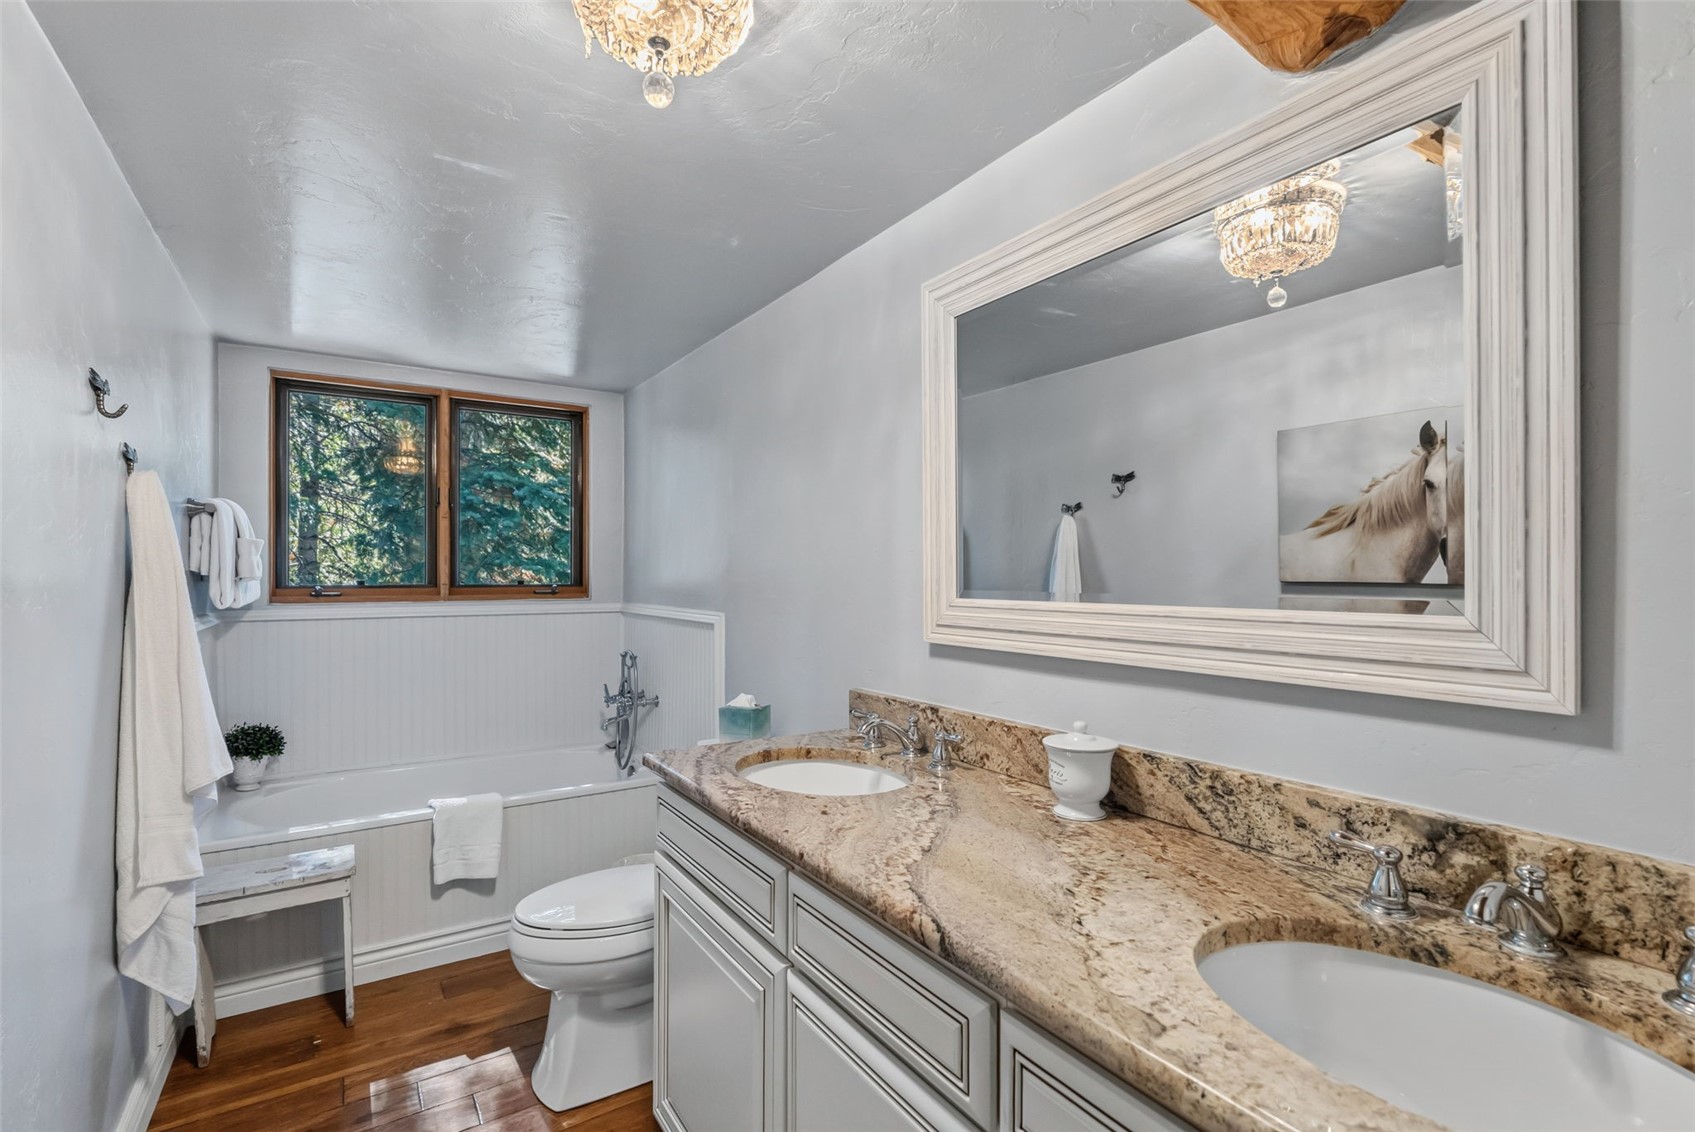
Bathroom with a double-sink granite vanity, bathtub, and window overlooking trees.
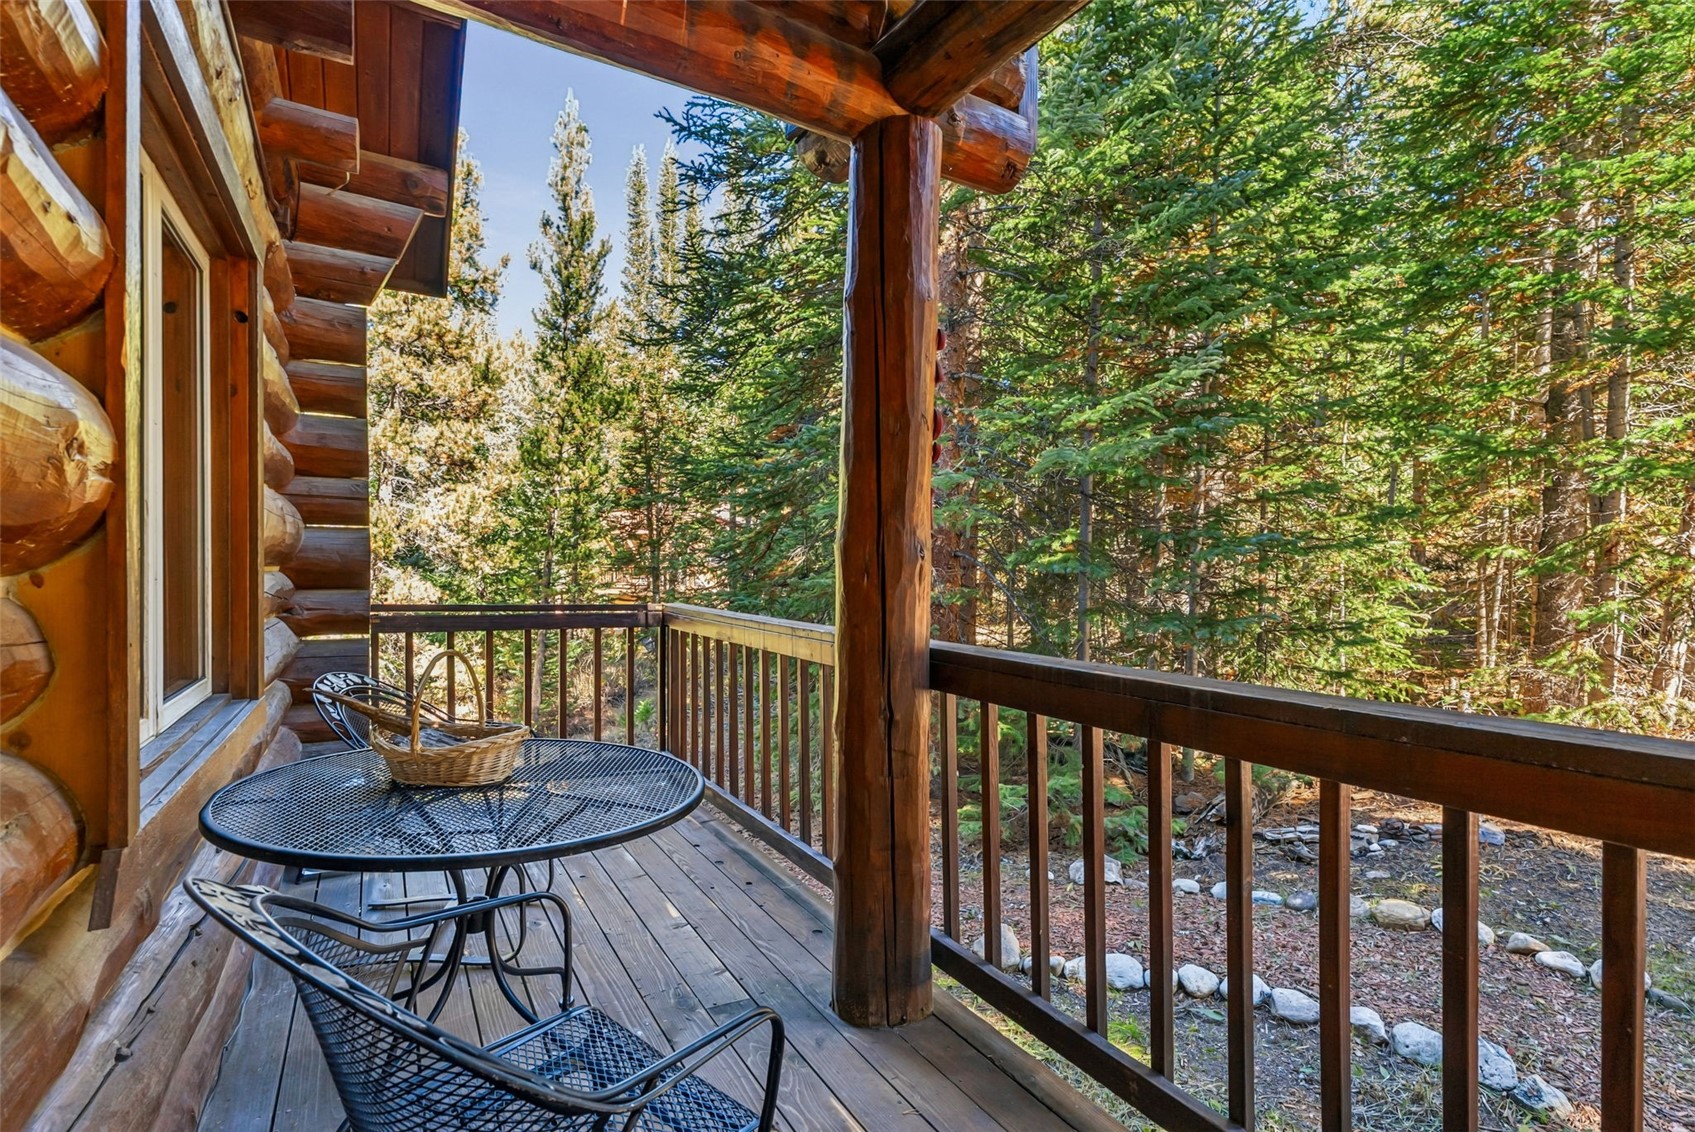
Covered log-cabin deck with metal patio furniture overlooking a wooded setting.
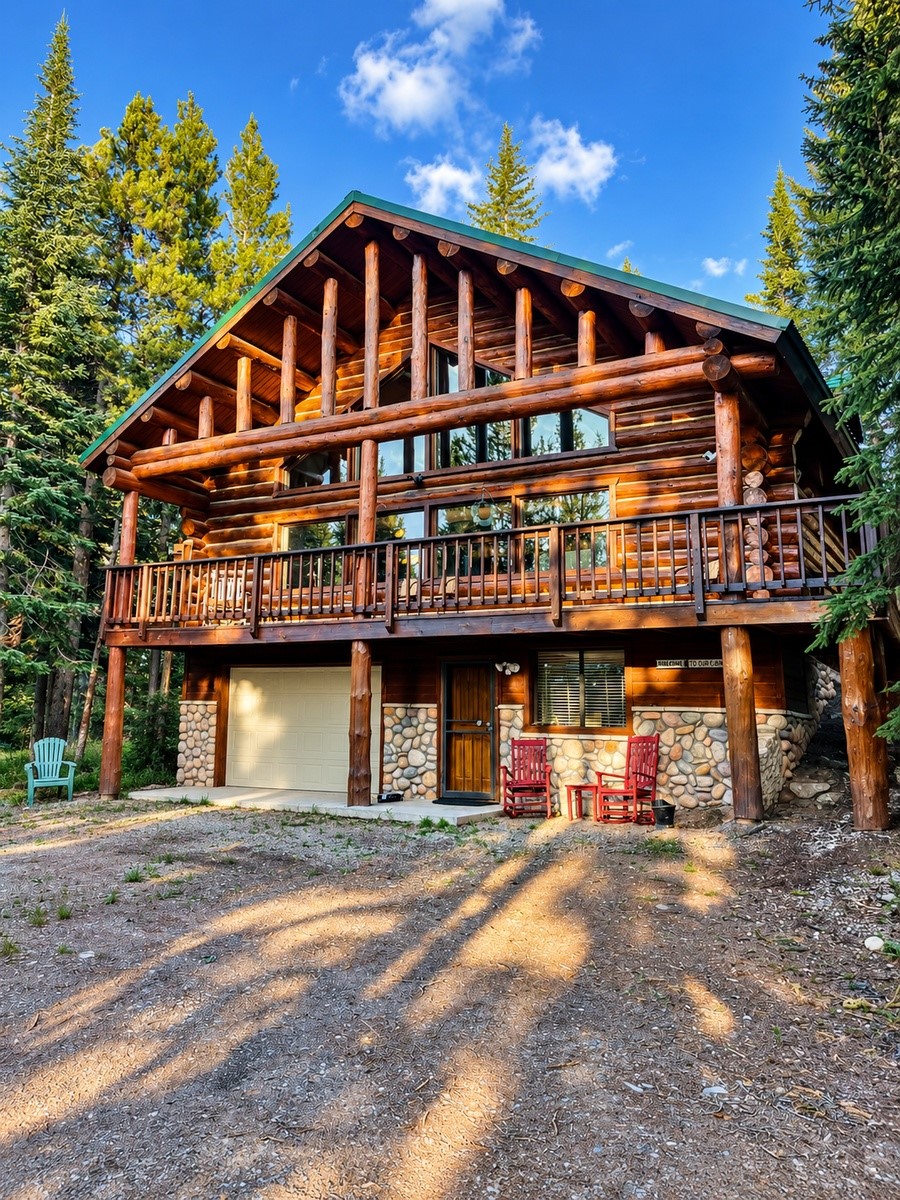
Log cabin with a tall timber-frame facade, stone accents, and a broad upper deck among evergreens.
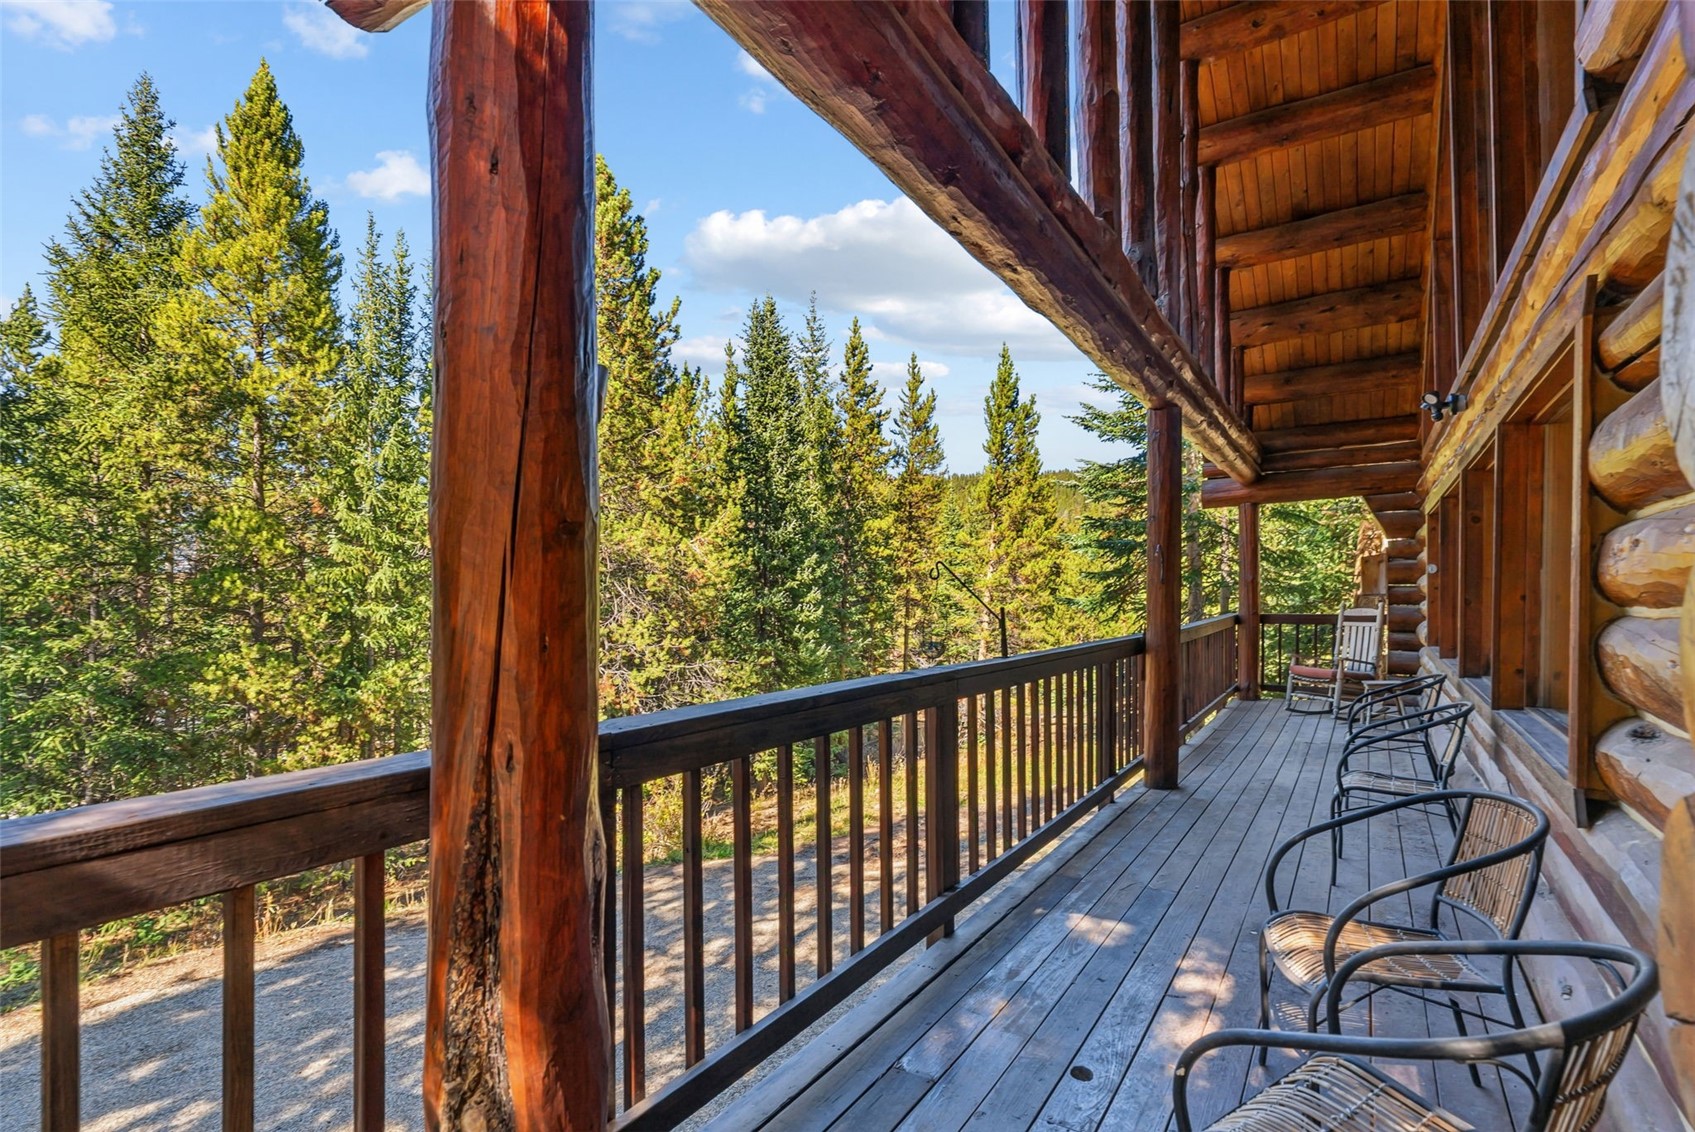
Covered log-cabin deck with outdoor chairs overlooking a sunlit evergreen forest.
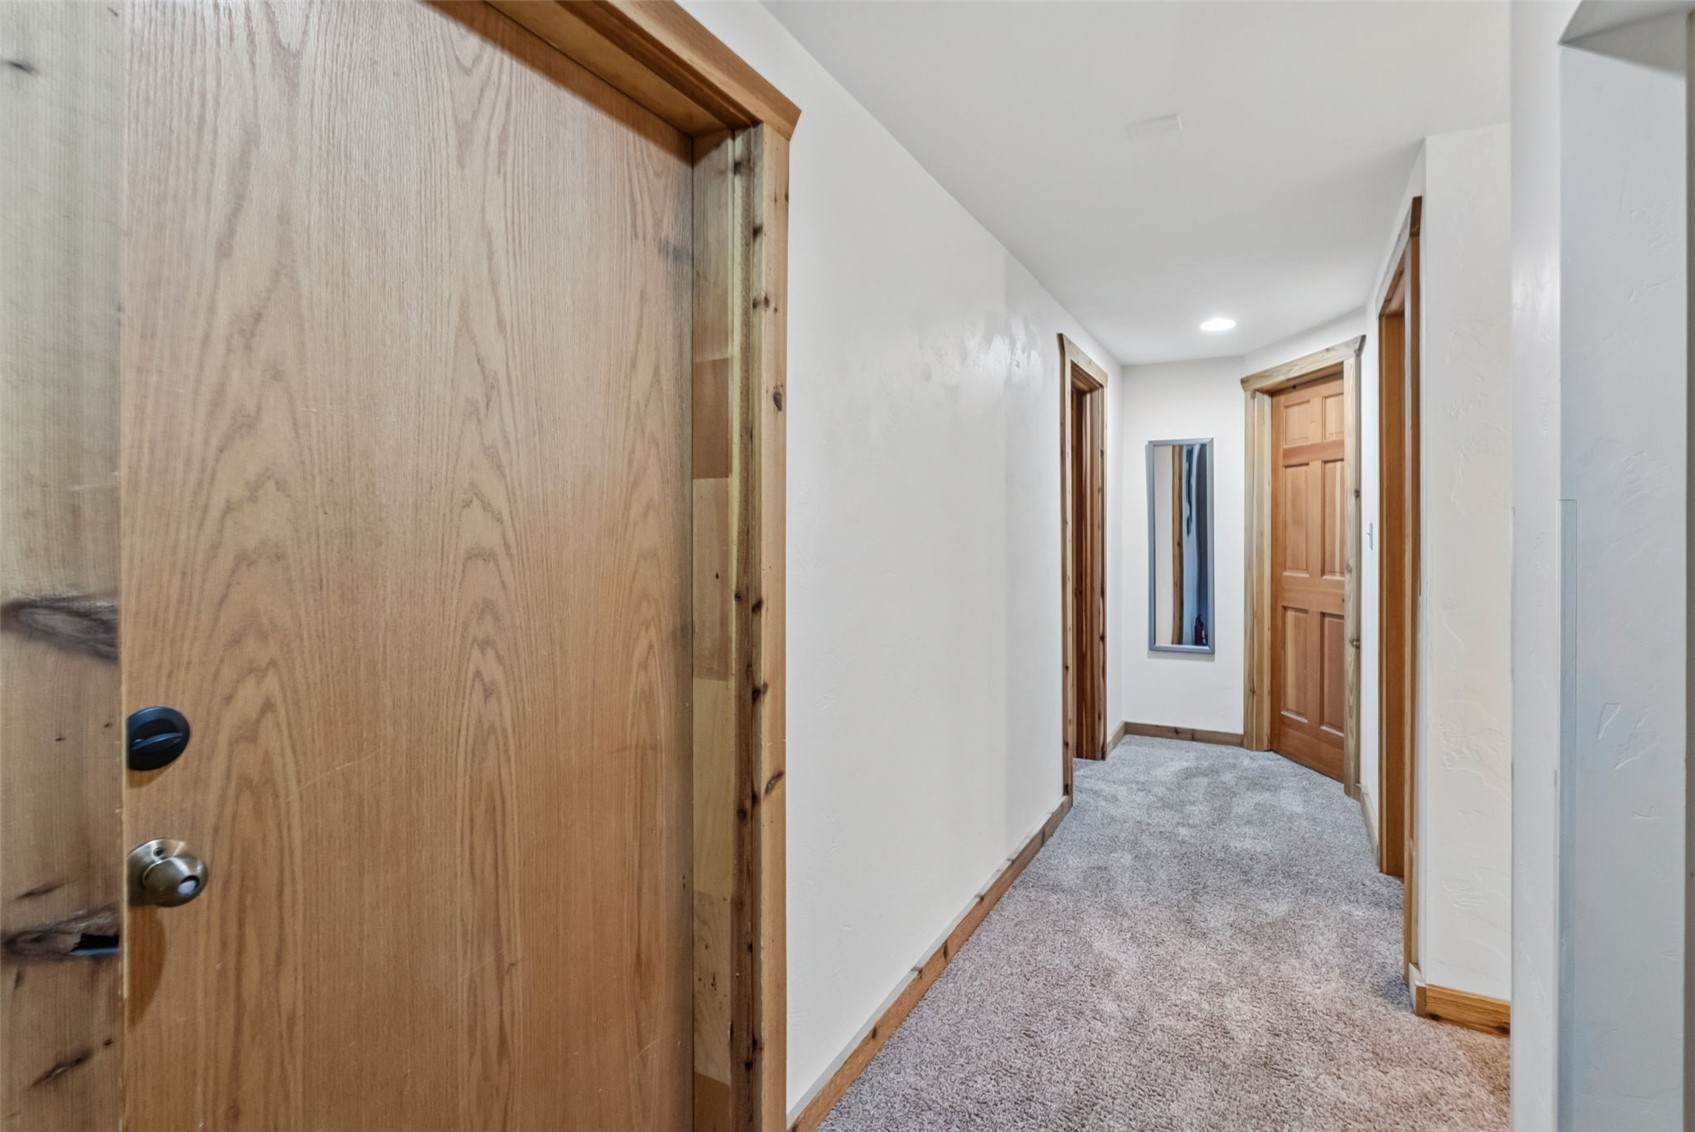
Carpeted hallway with rustic wood doors and trim, viewed past a large open door.
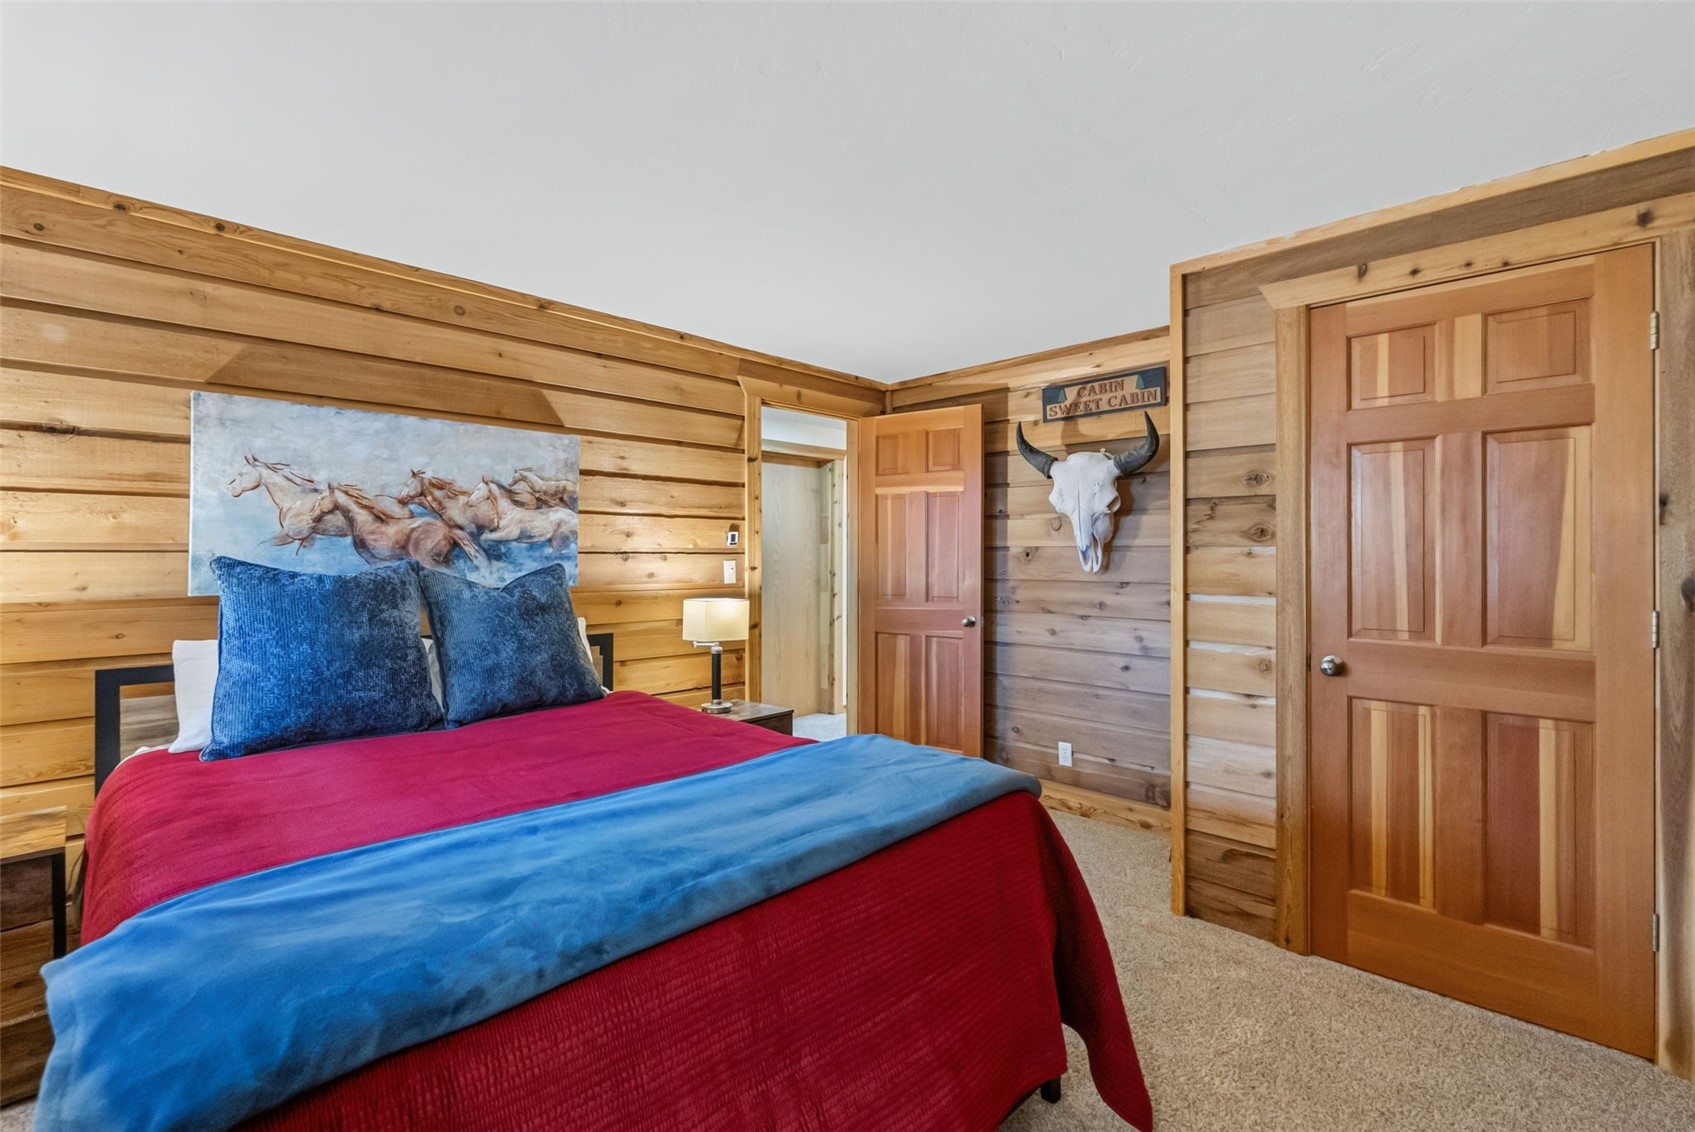
Bedroom with wood-plank walls, a red-and-blue bedspread, and a mounted steer skull.
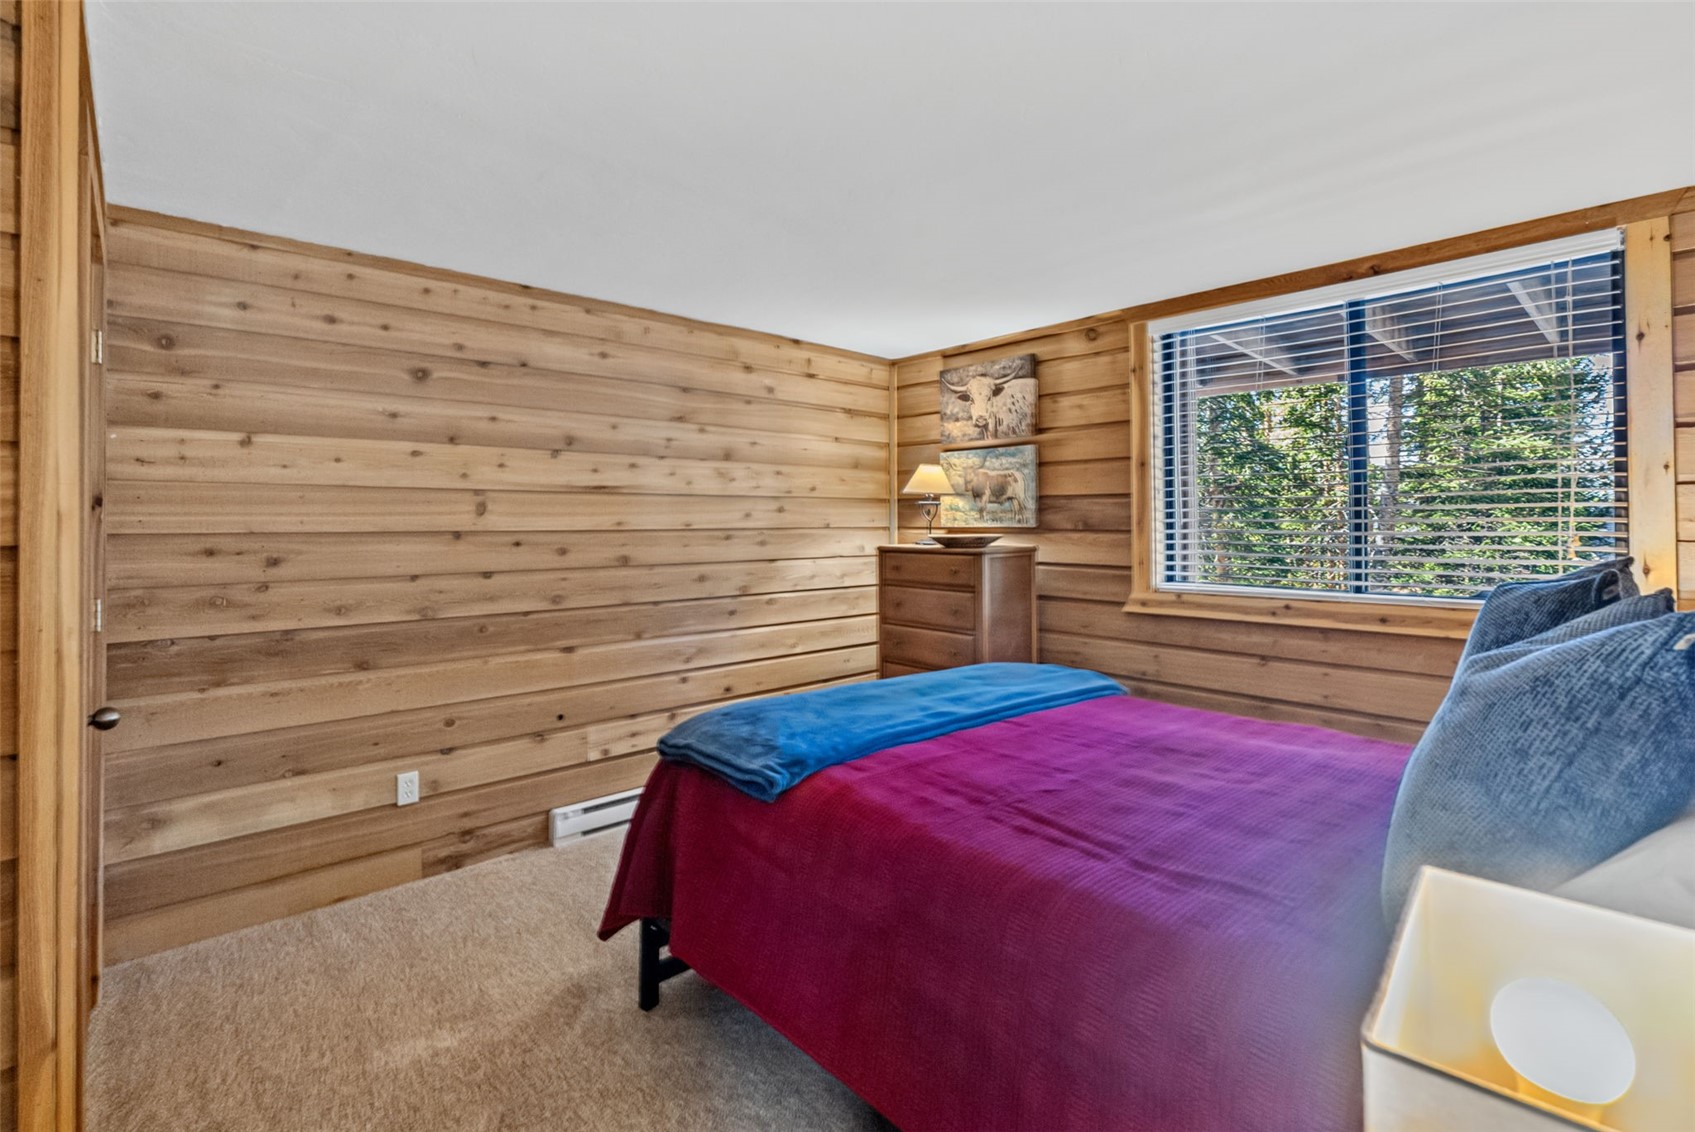
Bedroom with wood-paneled walls, a magenta-covered bed, and a large window overlooking trees.
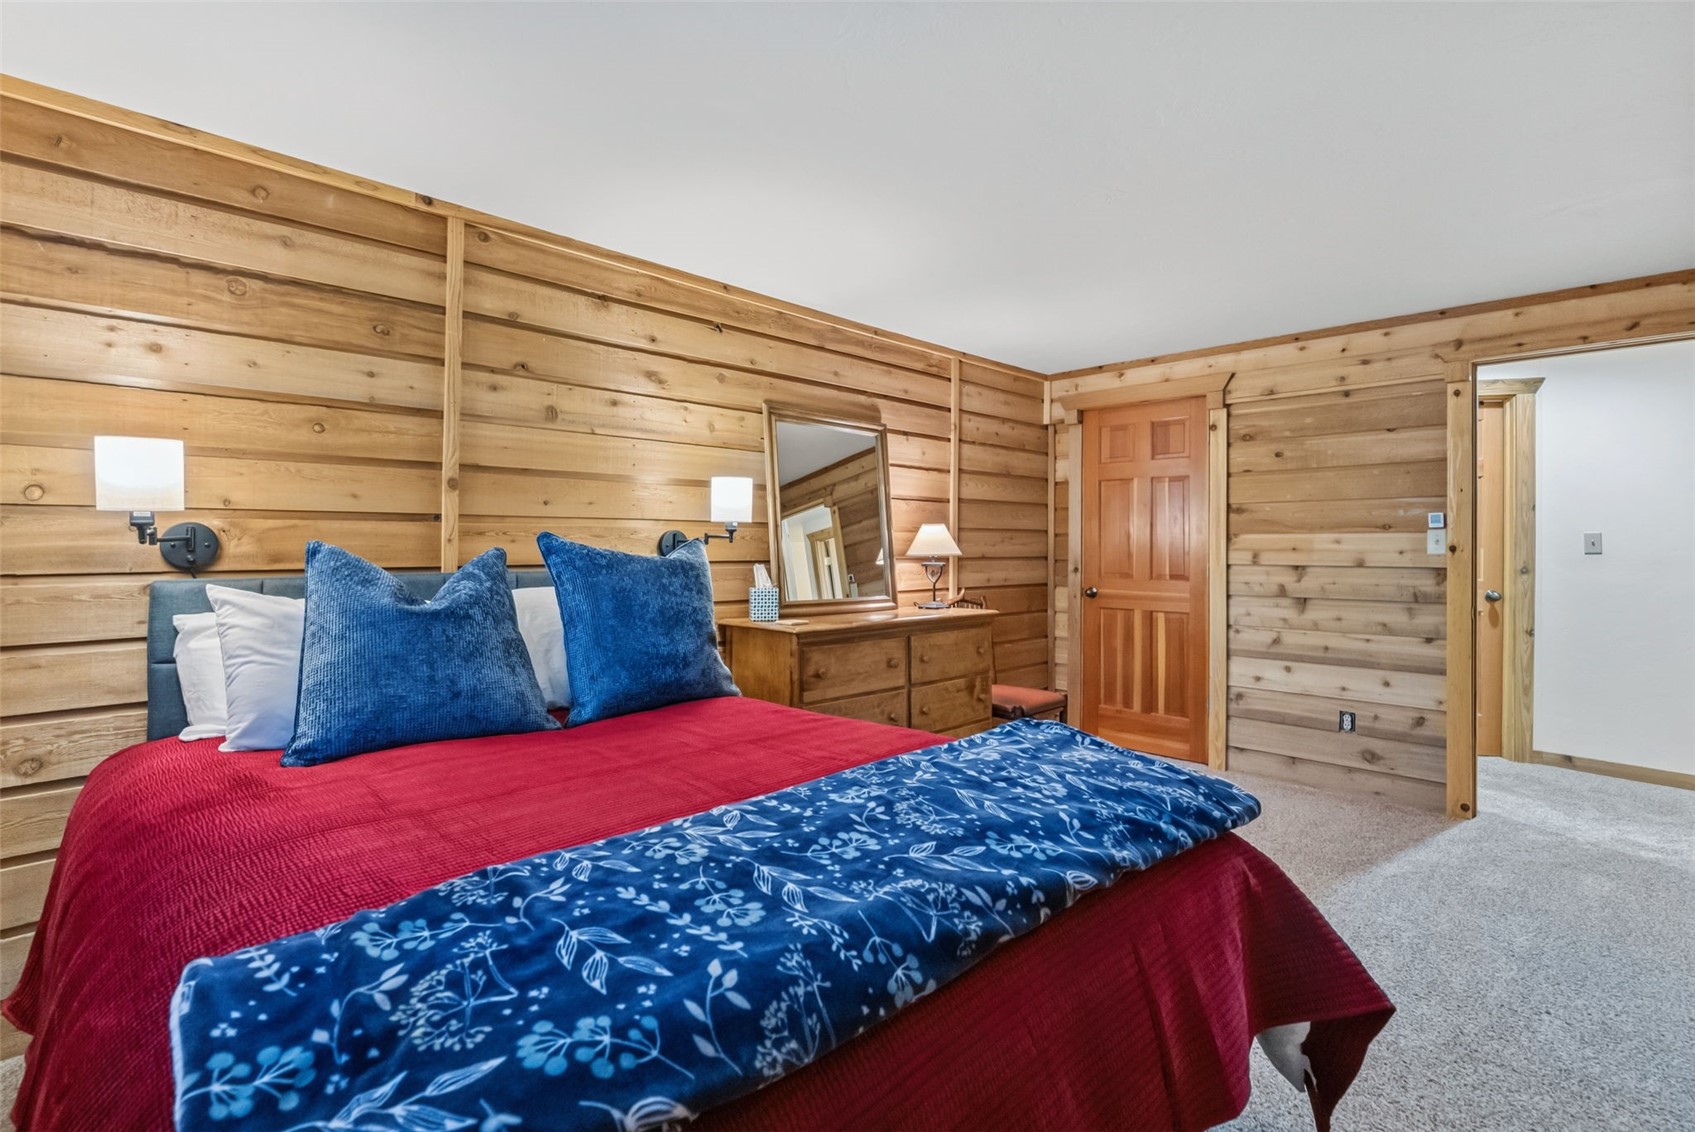
Bedroom with wood-paneled walls, a bed dressed in red and blue linens, and a matching wood dresser.
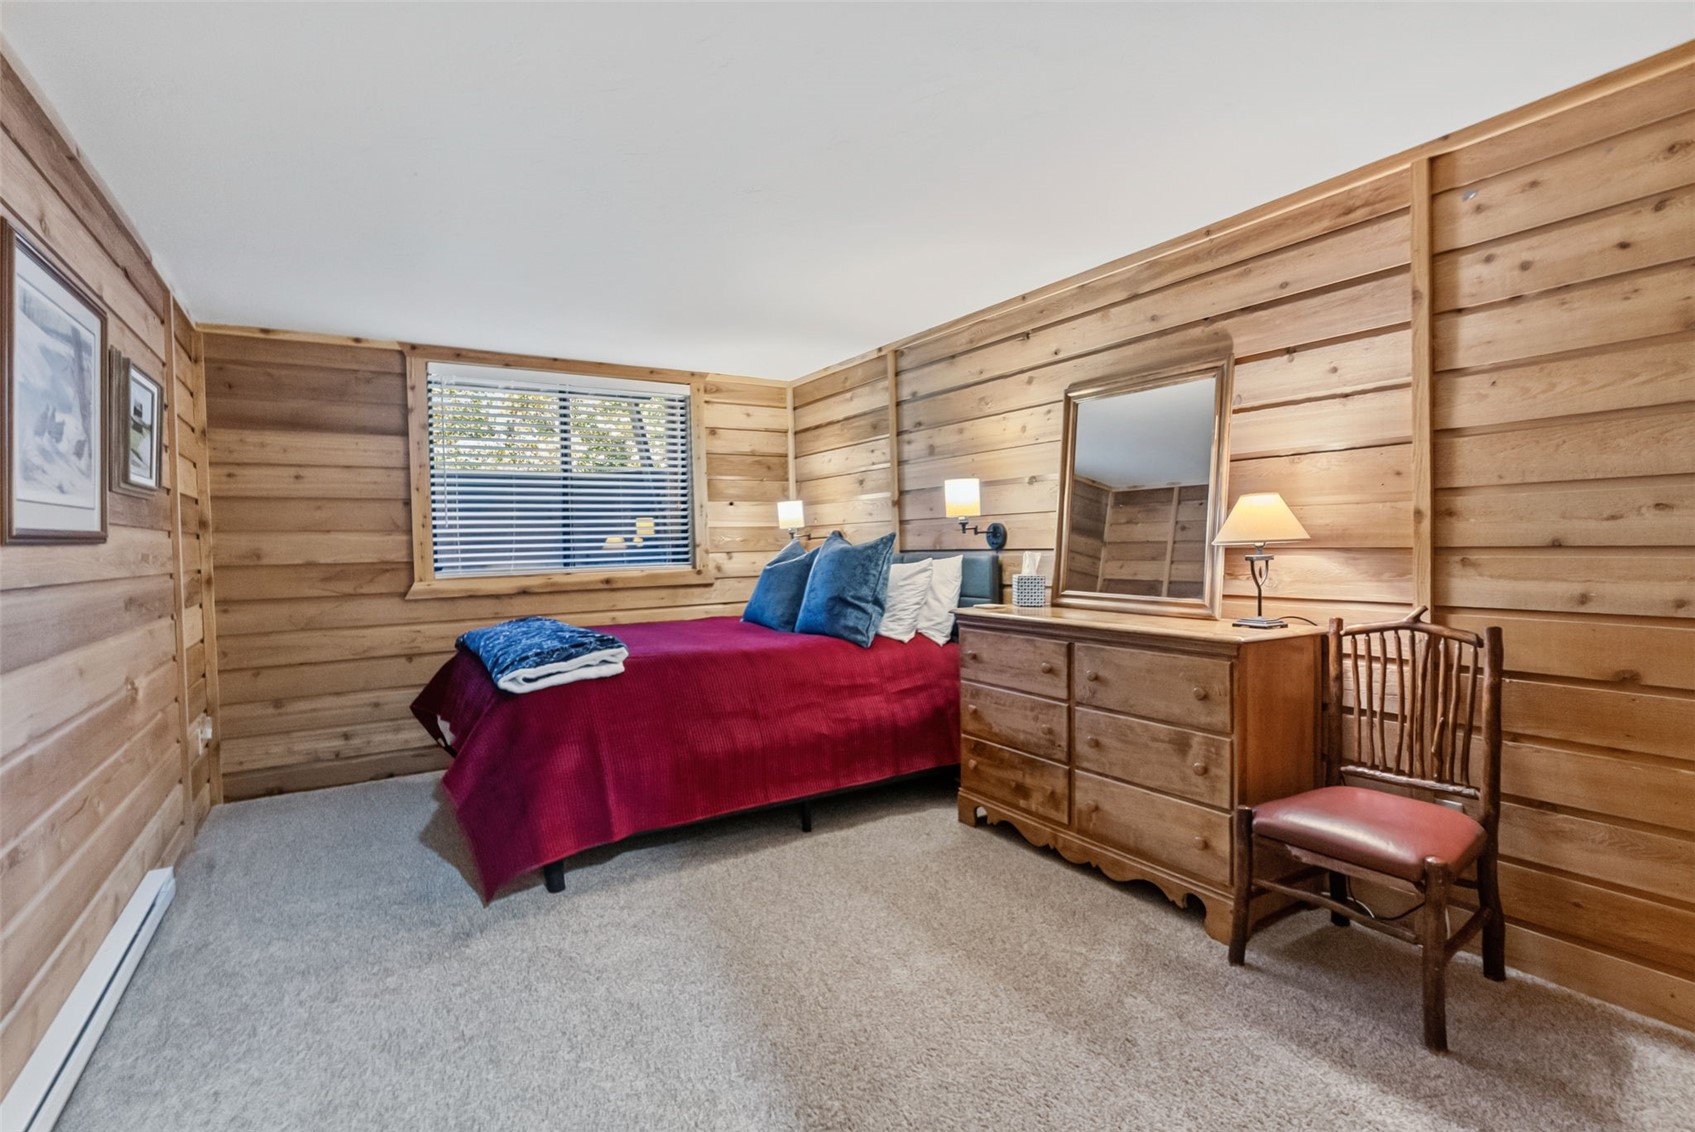
Bedroom with wood-paneled walls, a burgundy-covered bed, and matching wooden dresser and chair.
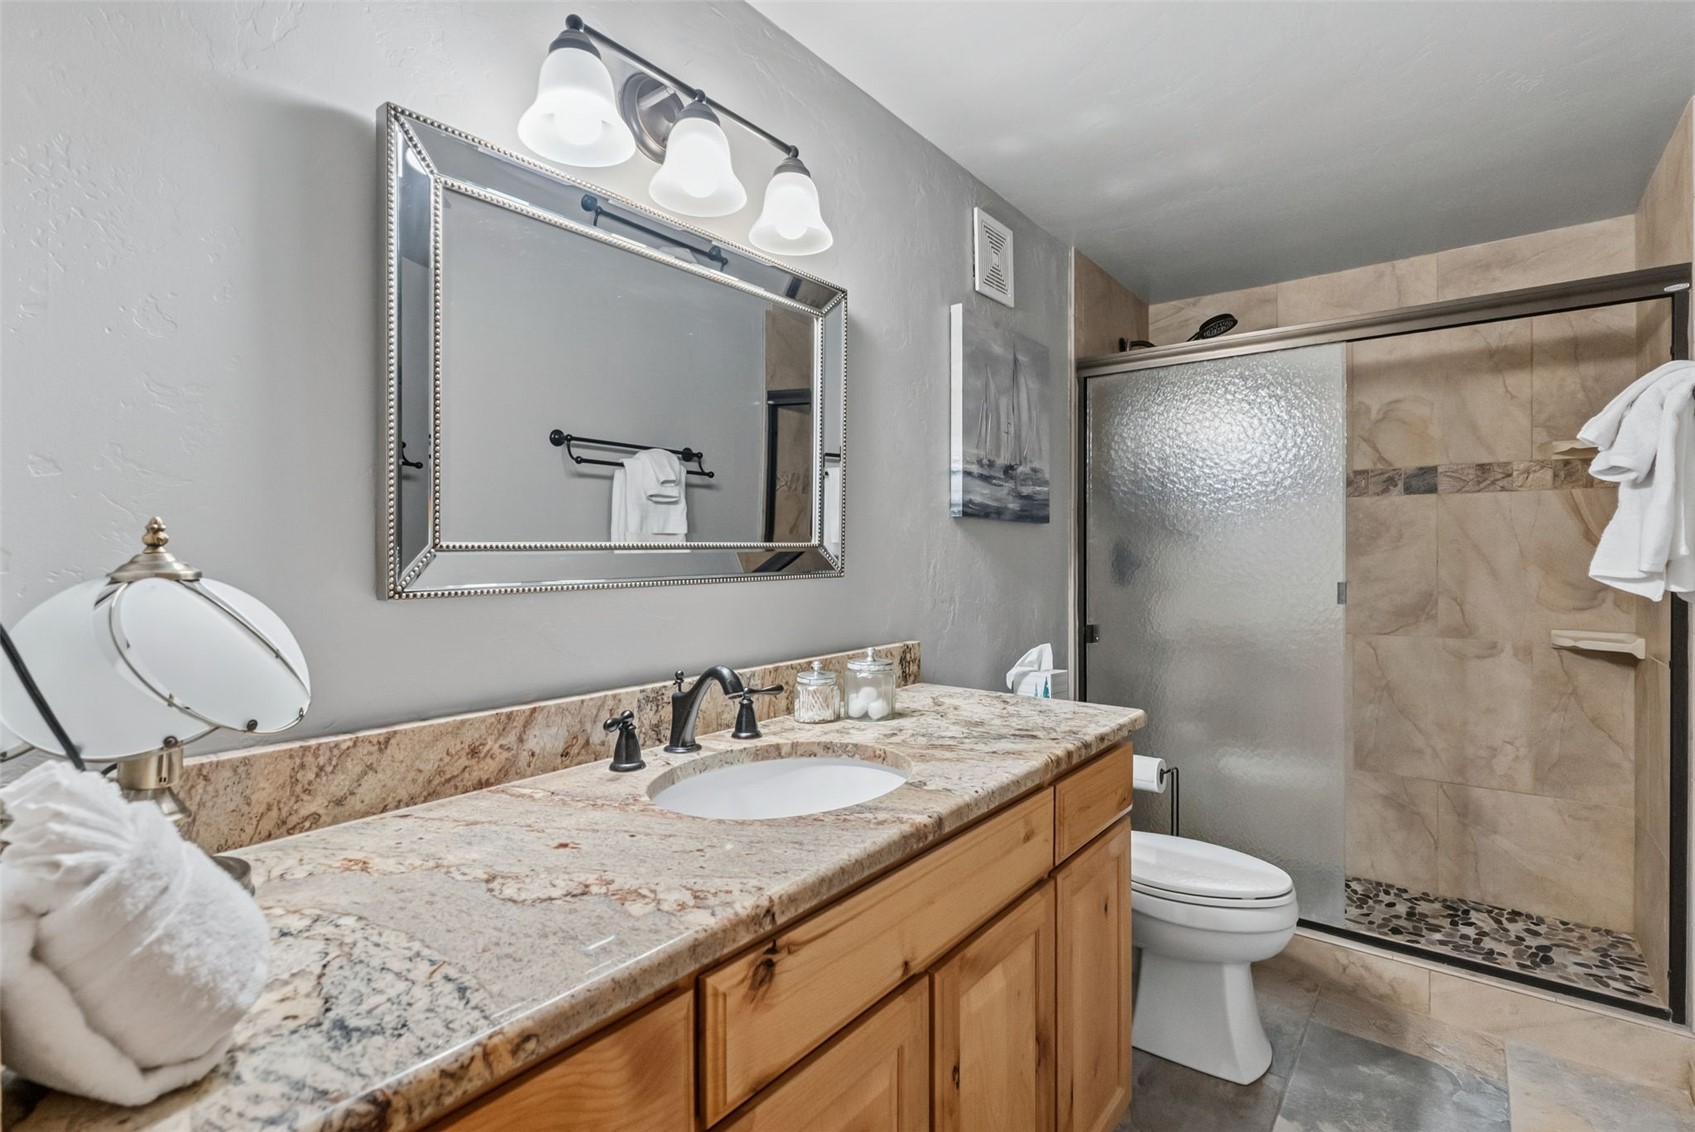
Bathroom vanity with granite countertop and wood cabinets beside a tiled walk-in shower.
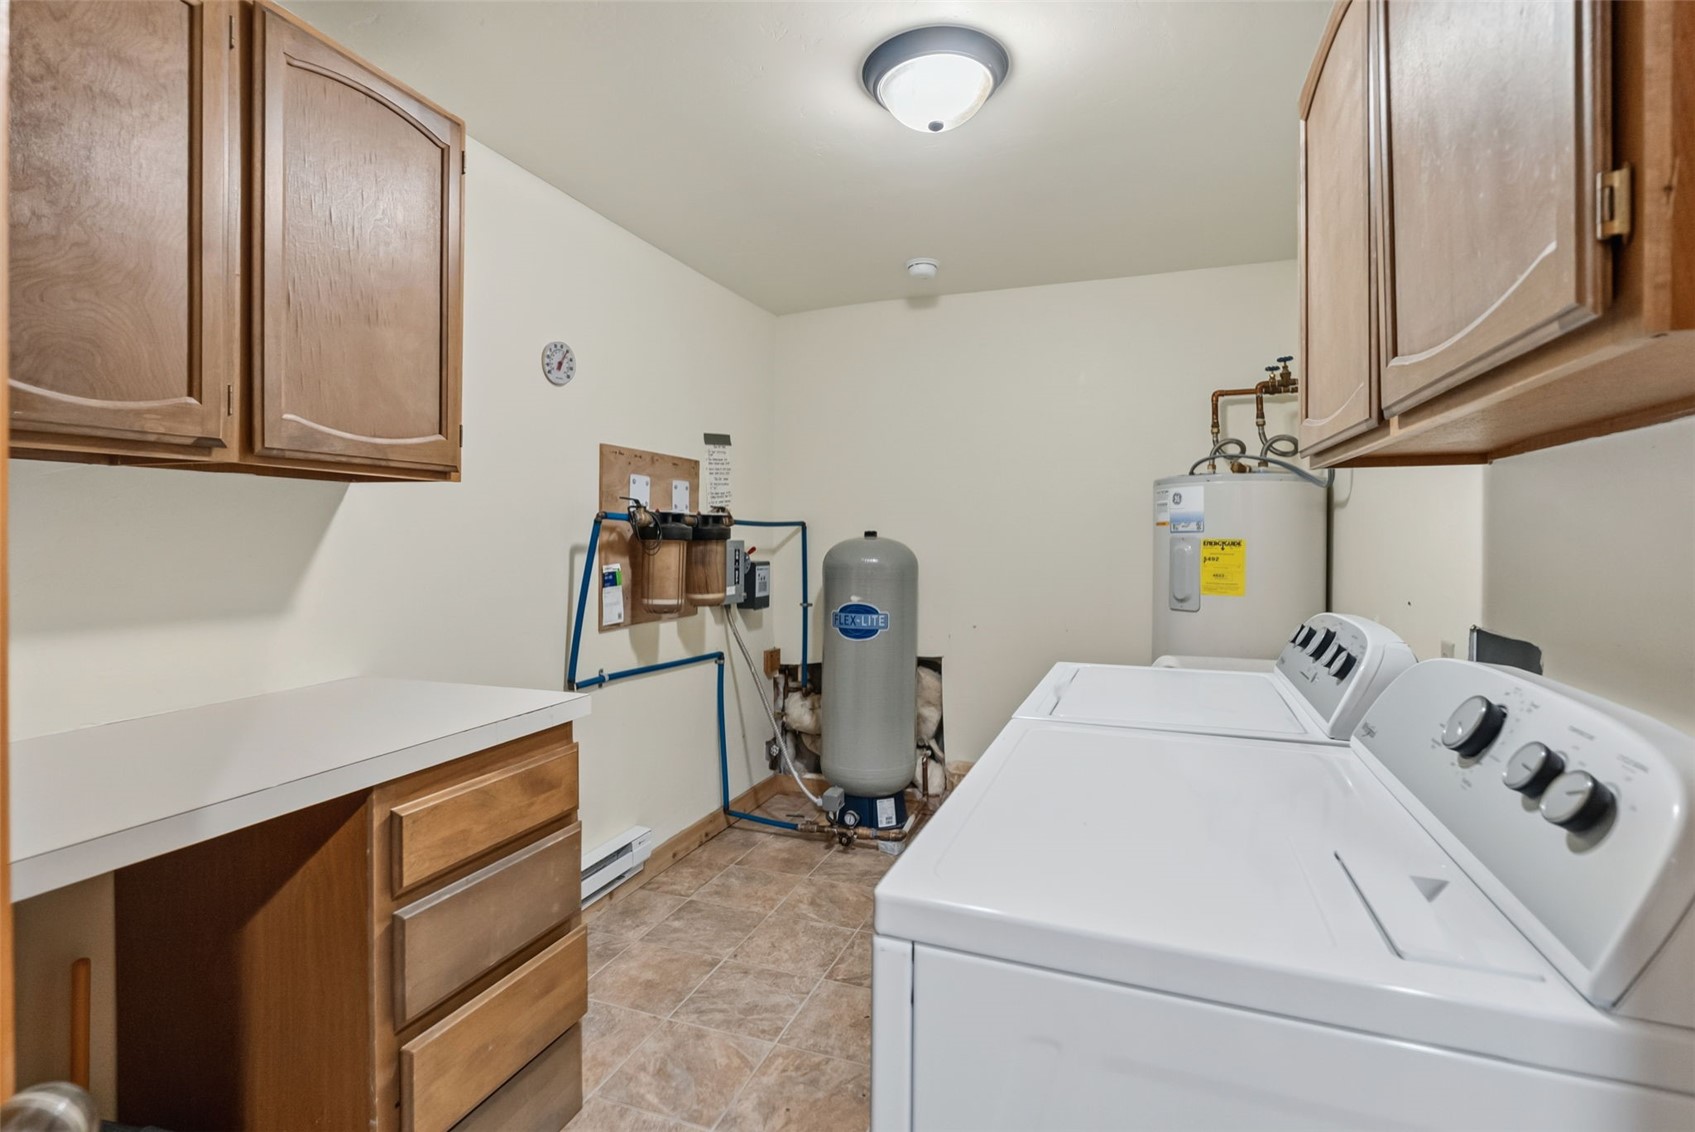
Laundry room with washer and dryer, wood cabinets, and utility equipment.
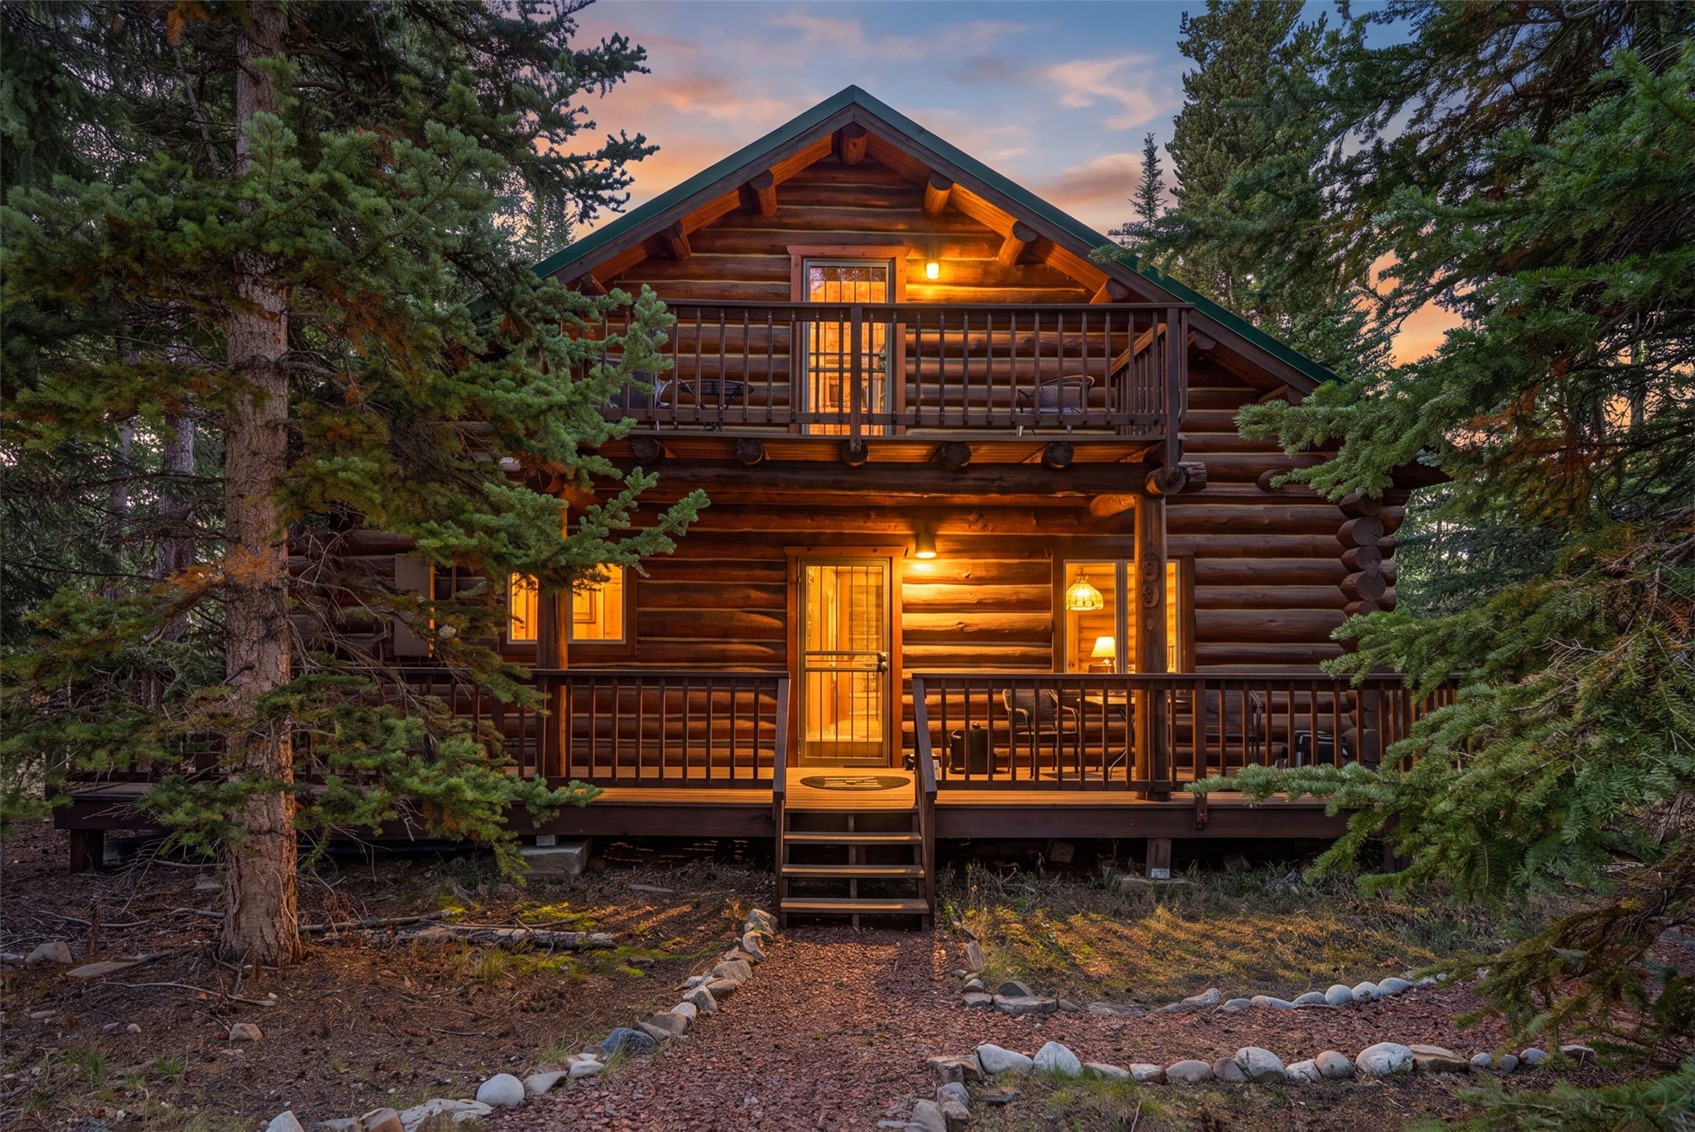
Two-story log cabin with illuminated balconies nestled among pine trees at dusk.
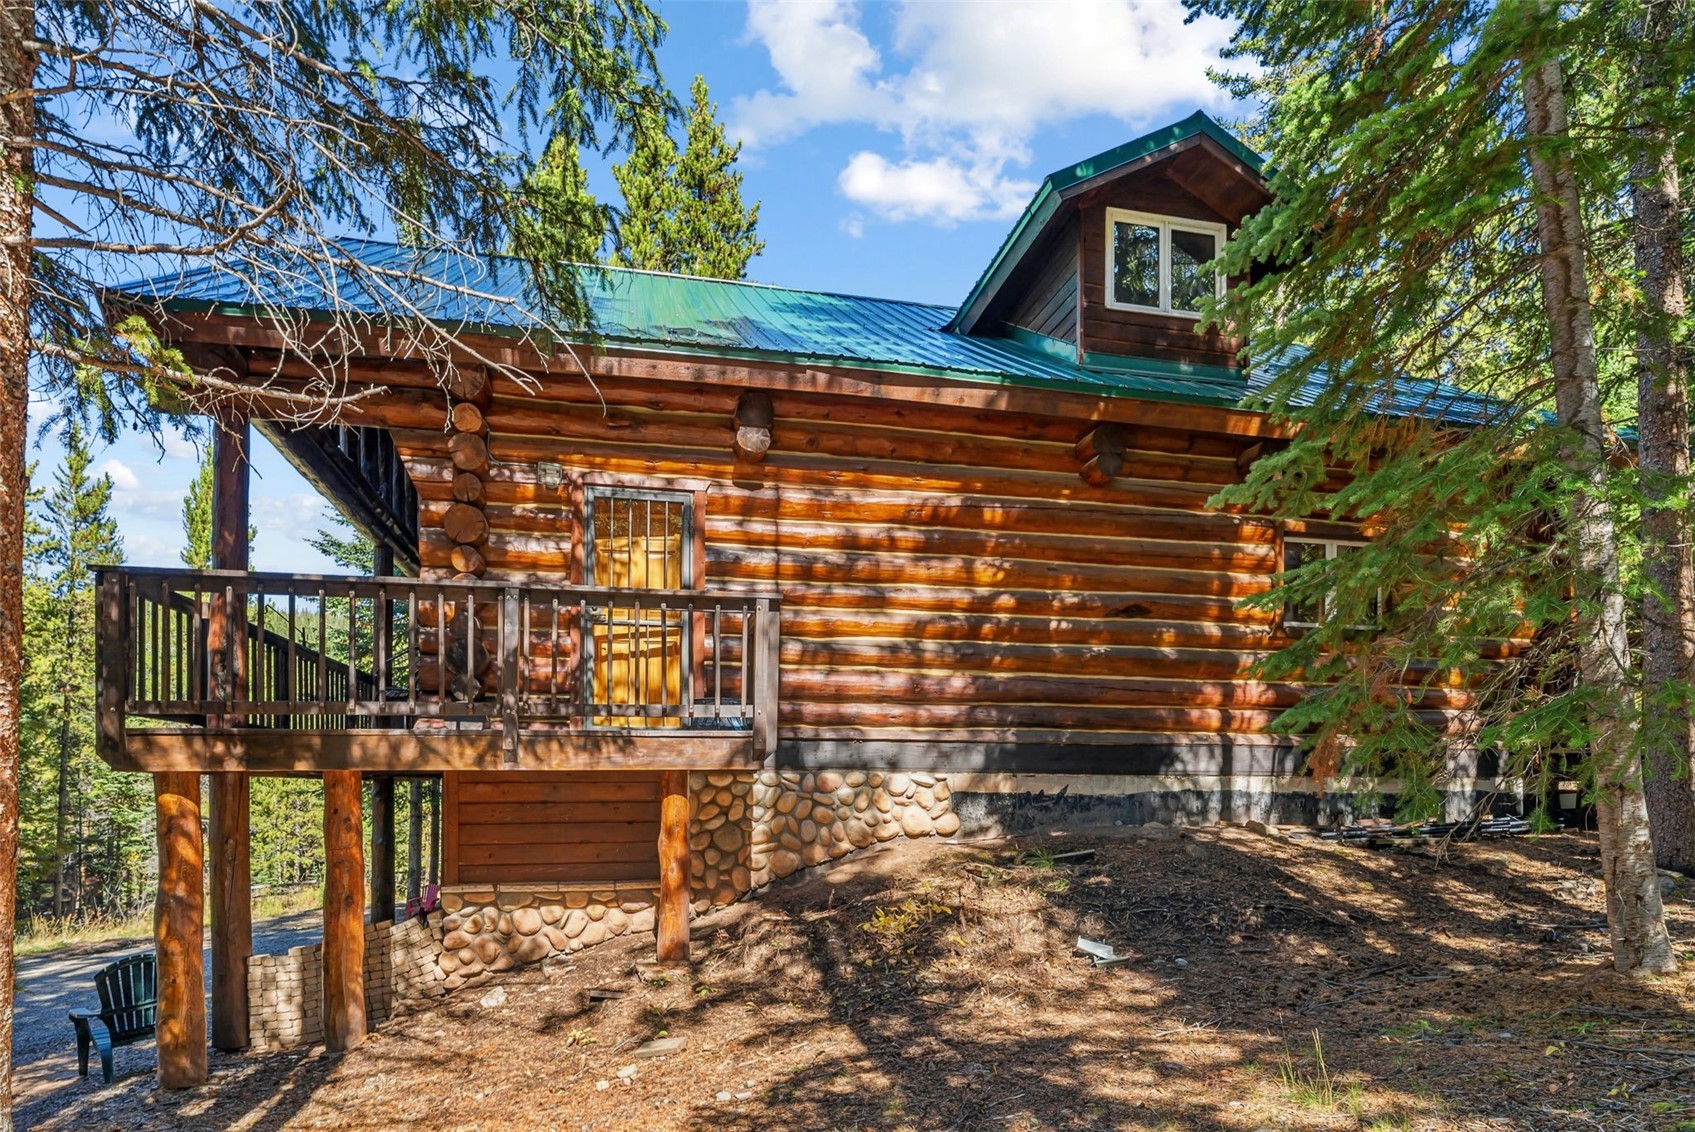
Log cabin with a raised deck and green metal roof among pine trees.
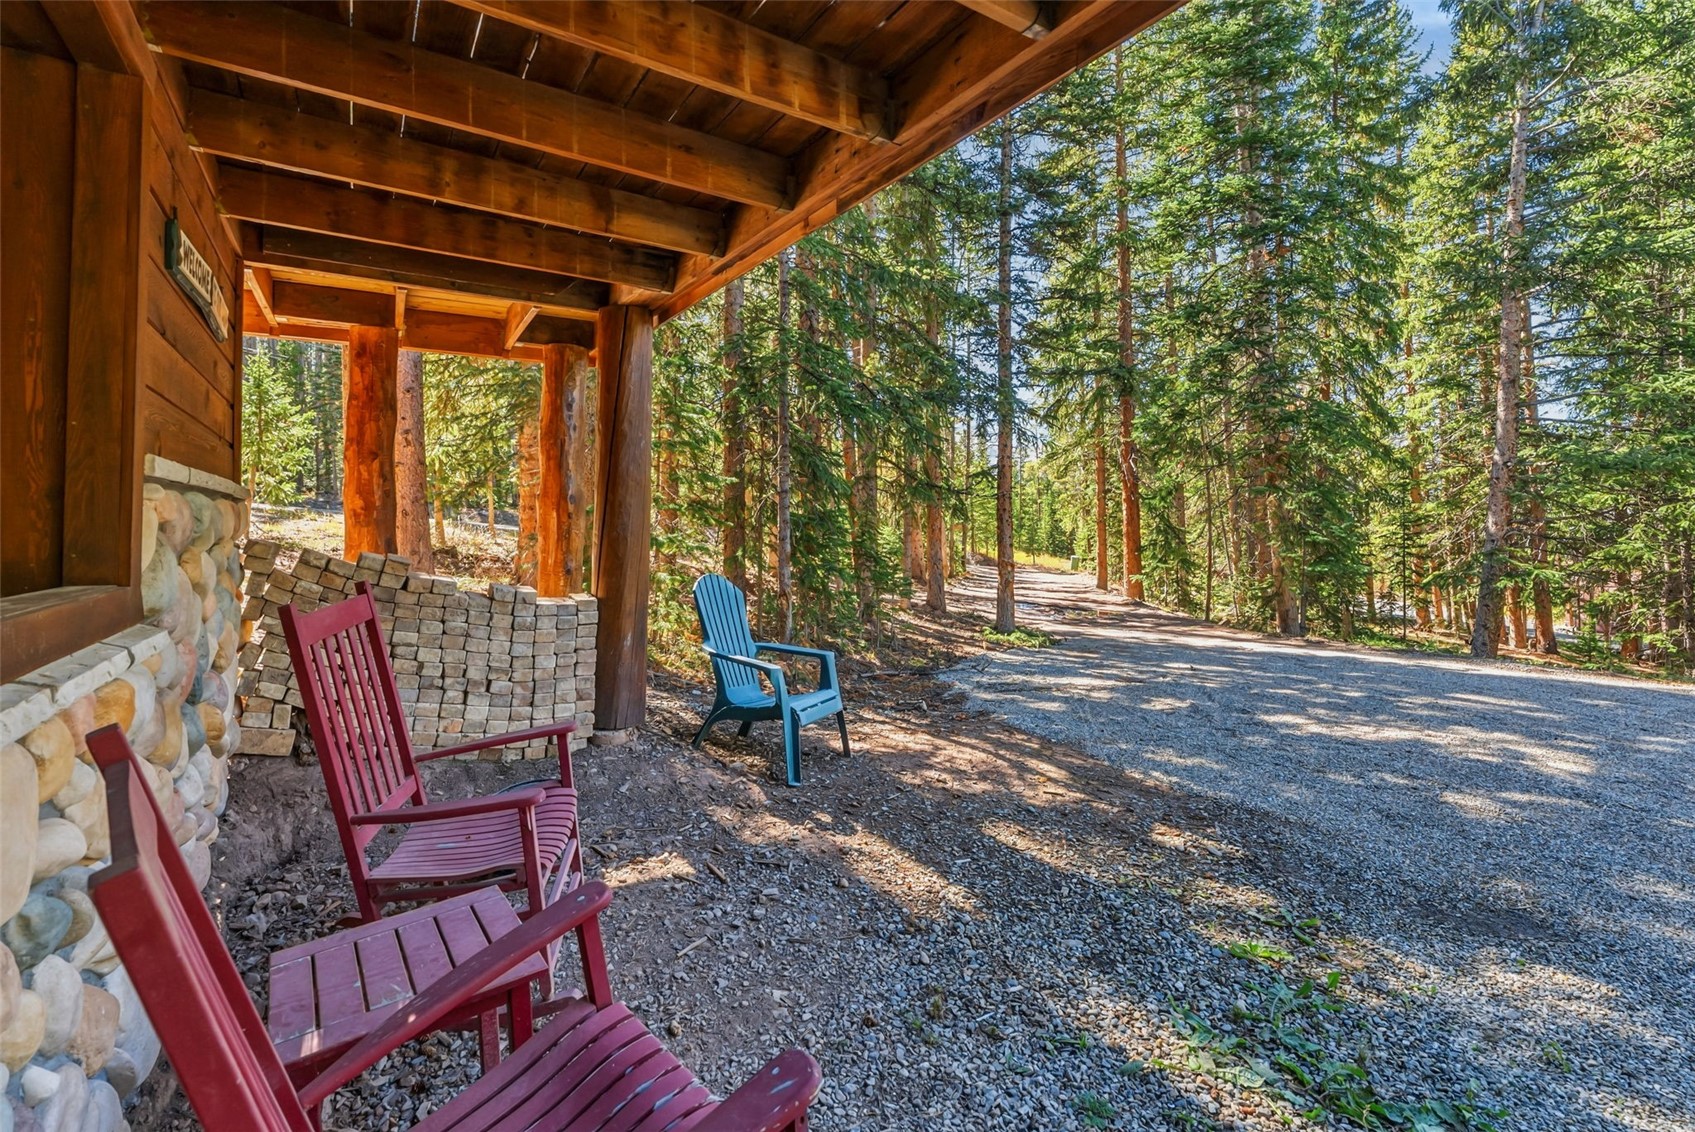
Covered timber porch with colorful Adirondack chairs beside a gravel driveway through pine forest.
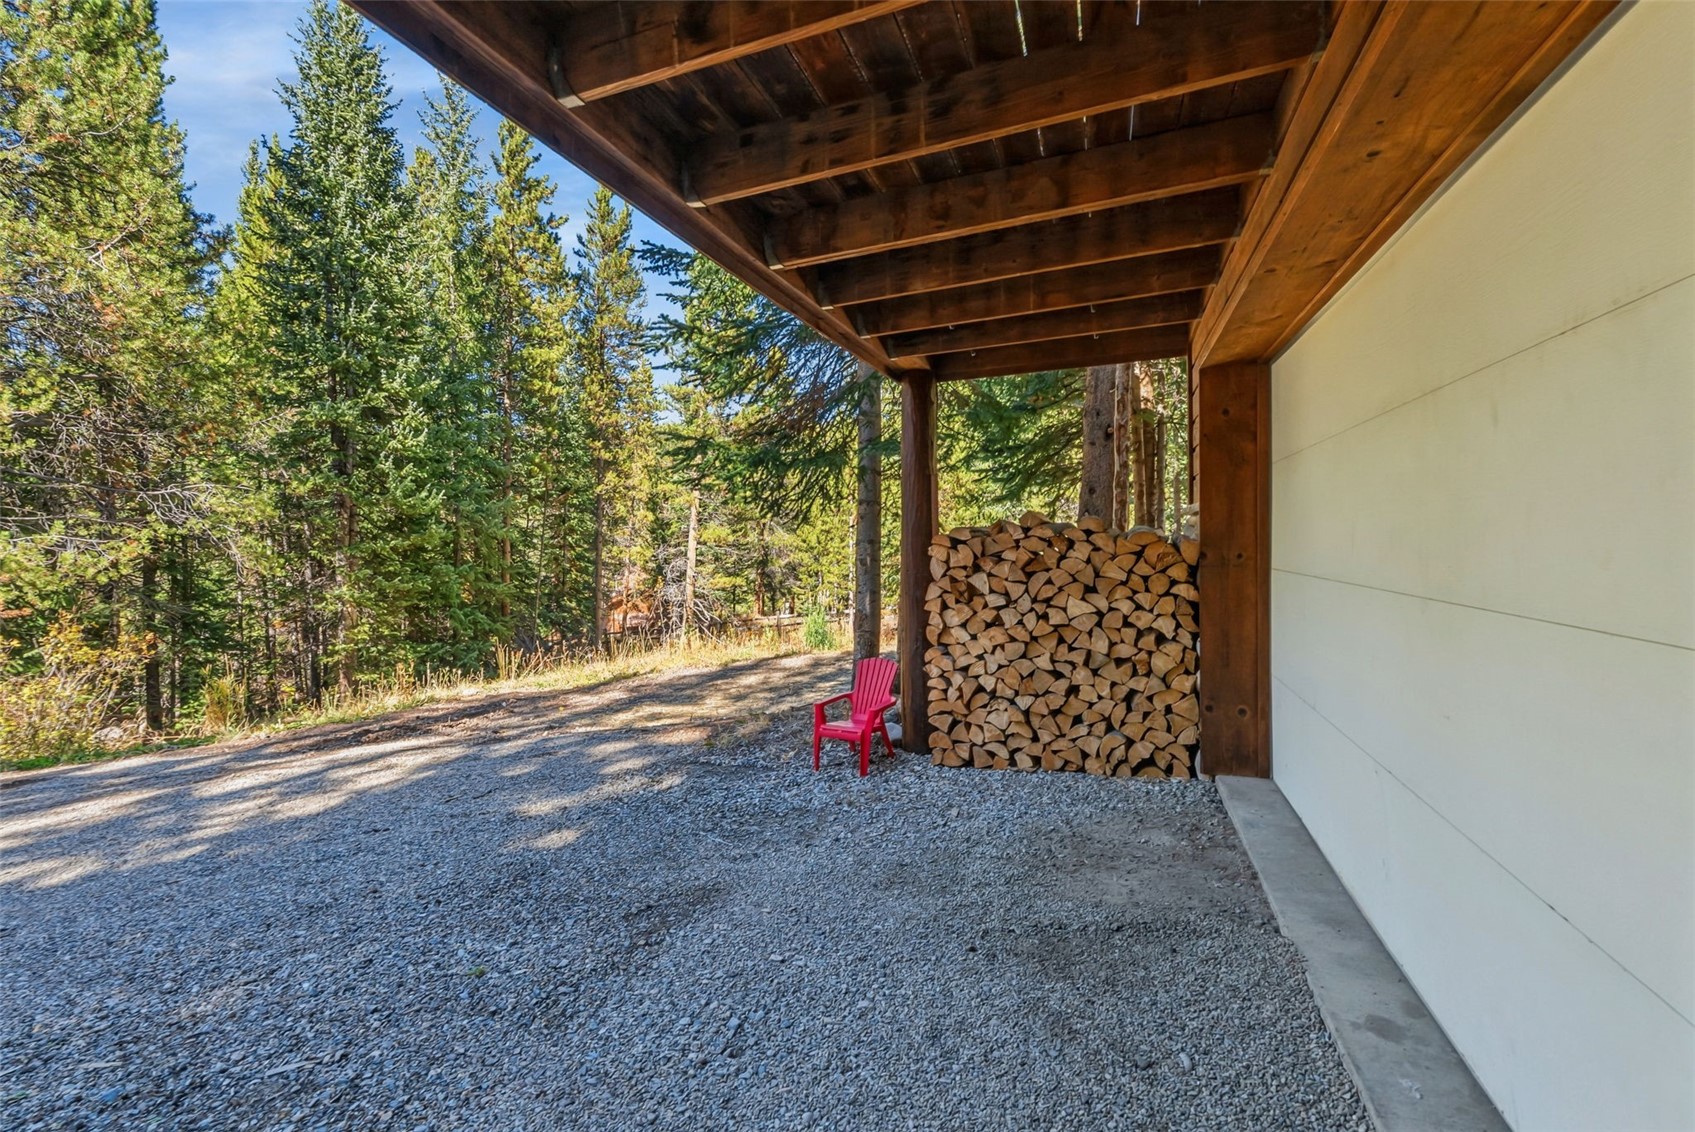
Covered garage entrance with stacked firewood beside a gravel drive in a pine forest.
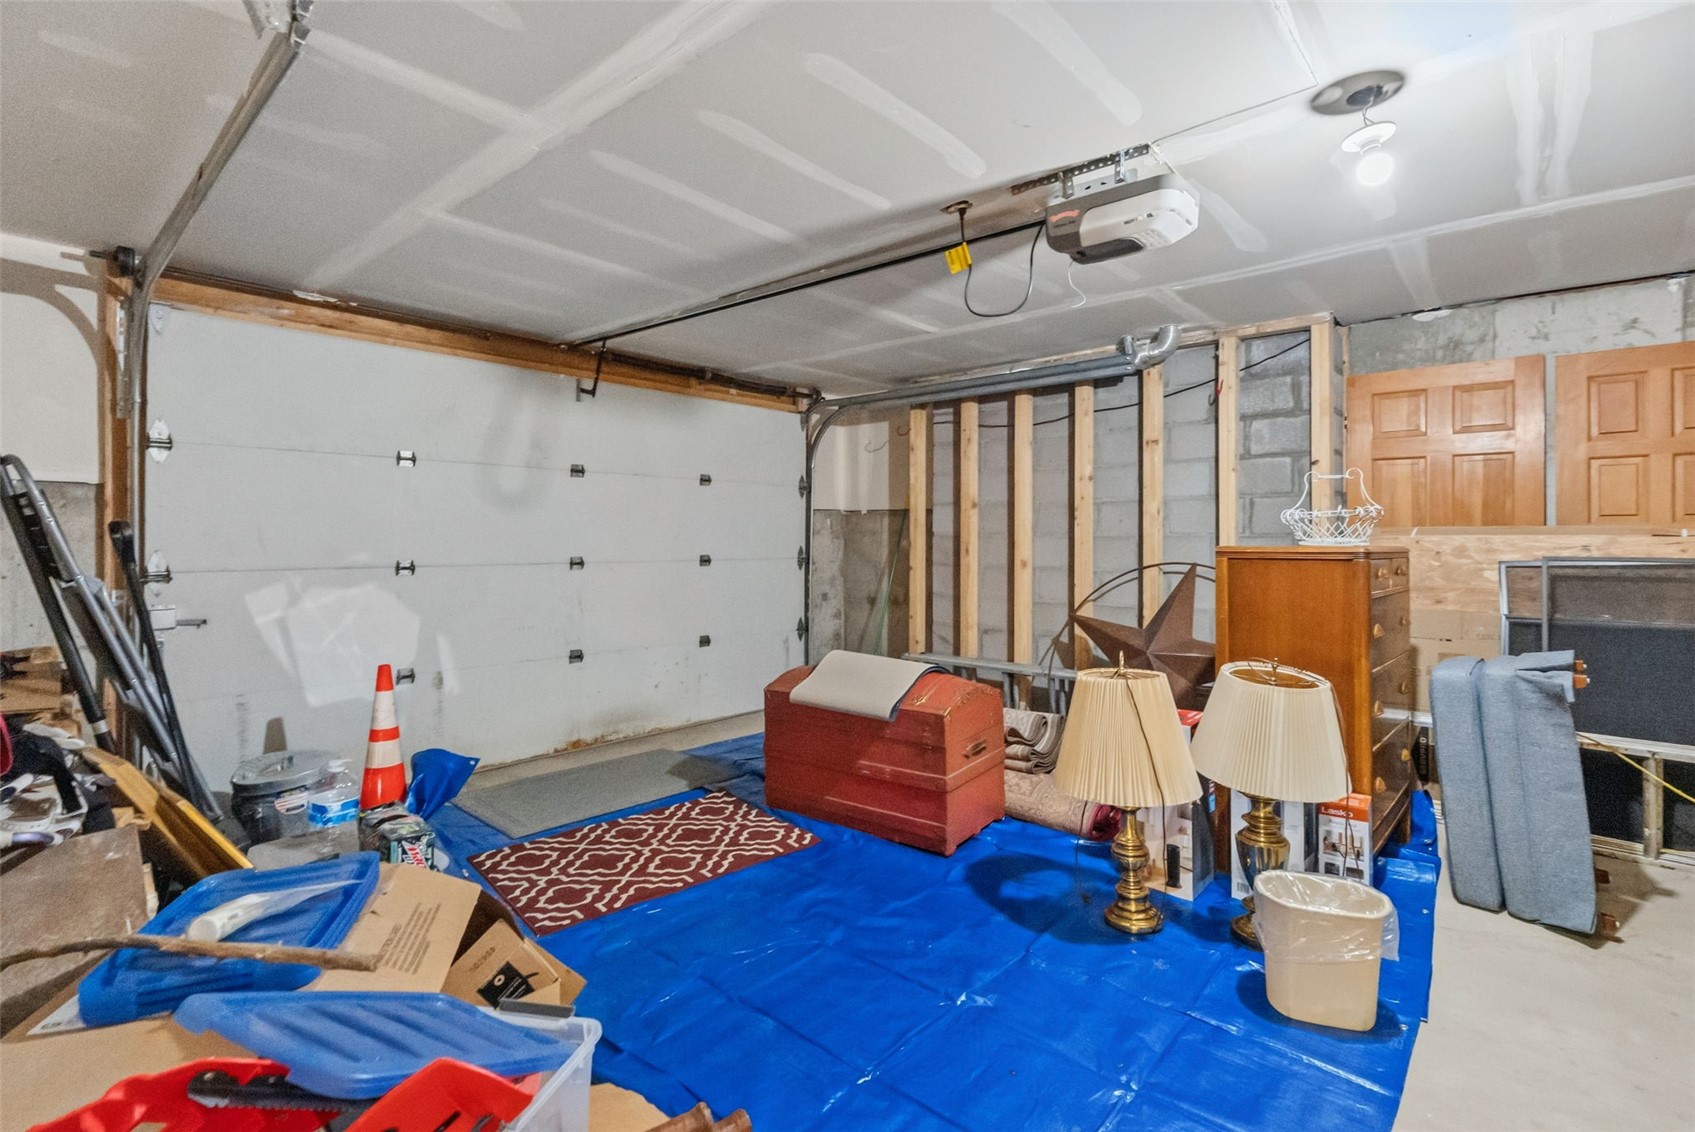
Cluttered garage with a closed overhead door, stored furniture, and blue tarps covering the floor.
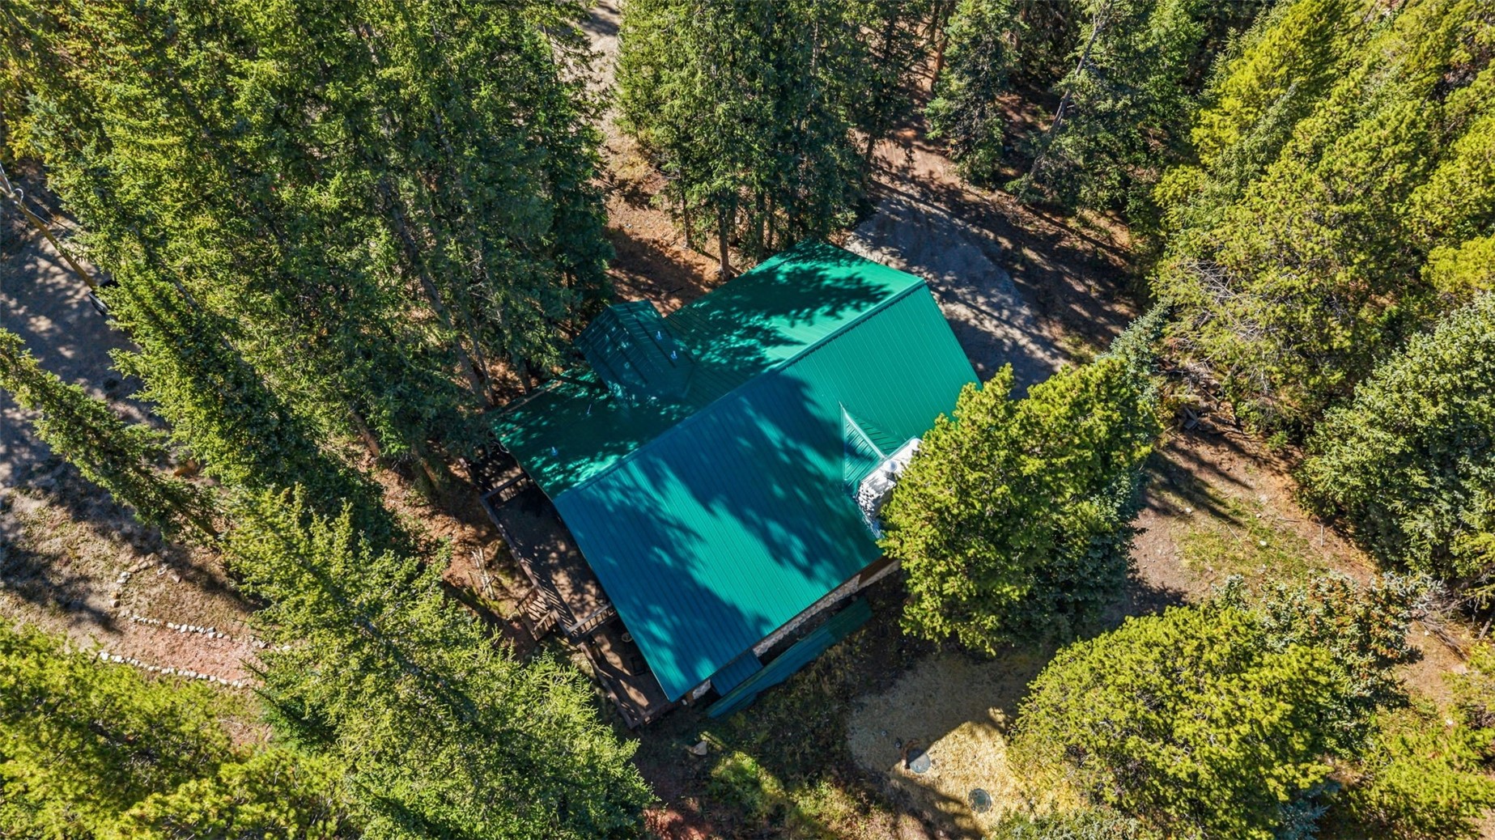
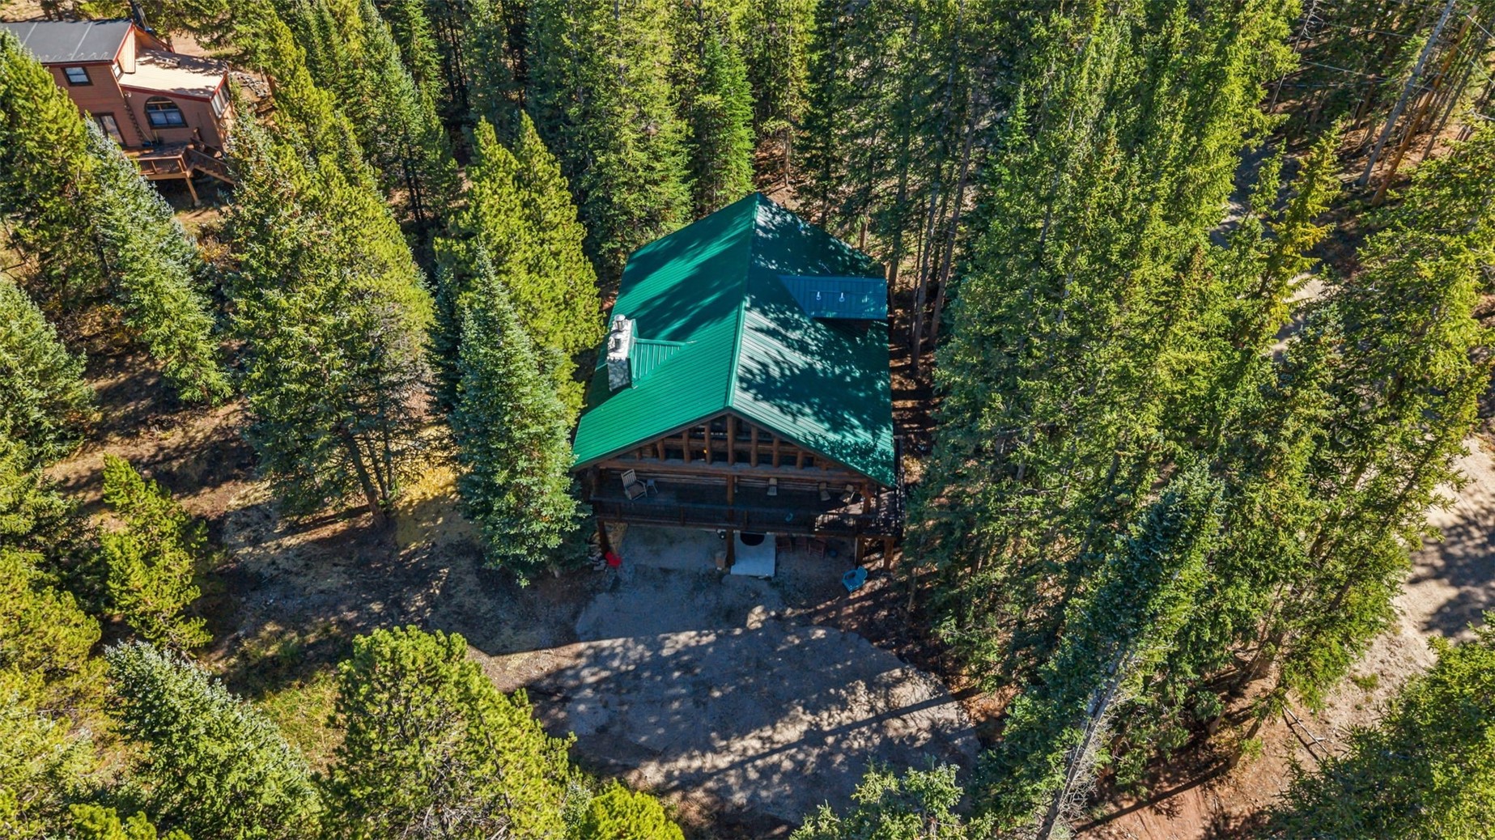
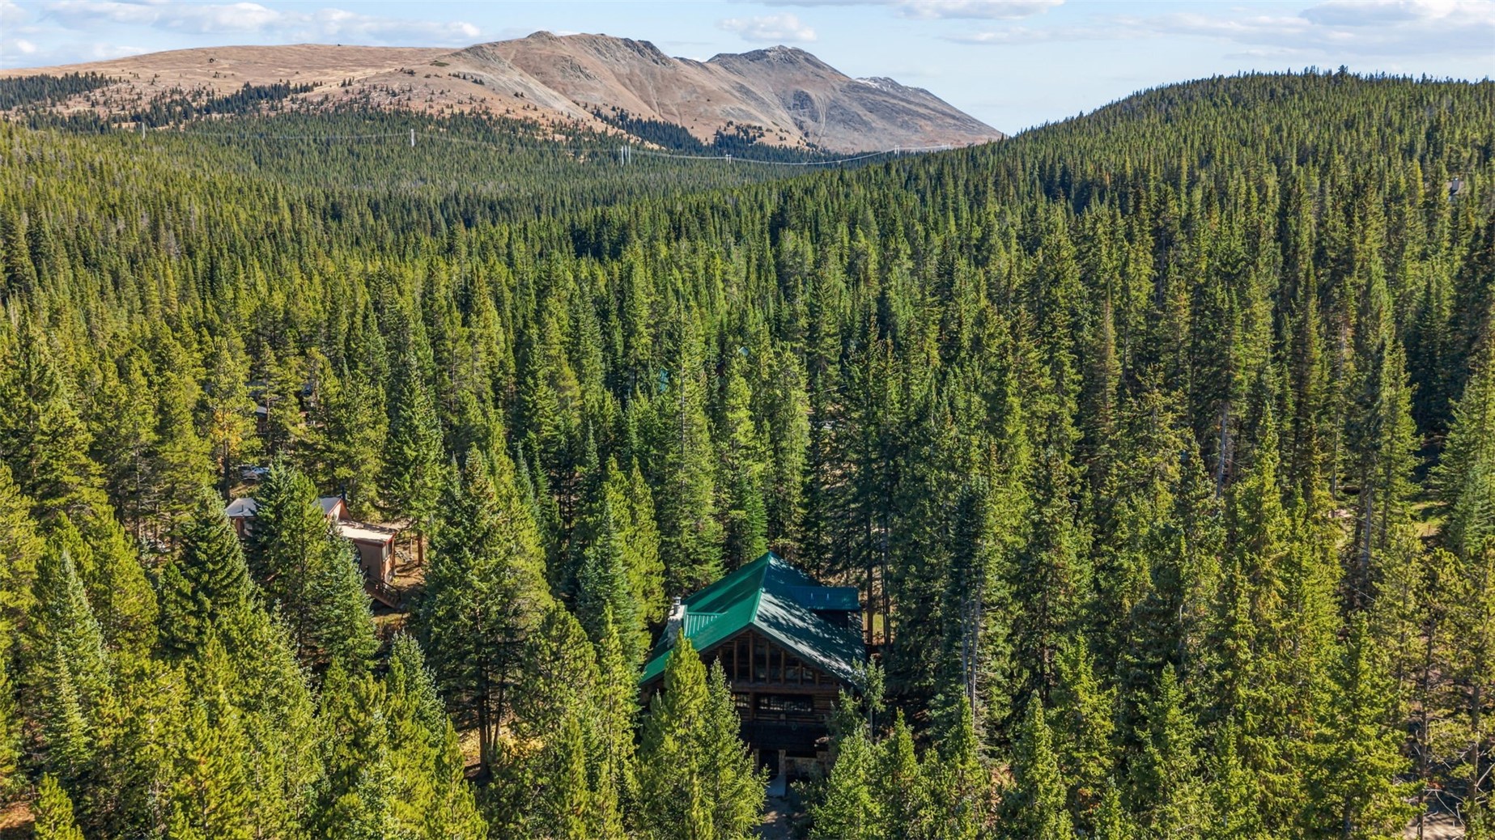
Aerial view of a cabin with a green metal roof nestled among dense trees.
Aerial view of a cabin with a green metal roof nestled among dense evergreen trees.
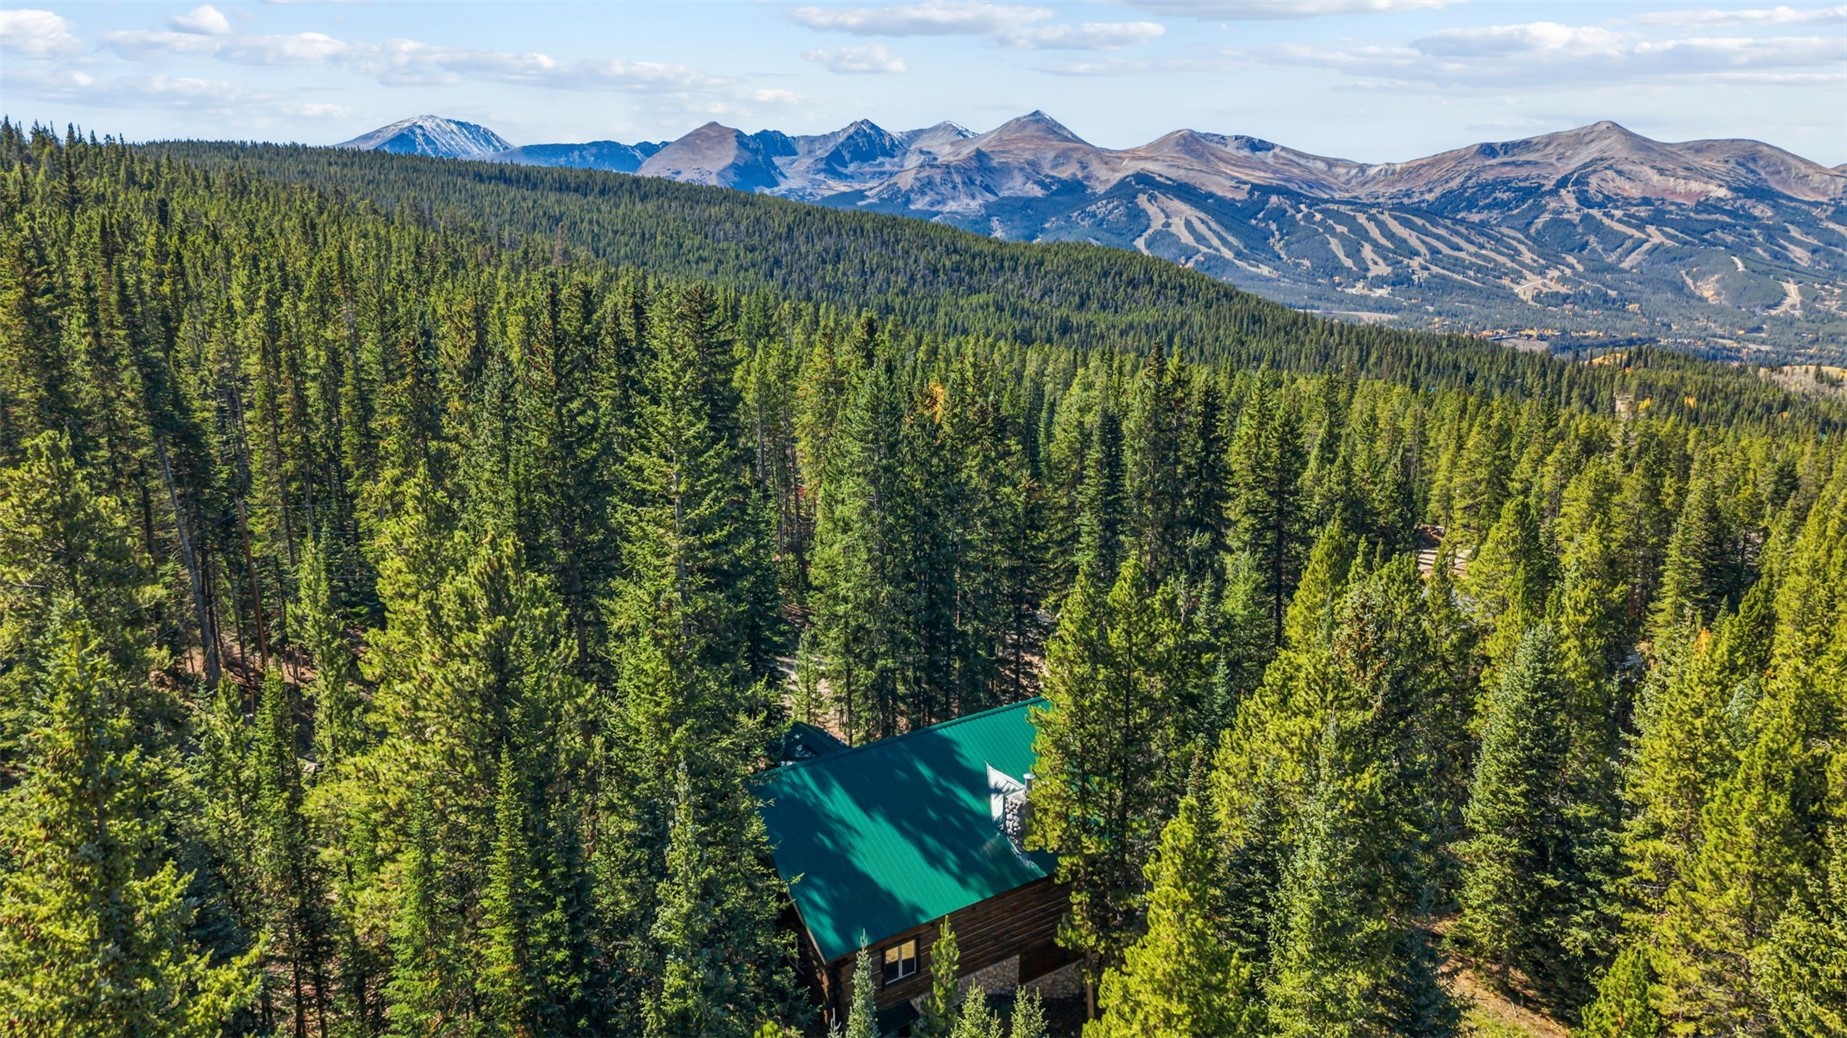
Aerial view of a mountain cabin among evergreens, with distant peaks and ski trails.
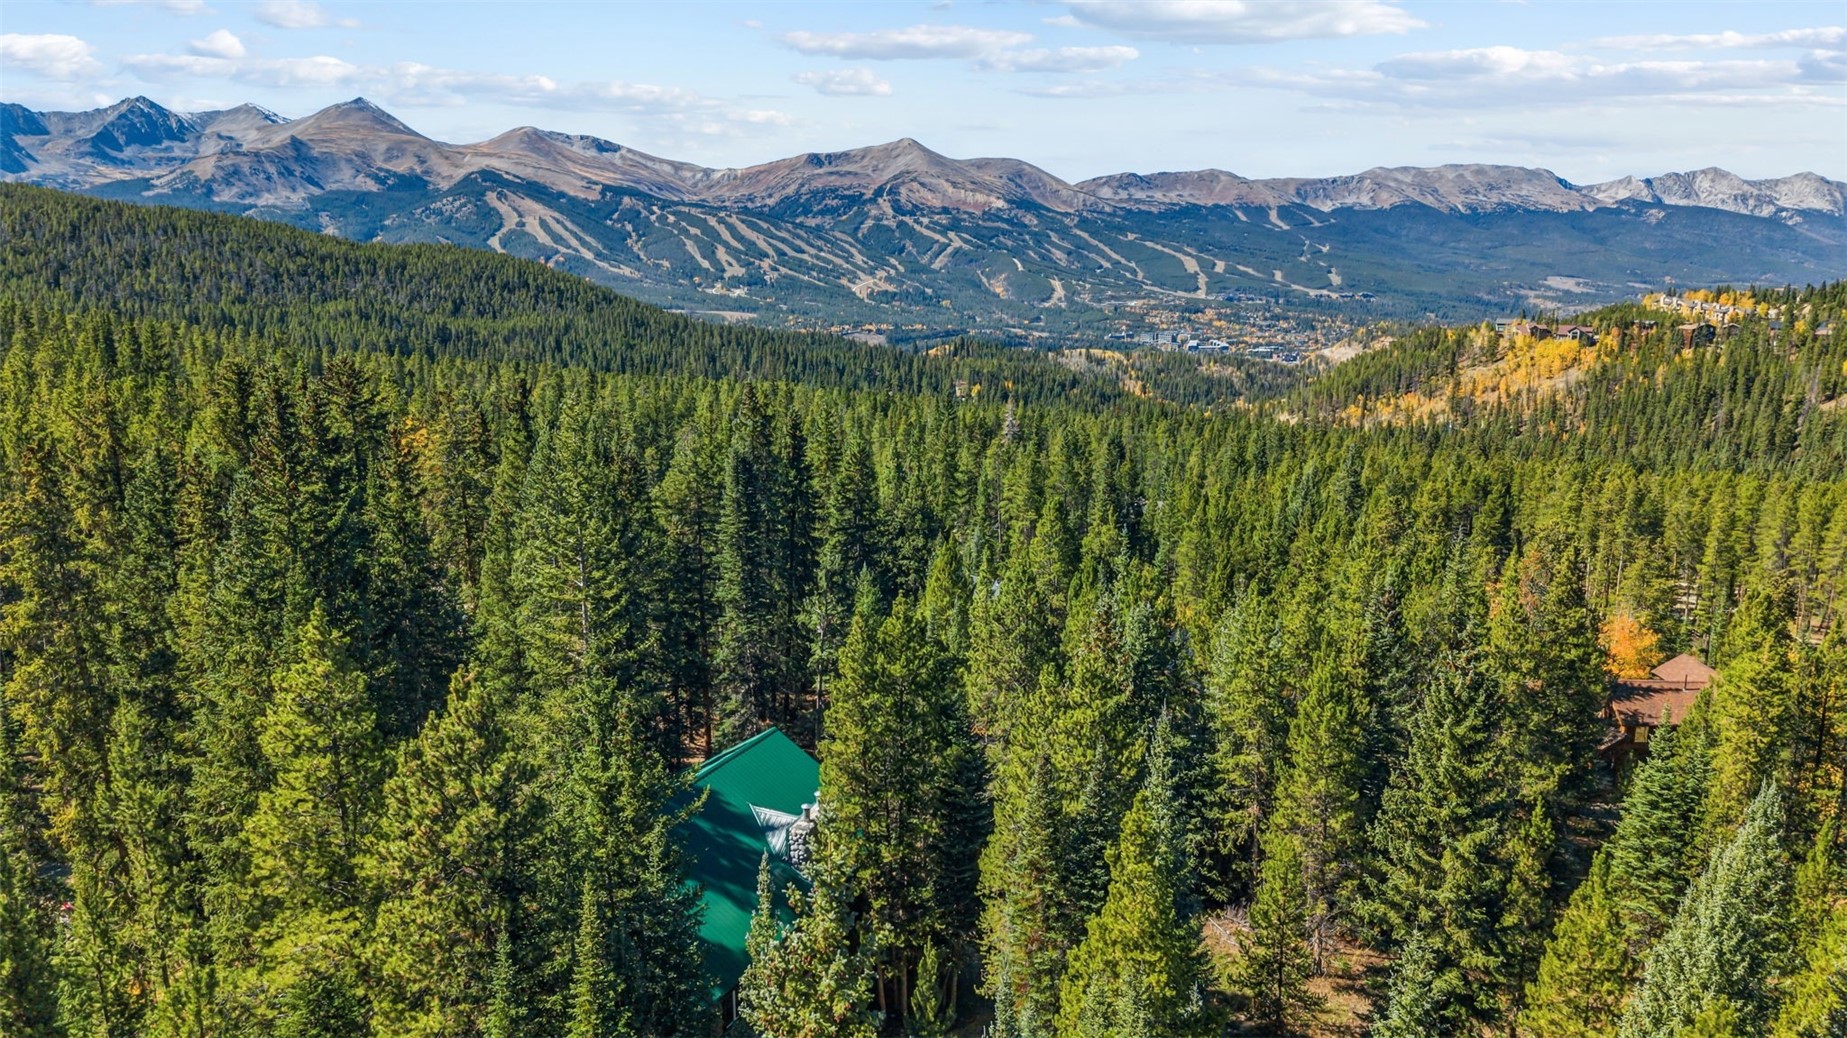
Aerial view of a forested mountain property with a green roof, autumn trees, and distant peaks.
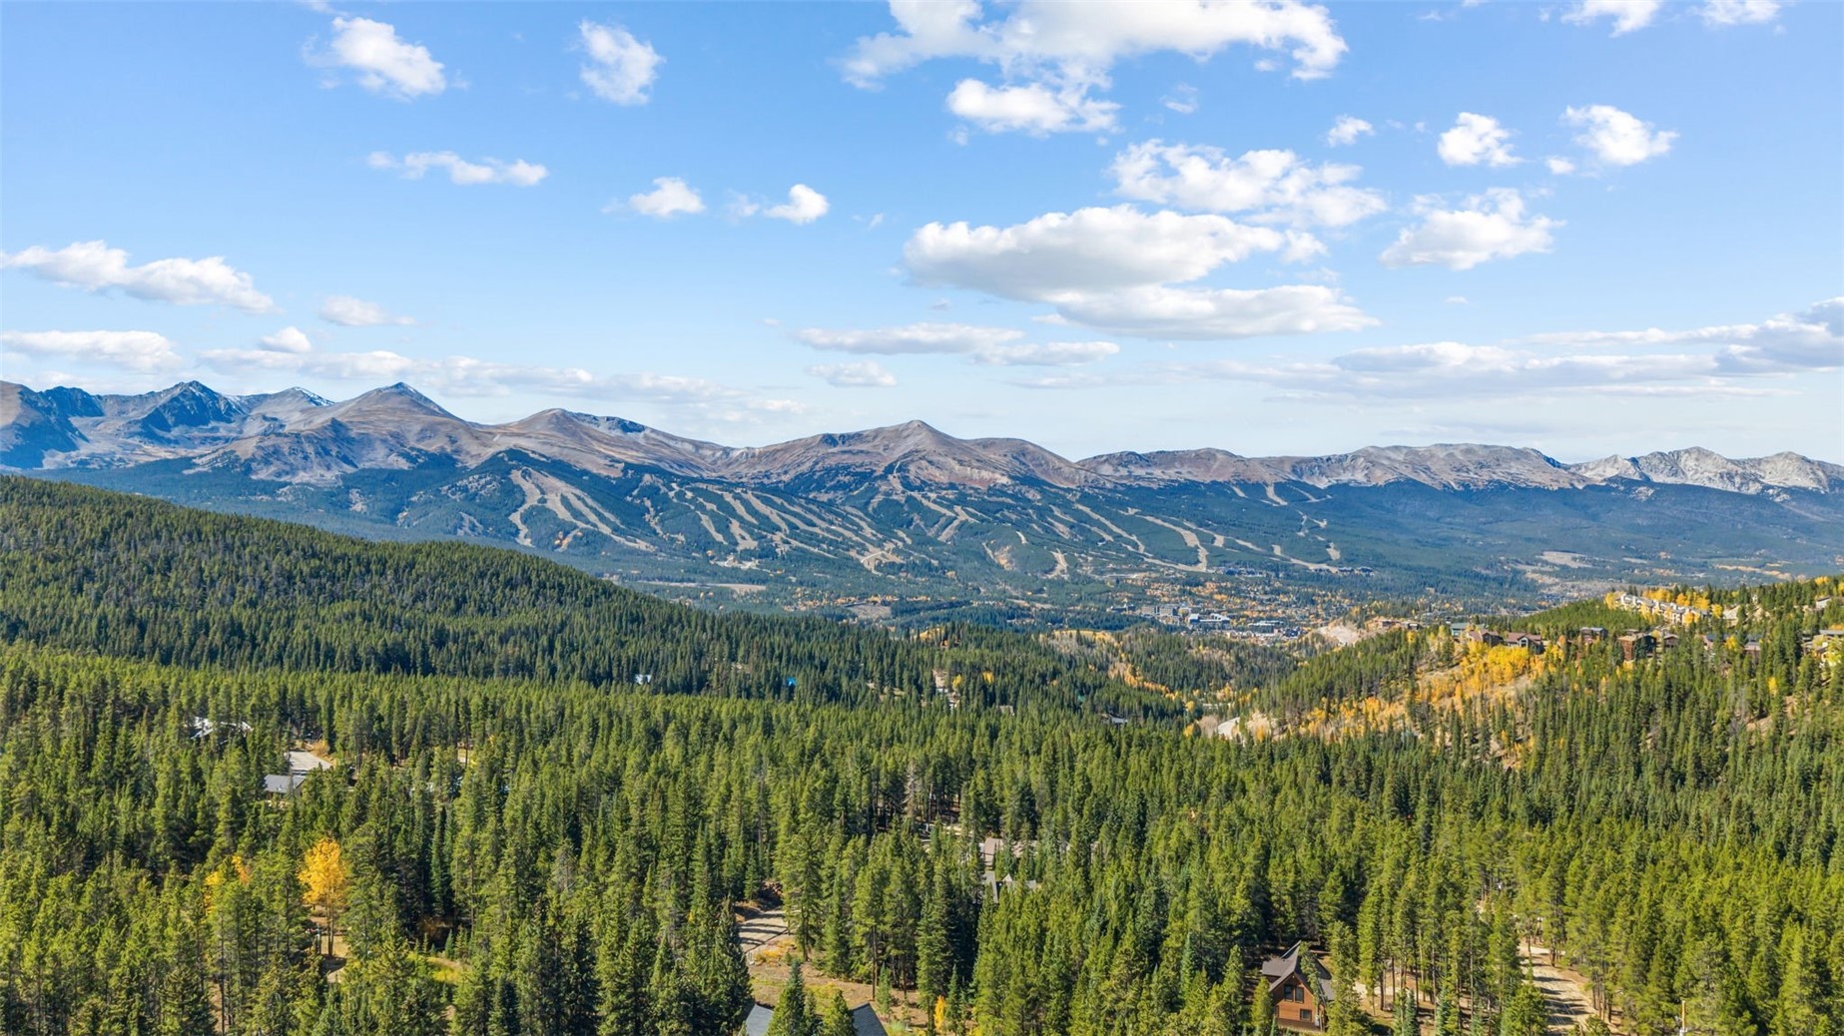
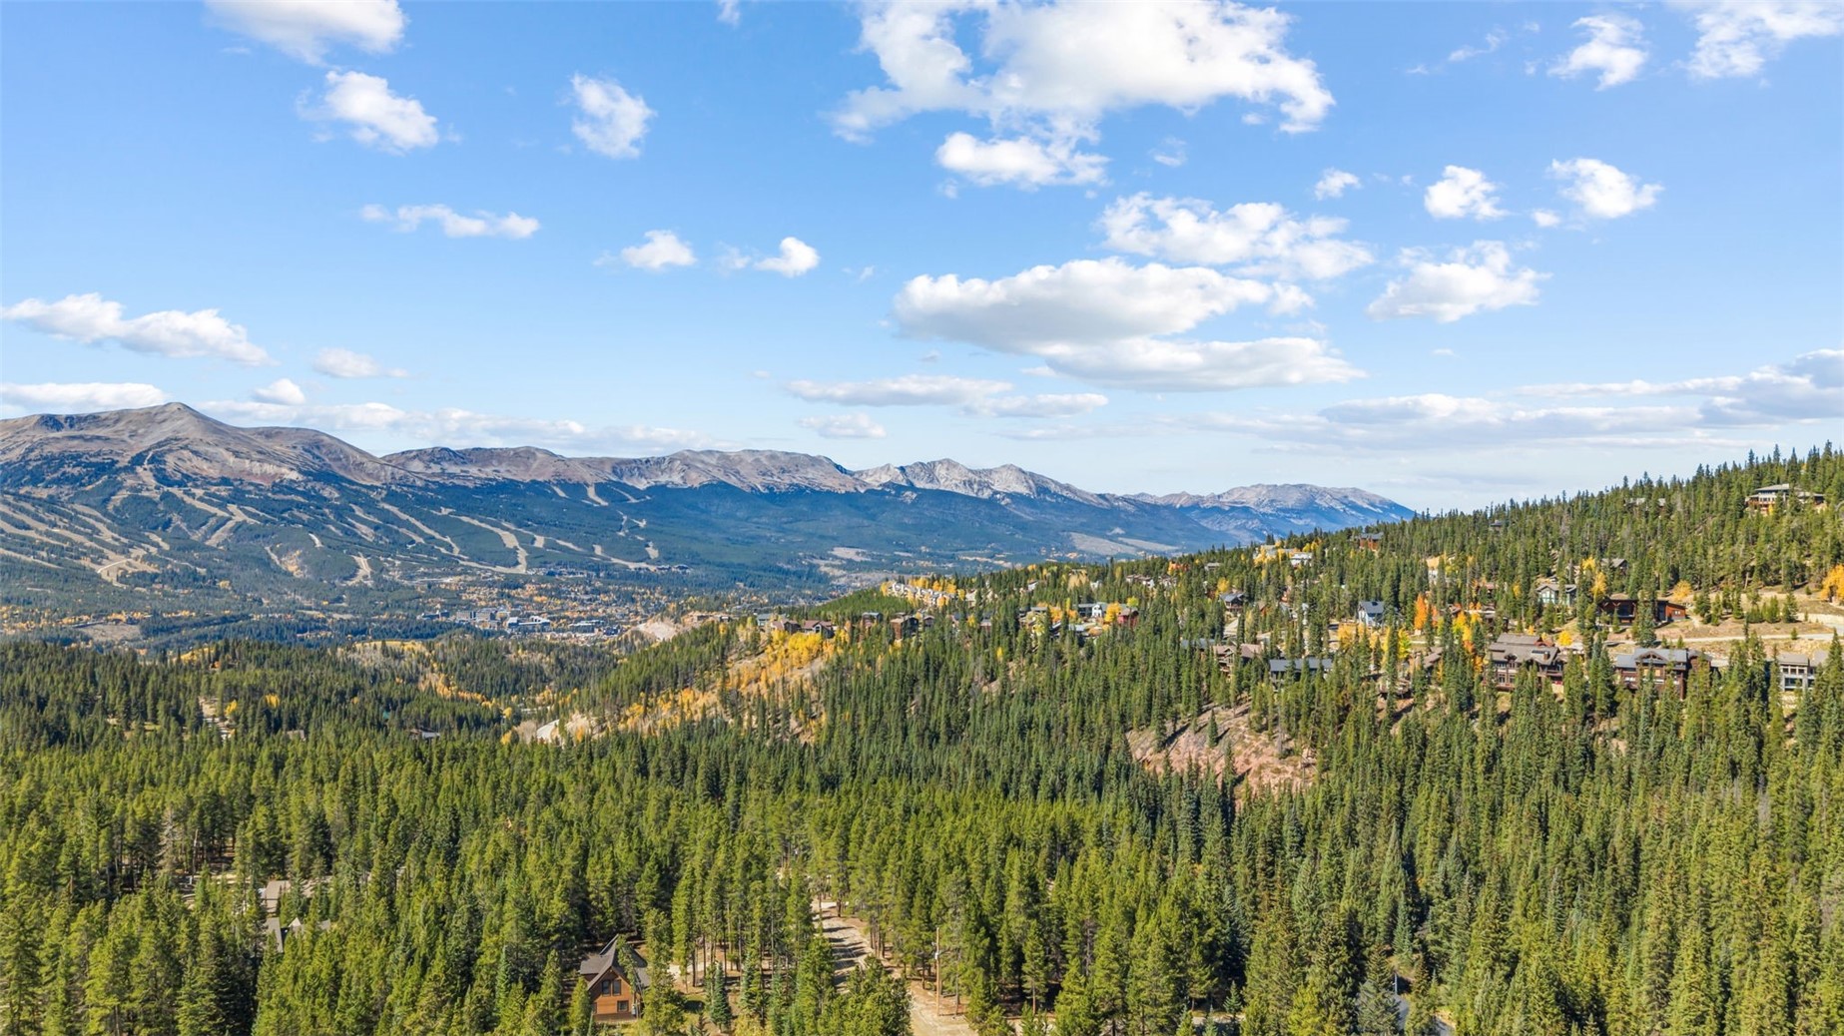
Panoramic mountain view over a forested valley and scattered homes.
Panoramic mountain and forest views with scattered homes on a sunny day.
Mountain cabin with a green roof nestled in dense pine forest beneath rugged peaks.
SEE ALL PHOTOS
Log cabin with a broad balcony and stone base, surrounded by evergreens at sunset.
Log-cabin living room with vaulted timber ceiling, leather sectional, patterned rug, and large windows.
Log-cabin living room with exposed timber beams, patterned rug, and windows overlooking evergreens.
Evergreen forest frames a snow-covered mountain beneath a glowing sunset sky.
Log cabin living room with vaulted timber ceiling, stone fireplace, and large windows overlooking trees.
Living room with vaulted log-and-beam ceiling, stone fireplace, loft railing, and leather sectional.
Log cabin living room with a stone fireplace, wood stove, and exposed timber loft.
Living room with a leather sectional beneath a vaulted log ceiling and staircase.
Log-cabin living room with a leather sectional beneath a wooden staircase and exposed log beams.
Log cabin living room with a stone fireplace, exposed timber beams, and brown leather sofas.
Log-cabin living and dining area with exposed timber beams, stone fireplace, and leather seating.
Log-cabin dining room with a wooden table, colorful pendant light, and forest views through two windows.
Dining area and kitchen in a log cabin, with exposed timber beams and a stained-glass pendant light.
Open-plan log cabin dining area and kitchen with exposed timber beams and a living room beyond.
Kitchen with log walls, granite island, and a view into a red-accented bathroom.
Bathroom with red walls, a wood-beamed ceiling, granite vanity, and framed mirror.
Kitchen with log walls, granite countertops, wood cabinetry, and a window overlooking trees.
Kitchen with log walls, wood cabinetry, granite counters, and stainless steel appliances.
Kitchen with a granite island, warm wood cabinetry, and exposed log walls and ceiling.
Log cabin kitchen with a granite island, exposed timber beams, and adjoining dining area.
Log cabin kitchen with a granite island, timber walls, and stainless steel range.
Log cabin kitchen with knotty wood cabinets, stainless steel appliances, granite counters, and a forest view.
Log cabin living room with soaring timber beams and a large triangular window overlooking trees.
Wood-paneled loft overlooking a lower level, with exposed beams, a ceiling fan, and a small table.
Bedroom with a floral bed beneath a vaulted log ceiling, a gray armchair, and a wall-mounted TV.
Log-cabin bedroom with exposed beams, floral bedspread, and adjoining bathroom.
Wooden cabin deck with metal chairs overlooking a dense evergreen forest.
Bathroom with a double-sink granite vanity, bathtub, and window overlooking trees.
Covered log-cabin deck with metal patio furniture overlooking a wooded setting.
Log cabin with a tall timber-frame facade, stone accents, and a broad upper deck among evergreens.
Covered log-cabin deck with outdoor chairs overlooking a sunlit evergreen forest.
Carpeted hallway with rustic wood doors and trim, viewed past a large open door.
Bedroom with wood-plank walls, a red-and-blue bedspread, and a mounted steer skull.
Bedroom with wood-paneled walls, a magenta-covered bed, and a large window overlooking trees.
Bedroom with wood-paneled walls, a bed dressed in red and blue linens, and a matching wood dresser.
Bedroom with wood-paneled walls, a burgundy-covered bed, and matching wooden dresser and chair.
Bathroom vanity with granite countertop and wood cabinets beside a tiled walk-in shower.
Laundry room with washer and dryer, wood cabinets, and utility equipment.
Two-story log cabin with illuminated balconies nestled among pine trees at dusk.
Log cabin with a raised deck and green metal roof among pine trees.
Covered timber porch with colorful Adirondack chairs beside a gravel driveway through pine forest.
Covered garage entrance with stacked firewood beside a gravel drive in a pine forest.
Cluttered garage with a closed overhead door, stored furniture, and blue tarps covering the floor.
Aerial view of a cabin with a green metal roof nestled among dense trees.
Aerial view of a cabin with a green metal roof nestled among dense evergreen trees.
Aerial view of a mountain cabin among evergreens, with distant peaks and ski trails.
Aerial view of a forested mountain property with a green roof, autumn trees, and distant peaks.
Panoramic mountain view over a forested valley and scattered homes.
Panoramic mountain and forest views with scattered homes on a sunny day.
Mountain cabin with a green roof nestled in dense pine forest beneath rugged peaks.
For Sale

291 CR 533

291 CR 533, Breckenridge, CO 80424

$1,450,000
Built from hand-hewn logs the original owner personally selected and sourced from Victor, Montana, this custom 3 bedroom, 3 bathroom plus 1 car attached garage classic Colorado log home sits beautifully within Breckenridge's dramatic alpine landscape on a private, wooded 0.83 acre lot in Breckenridge Park Estates. Step inside to an expansive, sun-drenched floor plan with soaring timbered vaulted ceilings, exposed log beams and walls of glass framing the surrounding forest. The open main level offers two sitting areas, one anchored by a stone wood-burning fireplace with a wood stove, flowing into a generous dining area. The chef's kitchen is the heart of the home, appointed with premium granite countertops that complement the rich, natural wood grain, plus an island with bar seating and stainless appliances. Upstairs, an open loft and the primary suite sit beneath the A-frame window. The lower level offers two additional bedrooms and laundry. The spa-like baths showcase granite vanities and new cabinetry in every bathroom. Multiple decks and a covered patio invite you to enjoy the quiet pines. Minutes to downtown Breckenridge's world-class ski slopes, golf, dining, shops, outdoor hiking, biking trails.

3
beds

3
baths

2,535 Sq.Ft. LIVING AREA

0.83 Acres lot

Ivete Liliensteins

Ivete Liliensteins

Features & Amenities

Interior

  • total bedrooms3
  • Total bathrooms3
  • full bathroom1
  • three quarter bathroom1
  • half bathroom1
  • Flooring Carpet, Tile, Wood
  • Fireplace Wood Burning, Wood Burning Stove
  • APPLIANCES Dishwasher, Electric Range, Microwave, Refrigerator, Water Purifier, Some Electric Appliances, Dryer, Washer
  • other interior Features Fireplace, See Remarks, Cable TV, Vaulted Ceiling(s), Wood Burning Stove

Area & Lot

  • Status For Sale
  • Living Area2,535 Sq.Ft.
  • Total Area2,535 Sq.Ft.
  • Lot Area0.83 Acres
  • MLS® IDS1071788
  • TypeResidential
  • YEAR BUILT1985
  • View DescriptionMountain(s), Trees/Woods

Exterior

  • STORIES3
  • Garage Space1.0
  • water SourceWell
  • utilitiesCable Connected, Electricity Available, Phone Available, Snow Removal, Trash Collection, Cable Available, Septic Available
  • roofMetal
  • lot featuresSee Remarks
  • parkingAttached, Garage
  • HEAT TYPEBaseboard, Electric
  • sewerSeptic Tank

Financial

  • Sales Price$1,450,000
  • Real Estate Tax $4,707/yr
View Virtual Tour
Log-cabin living room with vaulted timber ceiling, leather sectional, patterned rug, and large windows.

Schedule a Showing

I would love to show you this beautiful property. Please select your preferred date and time below. I will be in touch shortly to confirm your appointment.

Schedule a Showing

I would love to show you this beautiful property. Please select your preferred date and time below. I will be in touch shortly to confirm your appointment.

Thank you for your interest in 291 CR 533, Breckenridge, CO 80424. We are reviewing your request and will be in touch shortly!

Mortgage Calculator

Estimate your monthly mortgage payment, including the principal and interest, property taxes, and HOA. Adjust the values to generate a more accurate rate.

All estimates are provided for informational purposes only. Actual amounts may vary.
$0,000 Your Payment 20 15 65
$0,000 Your Payment

Work With Ivete

Whether working with buyers or sellers, Ivete Liliensteins provides outstanding professionalism in making her clients’ real estate dreams a reality. Contact her today to start your home searching journey!

Follow Me on Instagram