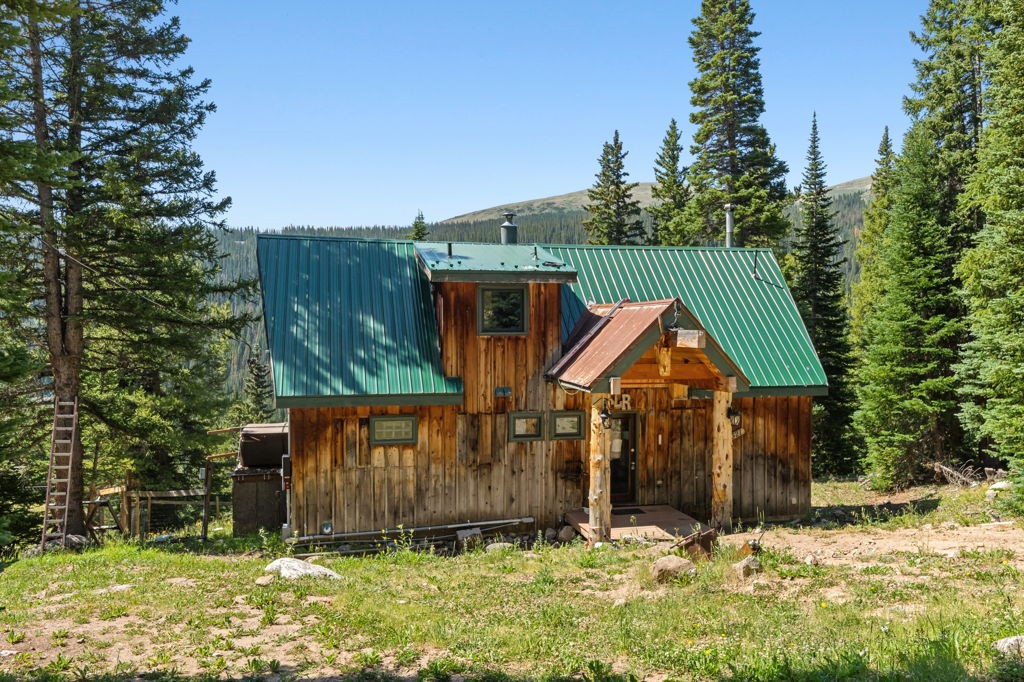
Rustic wood cabin with a green metal roof surrounded by evergreens and mountain scenery.
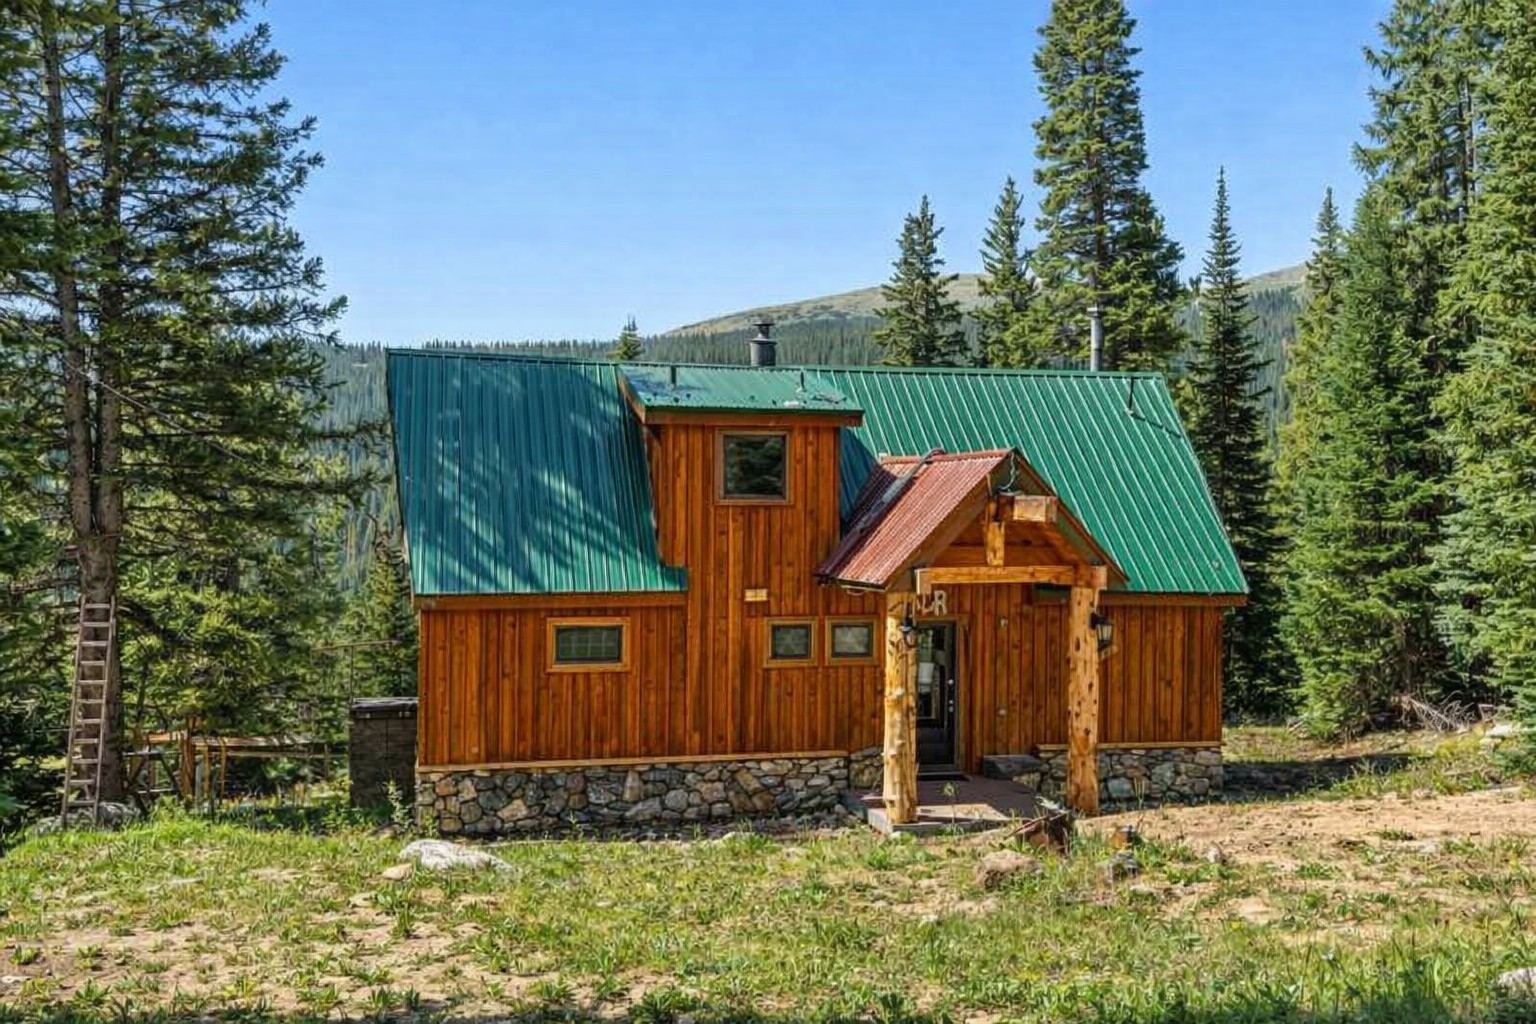
Wooden mountain cabin with a green metal roof, stone foundation, and covered entry among evergreens
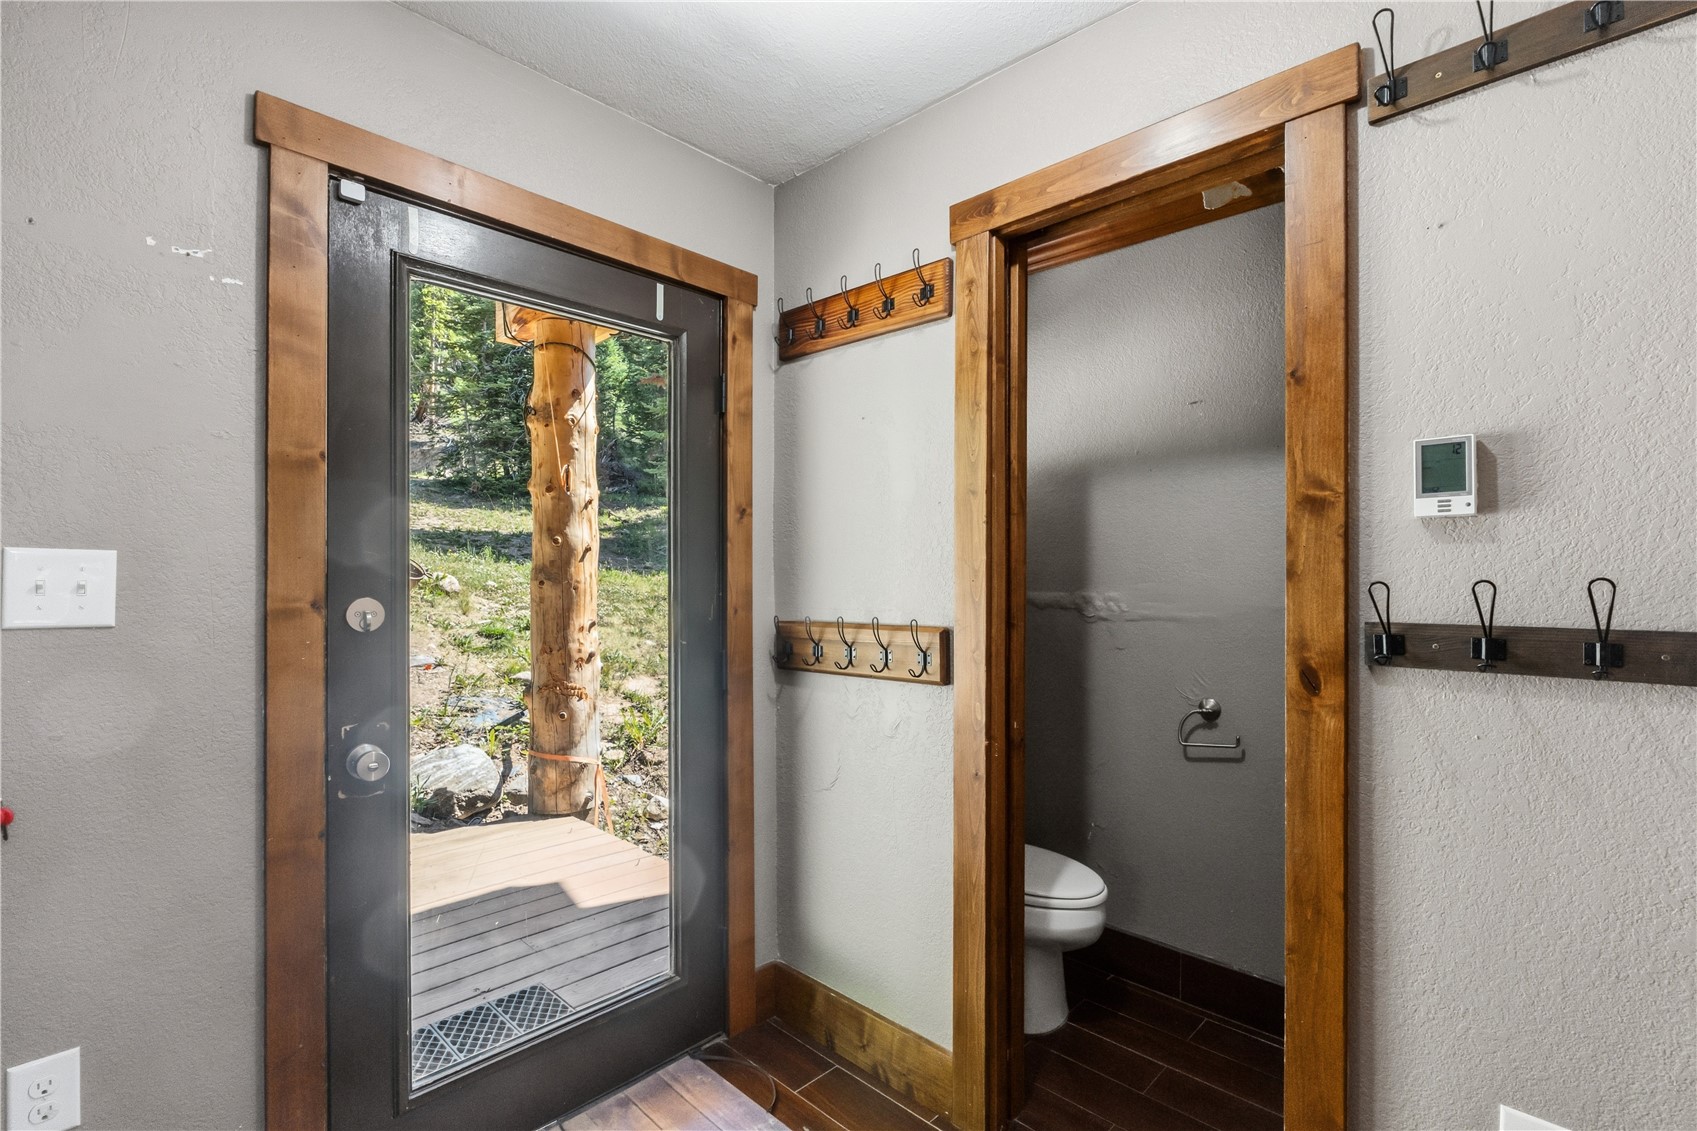
Entryway with rustic wood trim, coat hooks, a glass exterior door, and an adjoining toilet room.
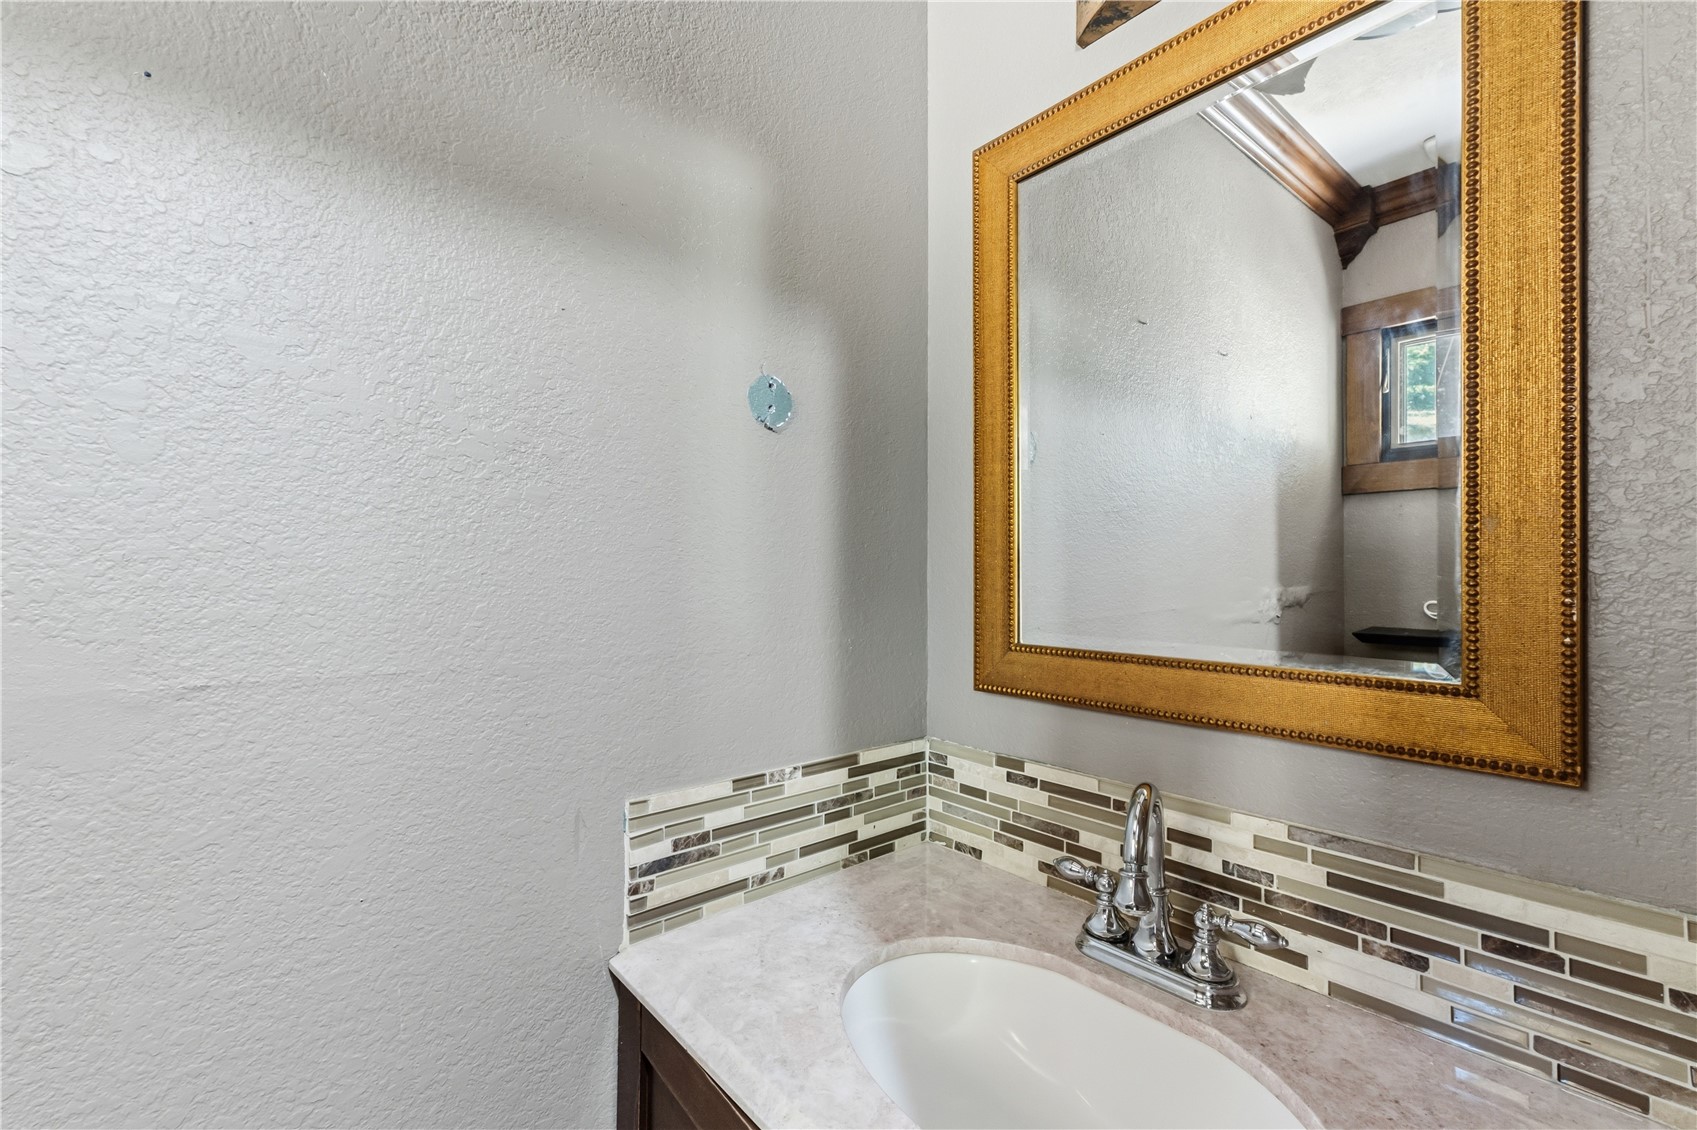
Bathroom vanity with an oval sink, chrome faucet, mosaic tile backsplash, and gold-framed mirror.
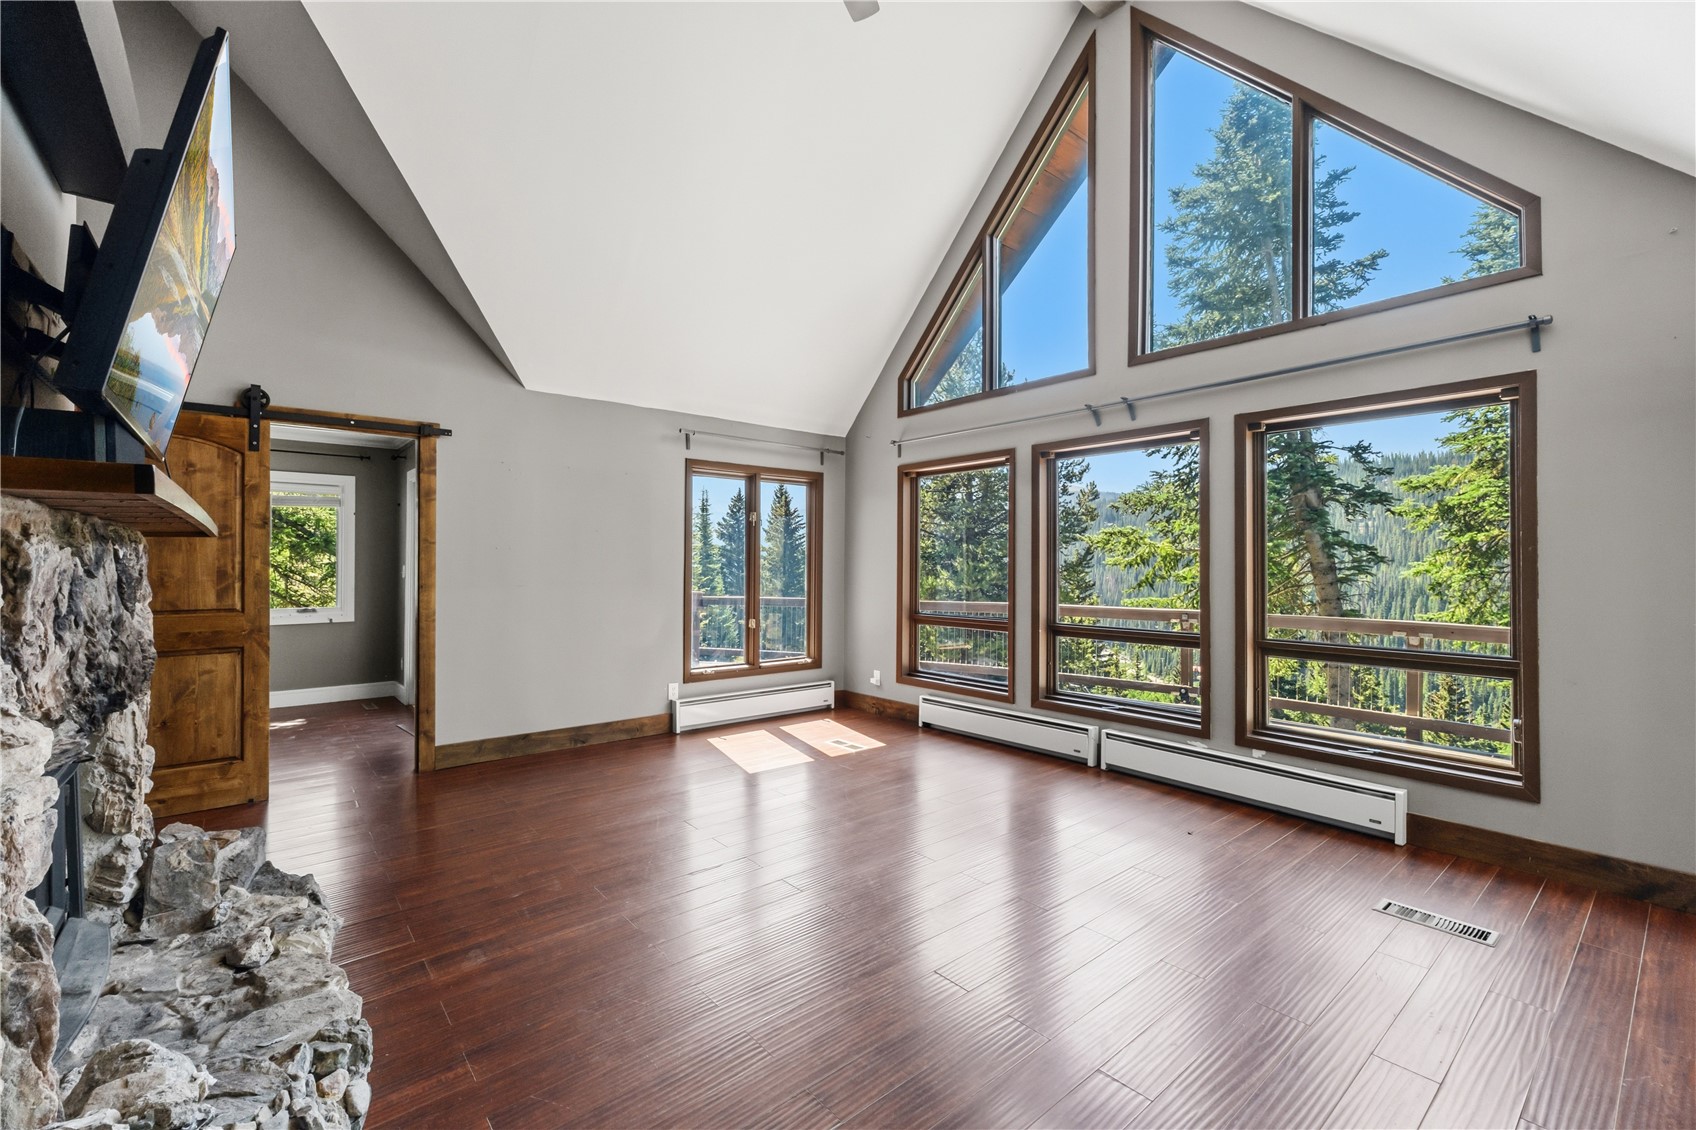
Empty living room with vaulted ceiling, stone fireplace, and large windows overlooking evergreen trees and mountains.
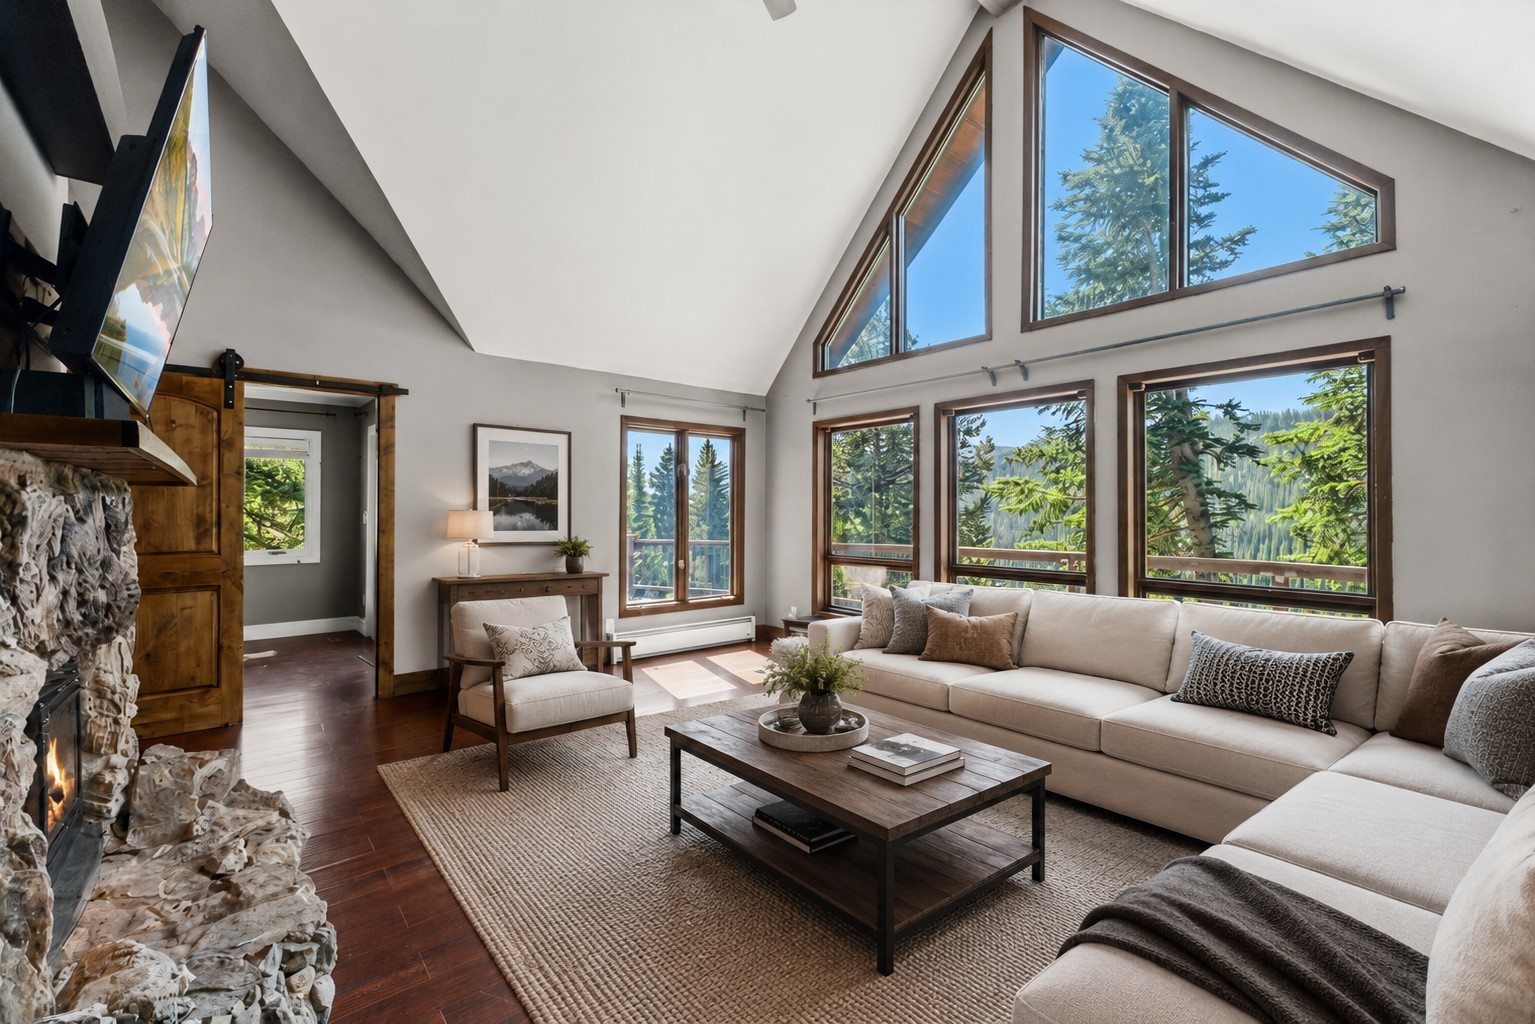
Vaulted living room with a stone fireplace, pale sectional, and expansive windows overlooking evergreens.
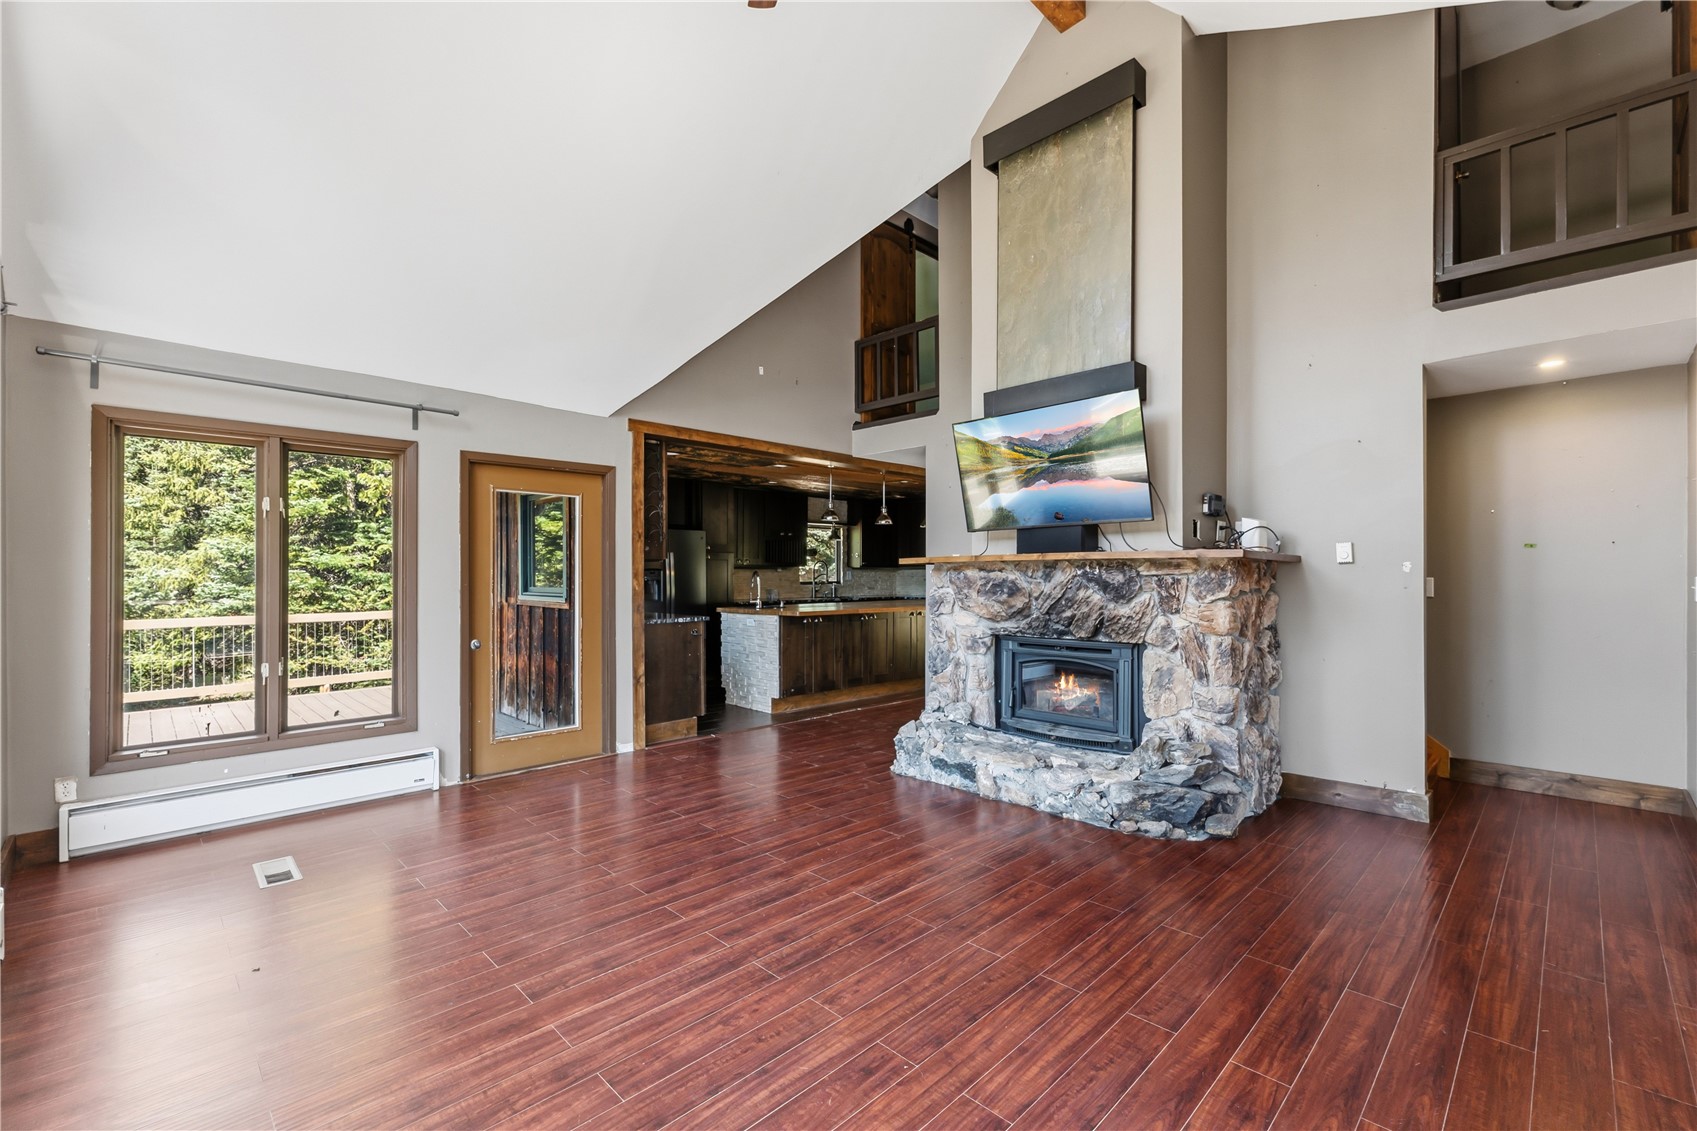
Open living room with a stone fireplace, vaulted ceiling, and sliding door to a tree-lined deck.
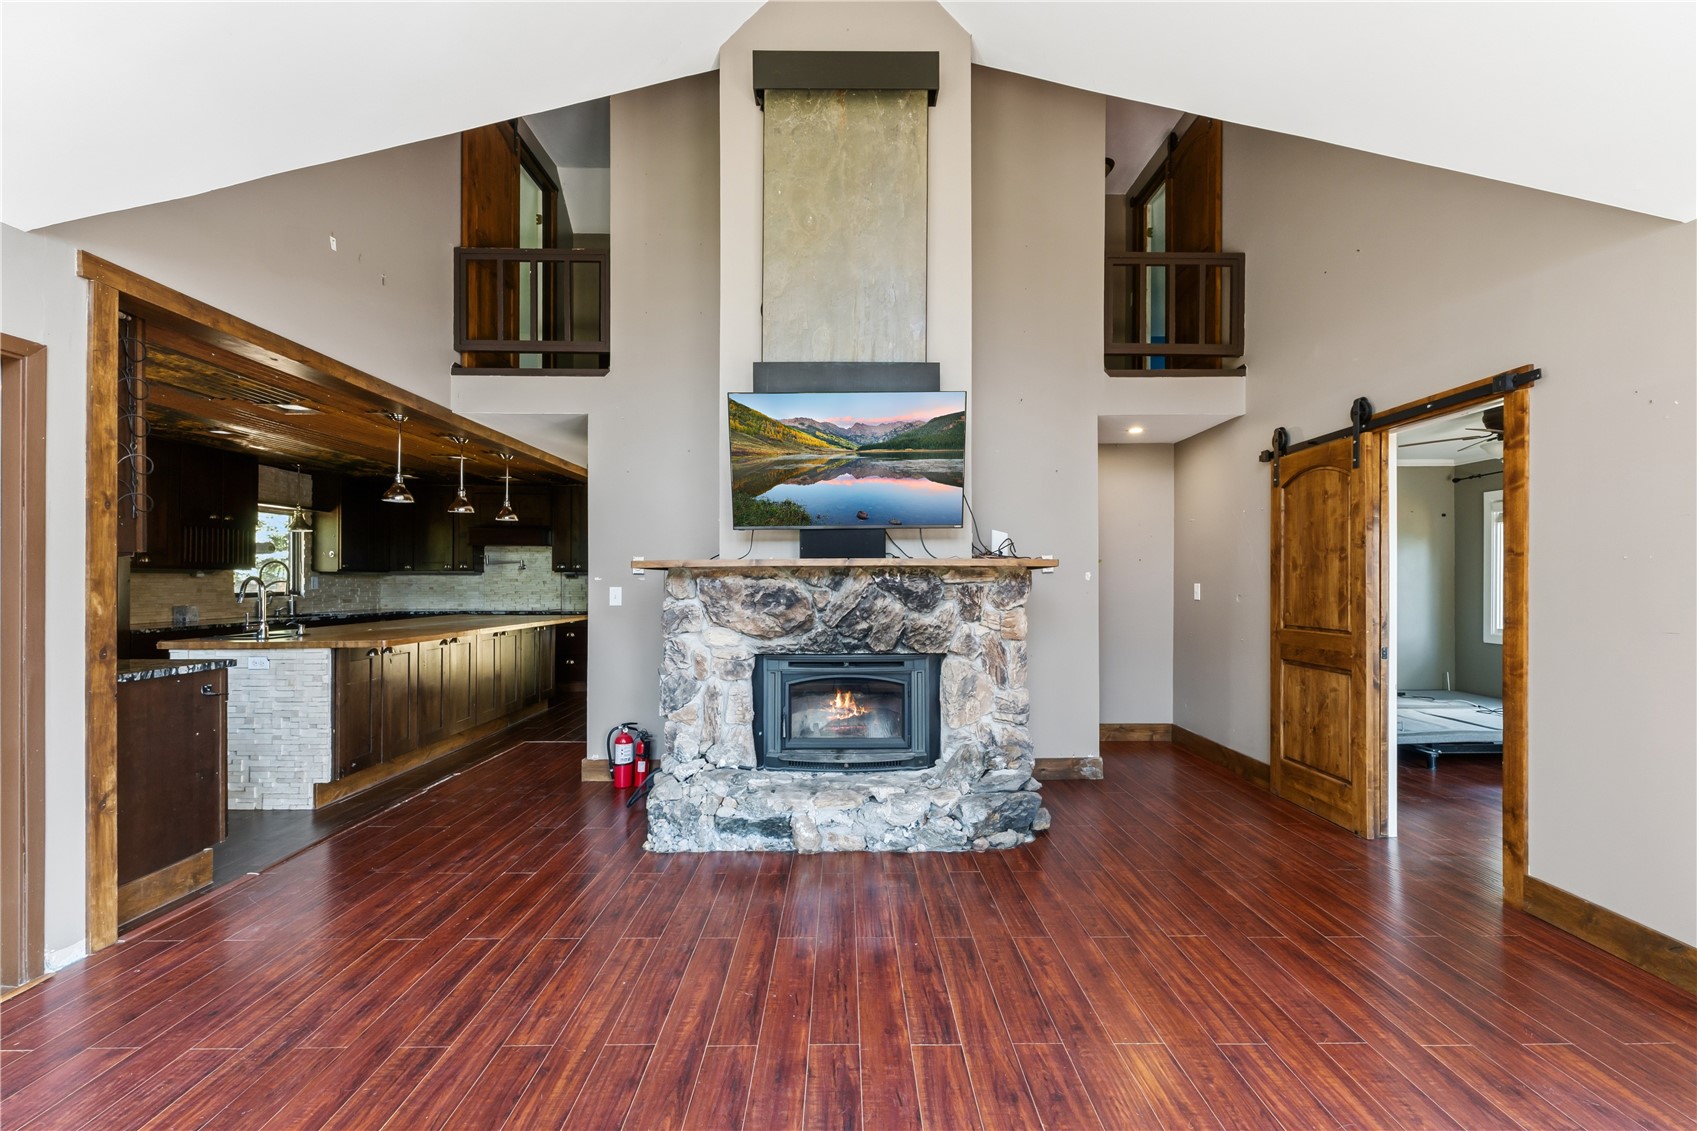
Unfurnished living room with a stone fireplace, vaulted ceiling, and open kitchen.
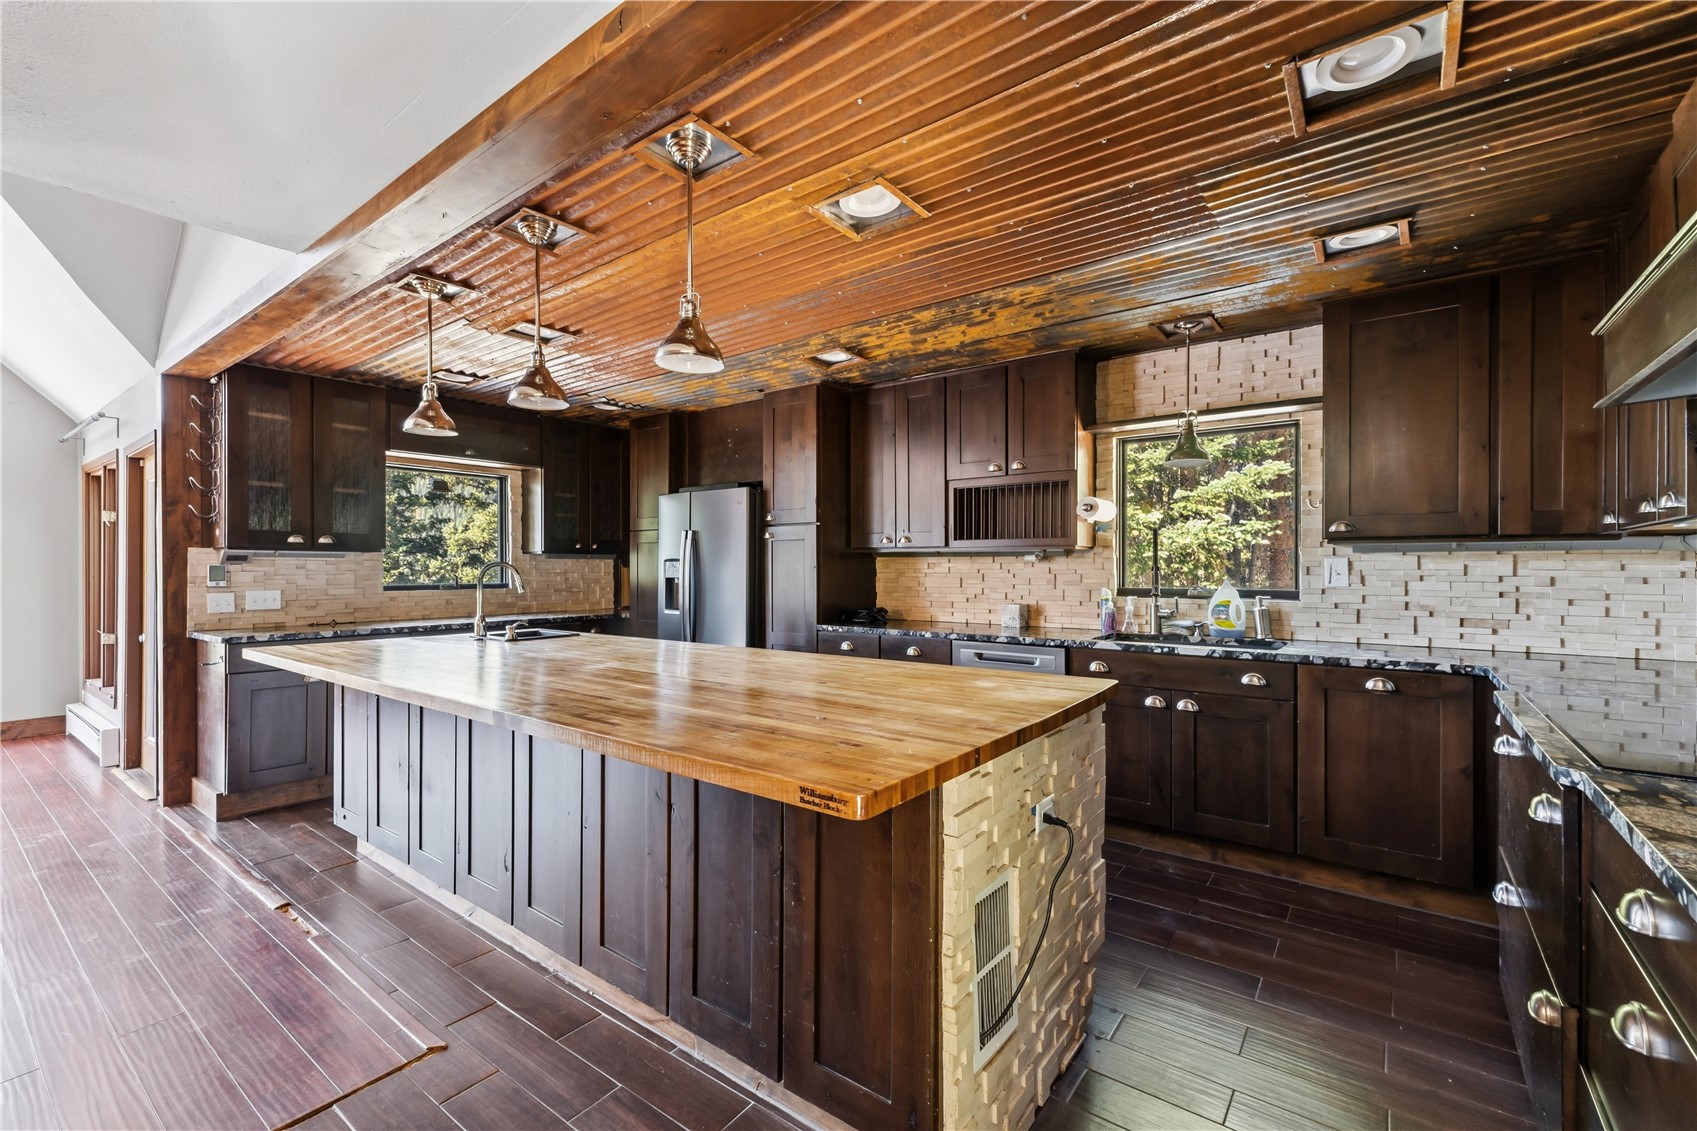
Kitchen with dark wood cabinets, a large butcher-block island, and a distinctive wood-slat ceiling.
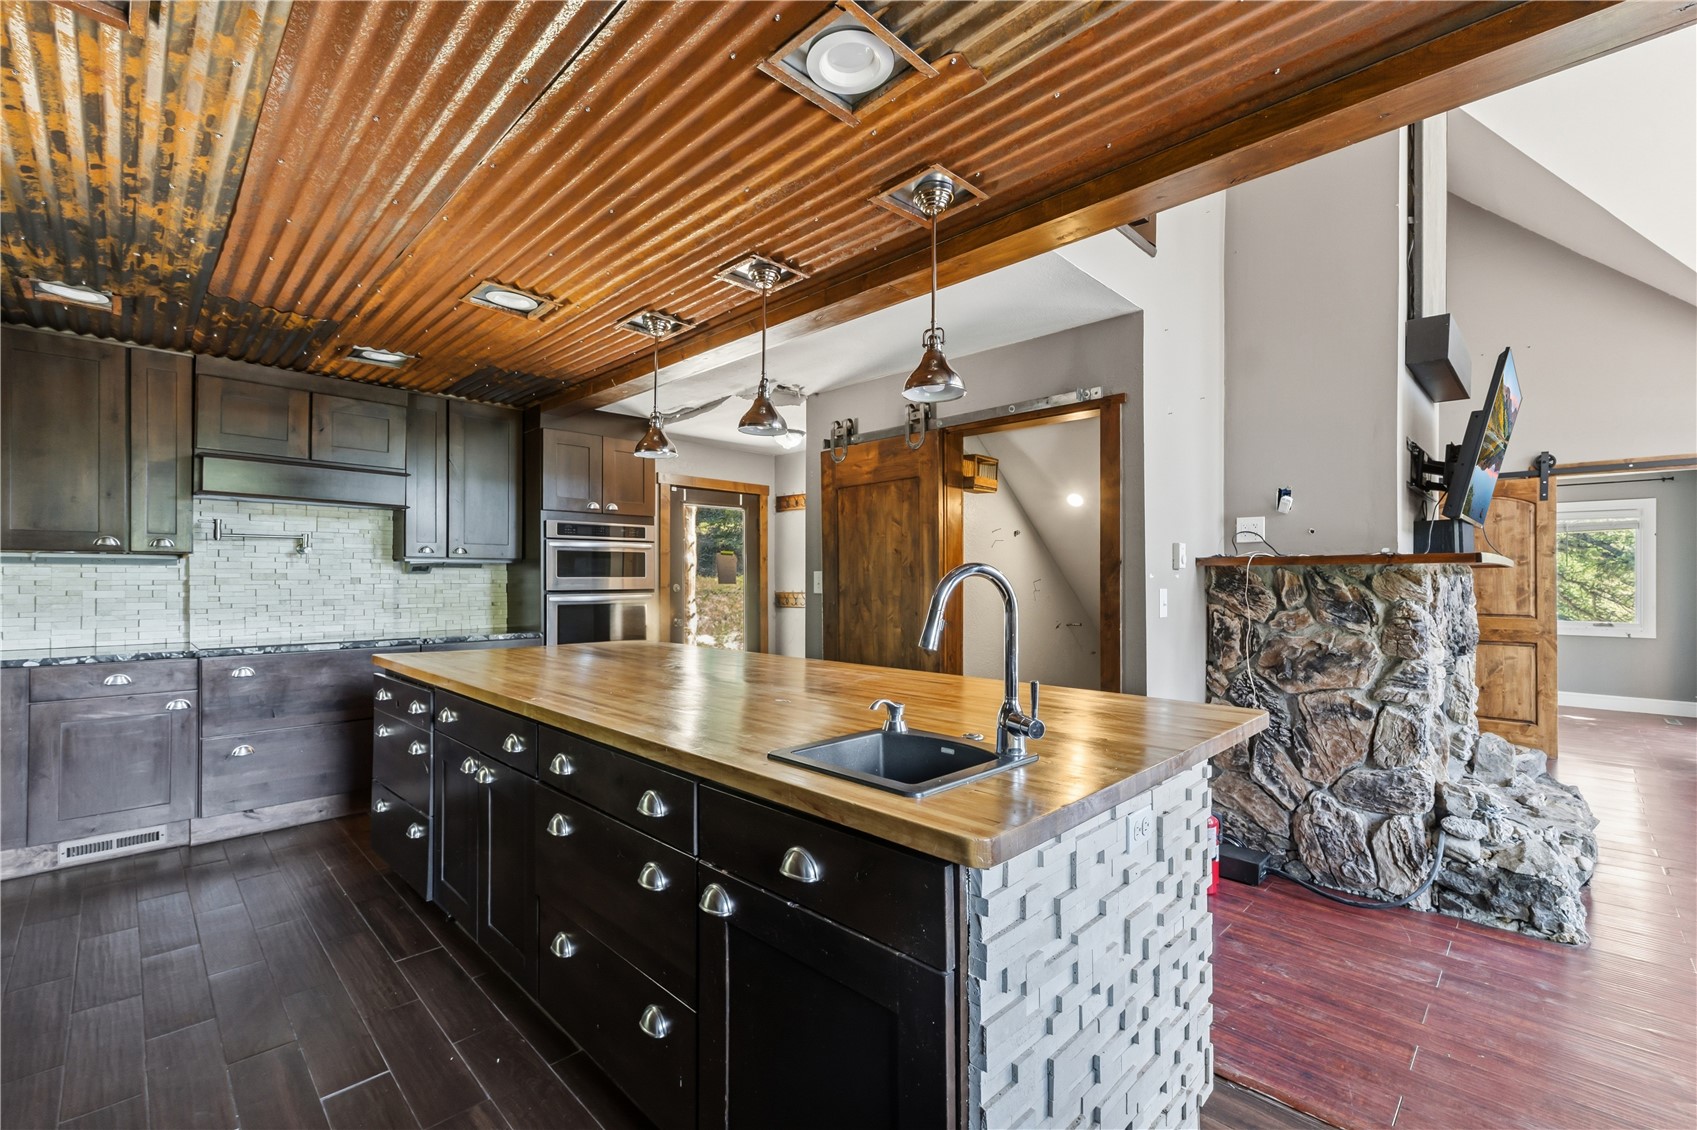
Kitchen with butcher-block island, dark cabinets, corrugated metal ceiling, and stone fireplace.
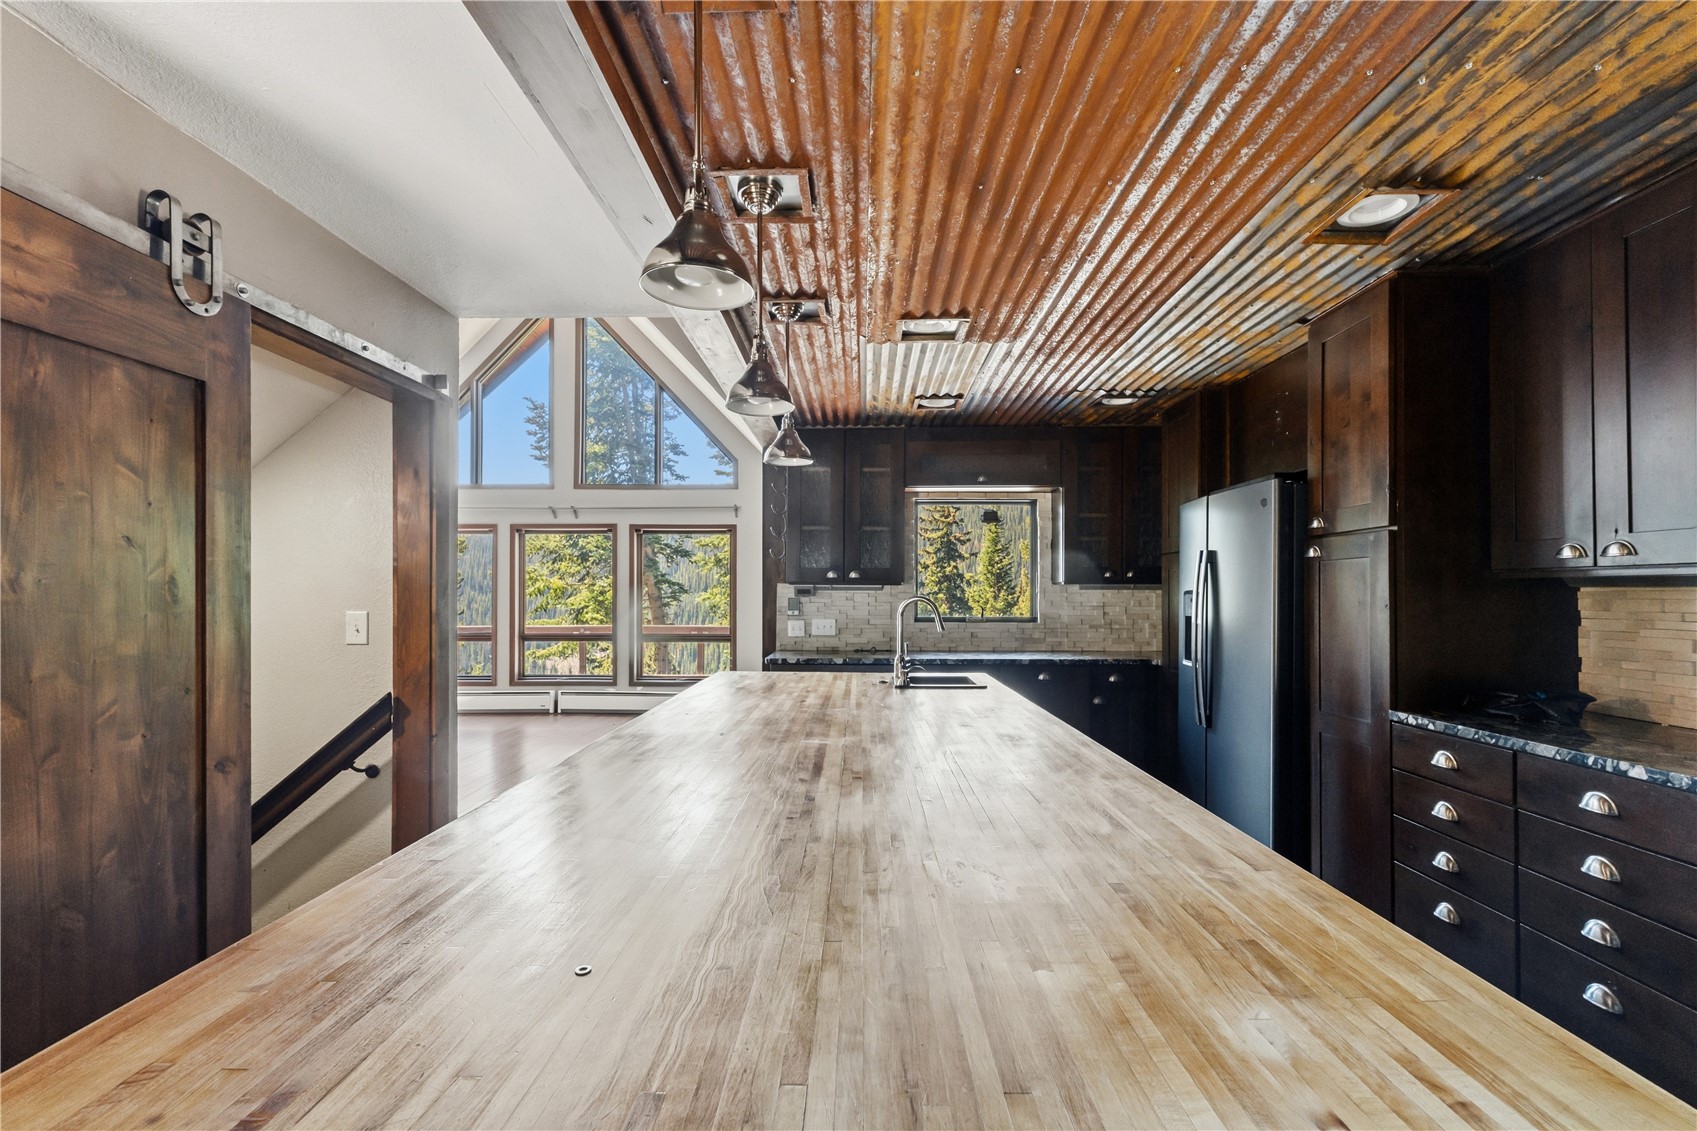
Kitchen with a long wood island, corrugated metal ceiling, and mountain views through large windows.
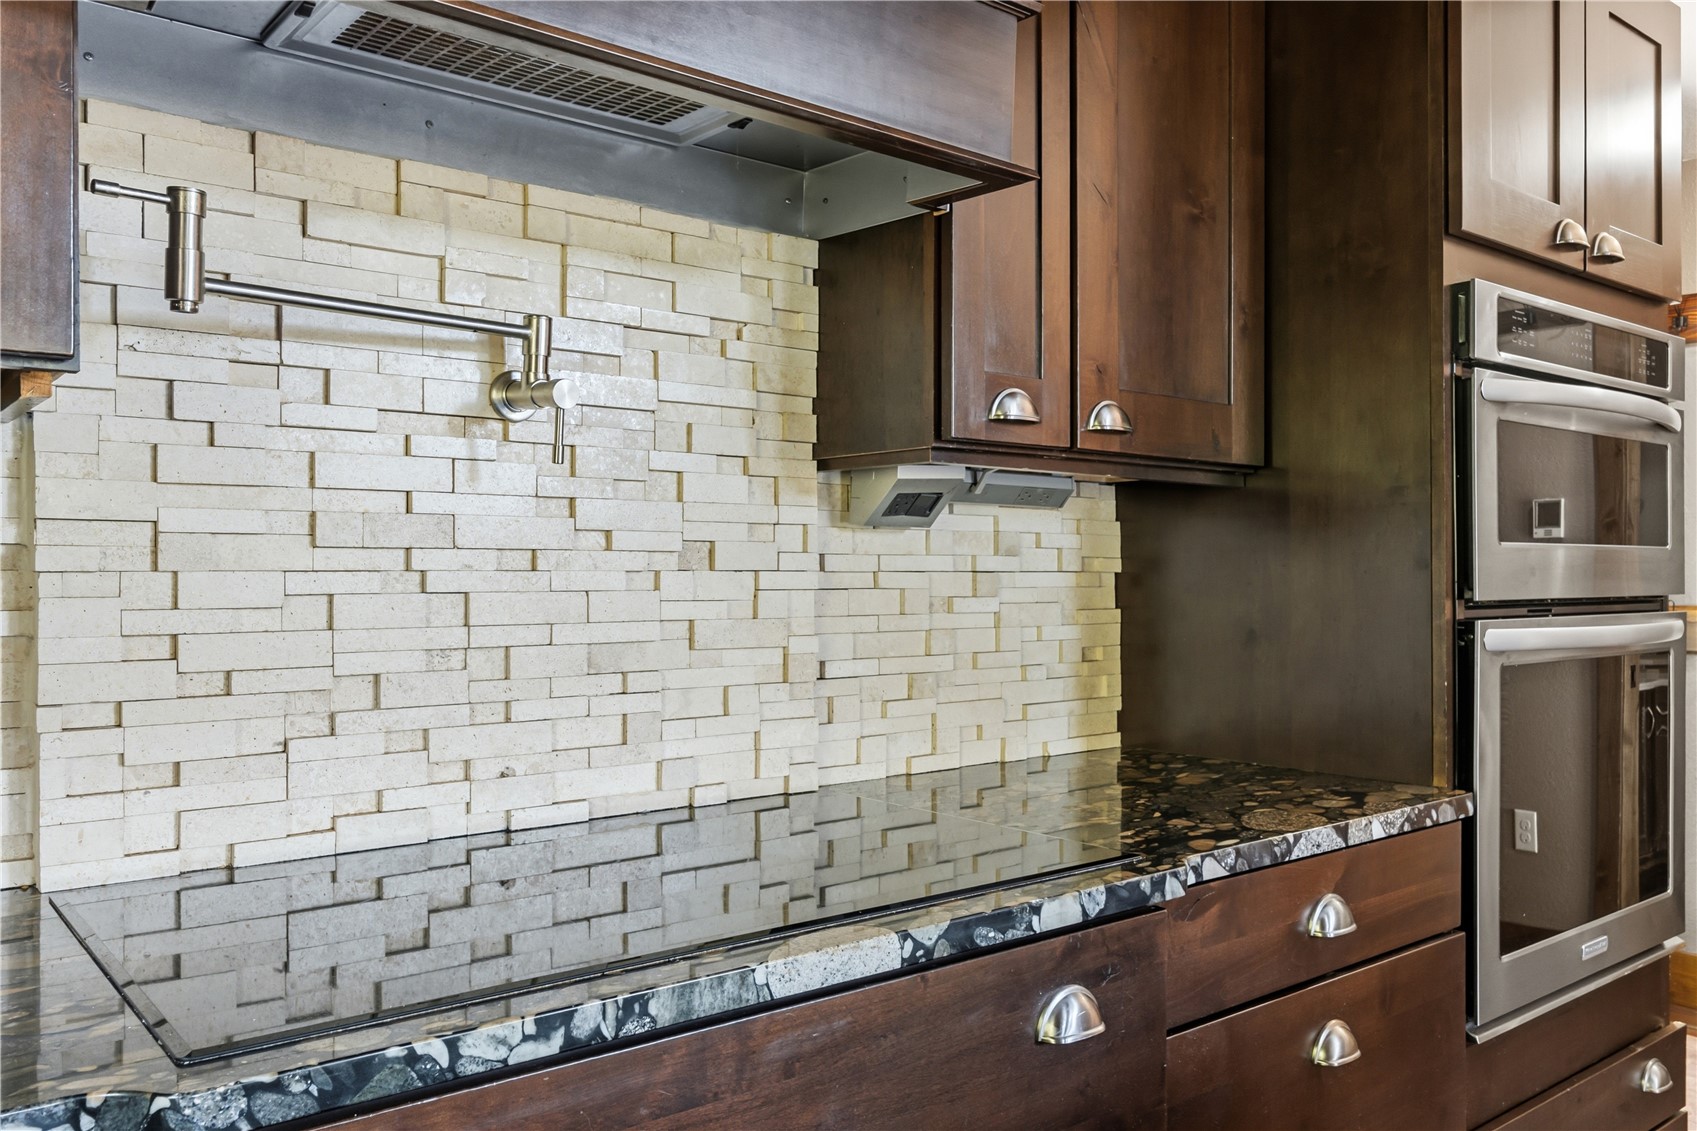
Kitchen with a white stacked-stone backsplash, pot filler, dark cabinets, and stainless steel double ovens.
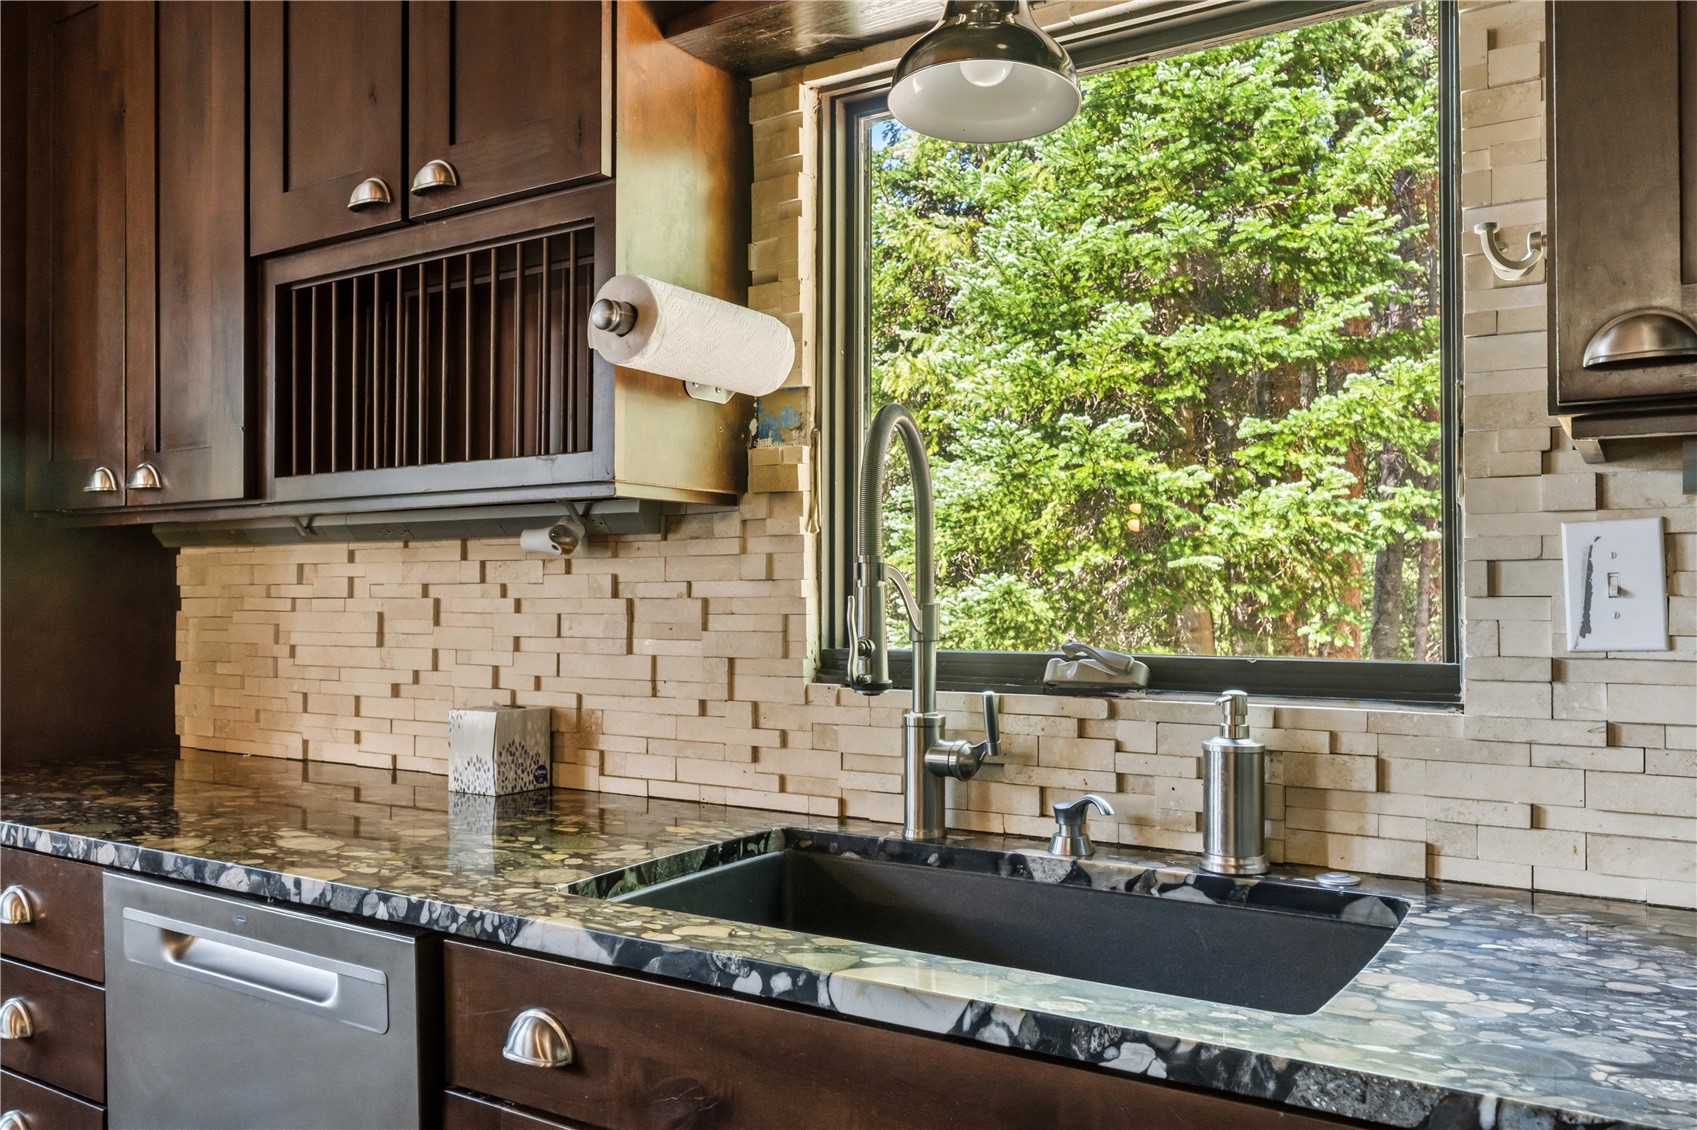
Kitchen sink and stone backsplash beneath a large window overlooking evergreen trees.
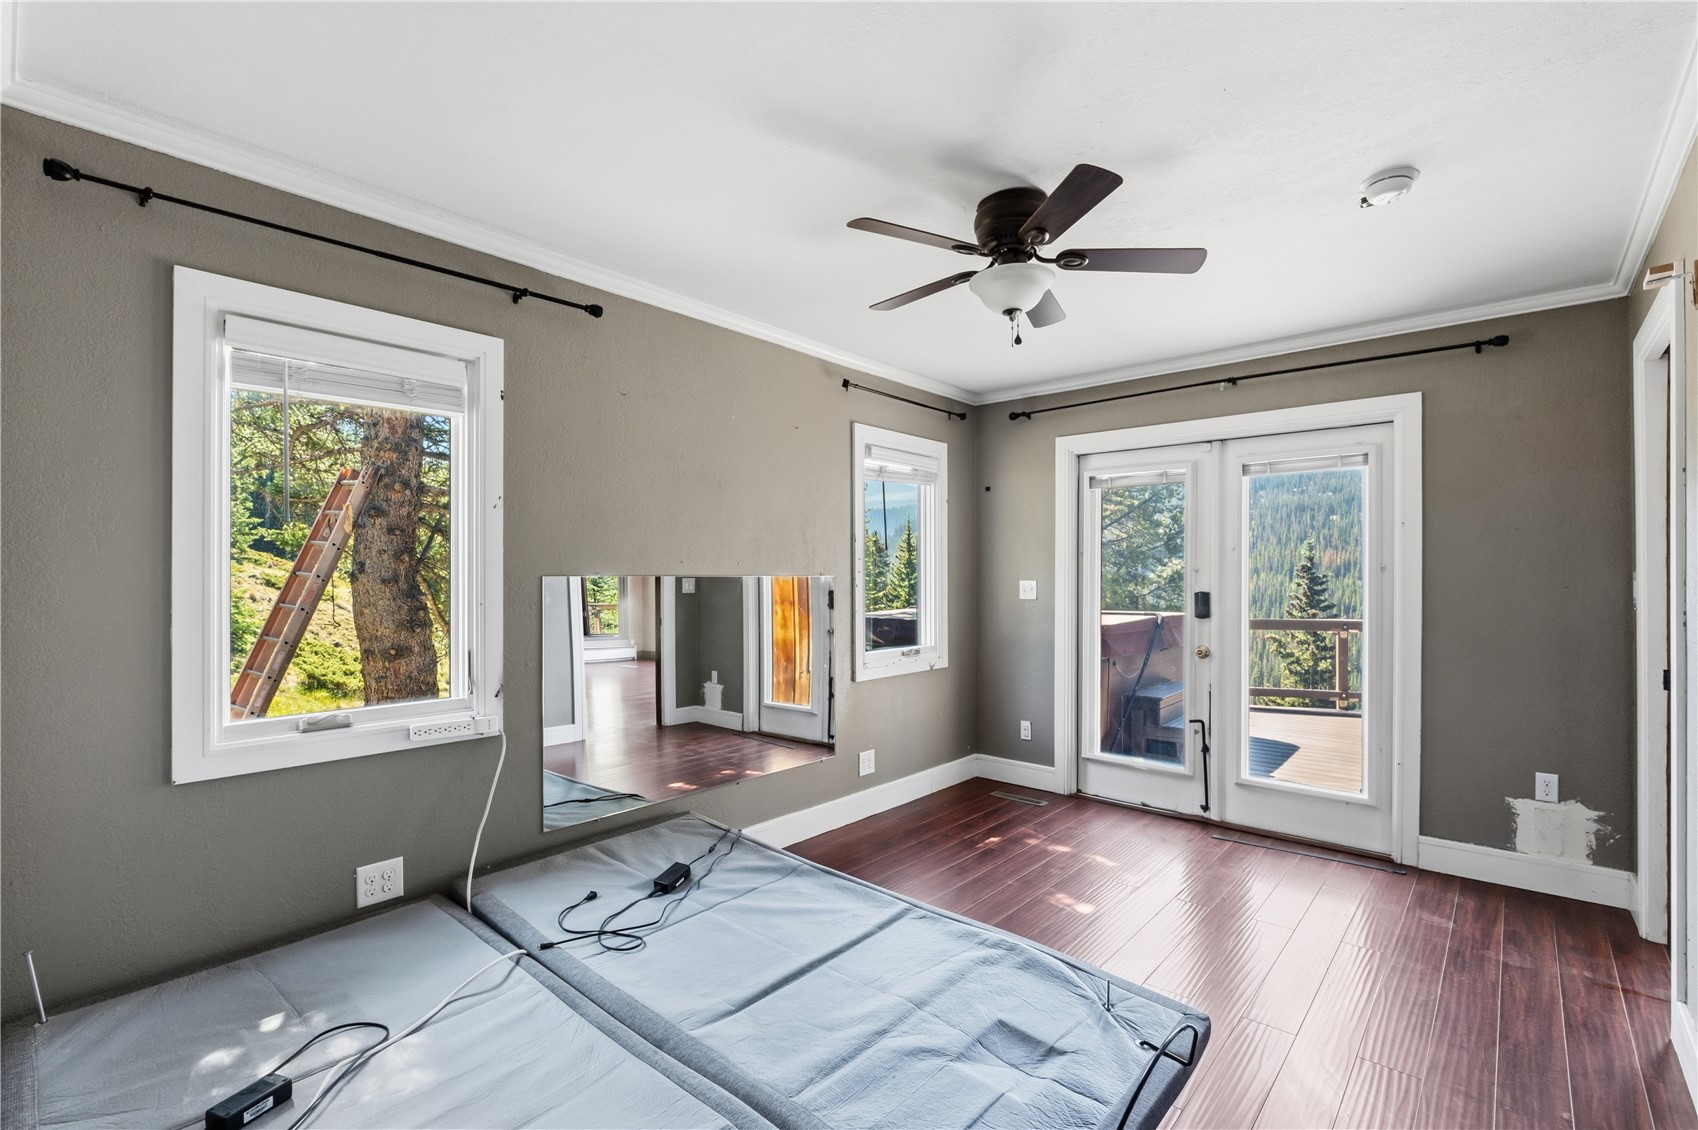
Bedroom with bare mattress foundations, dark wood floors, and glass doors opening to a deck with forest views.
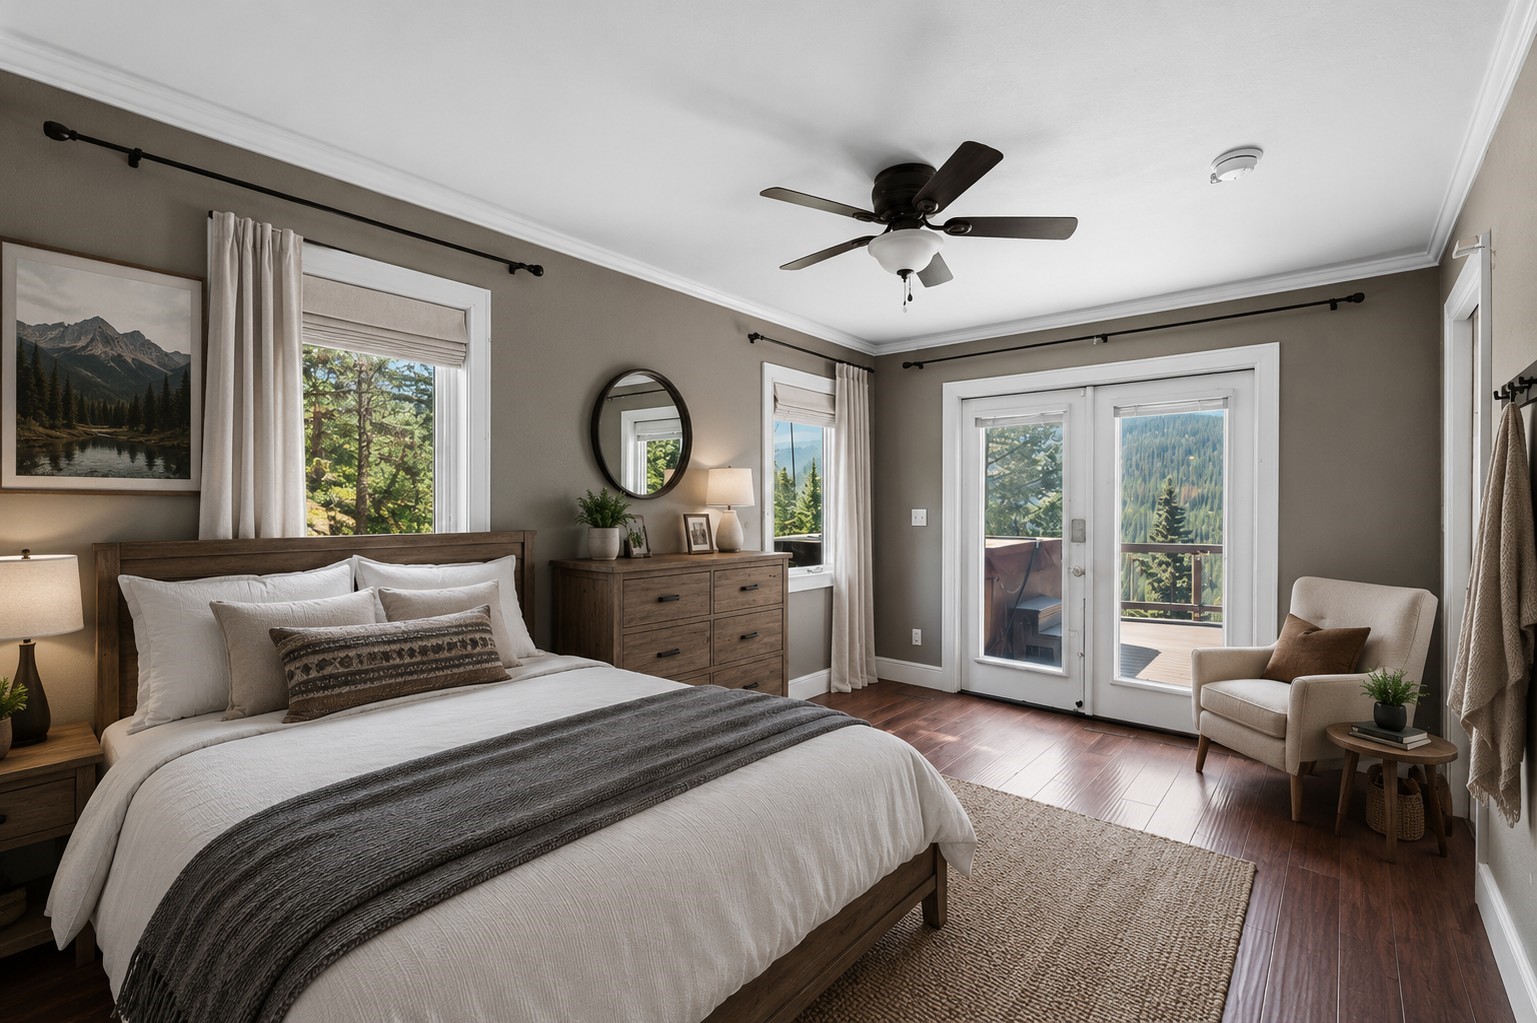
Furnished bedroom with balcony doors and mountain views, wood furnishings, and a ceiling fan.
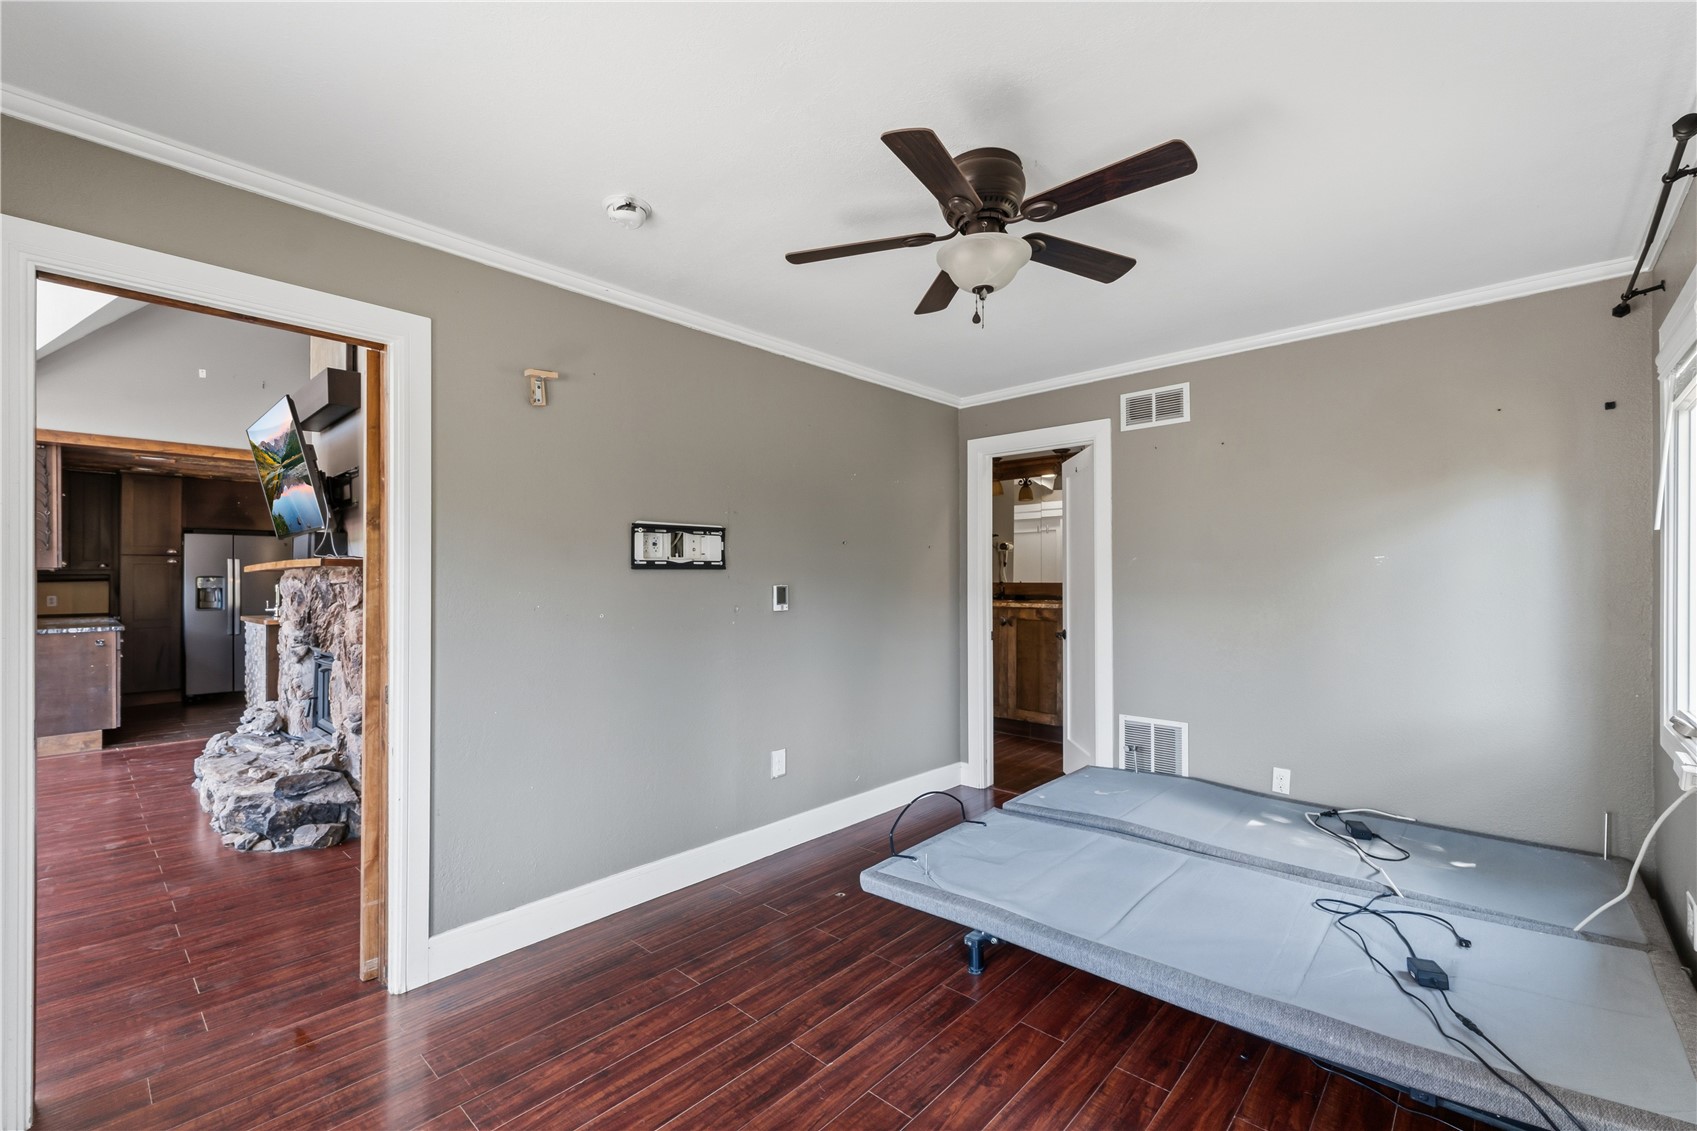
Interior room with a low mattress, dark wood flooring, and doorways to the kitchen and another room.
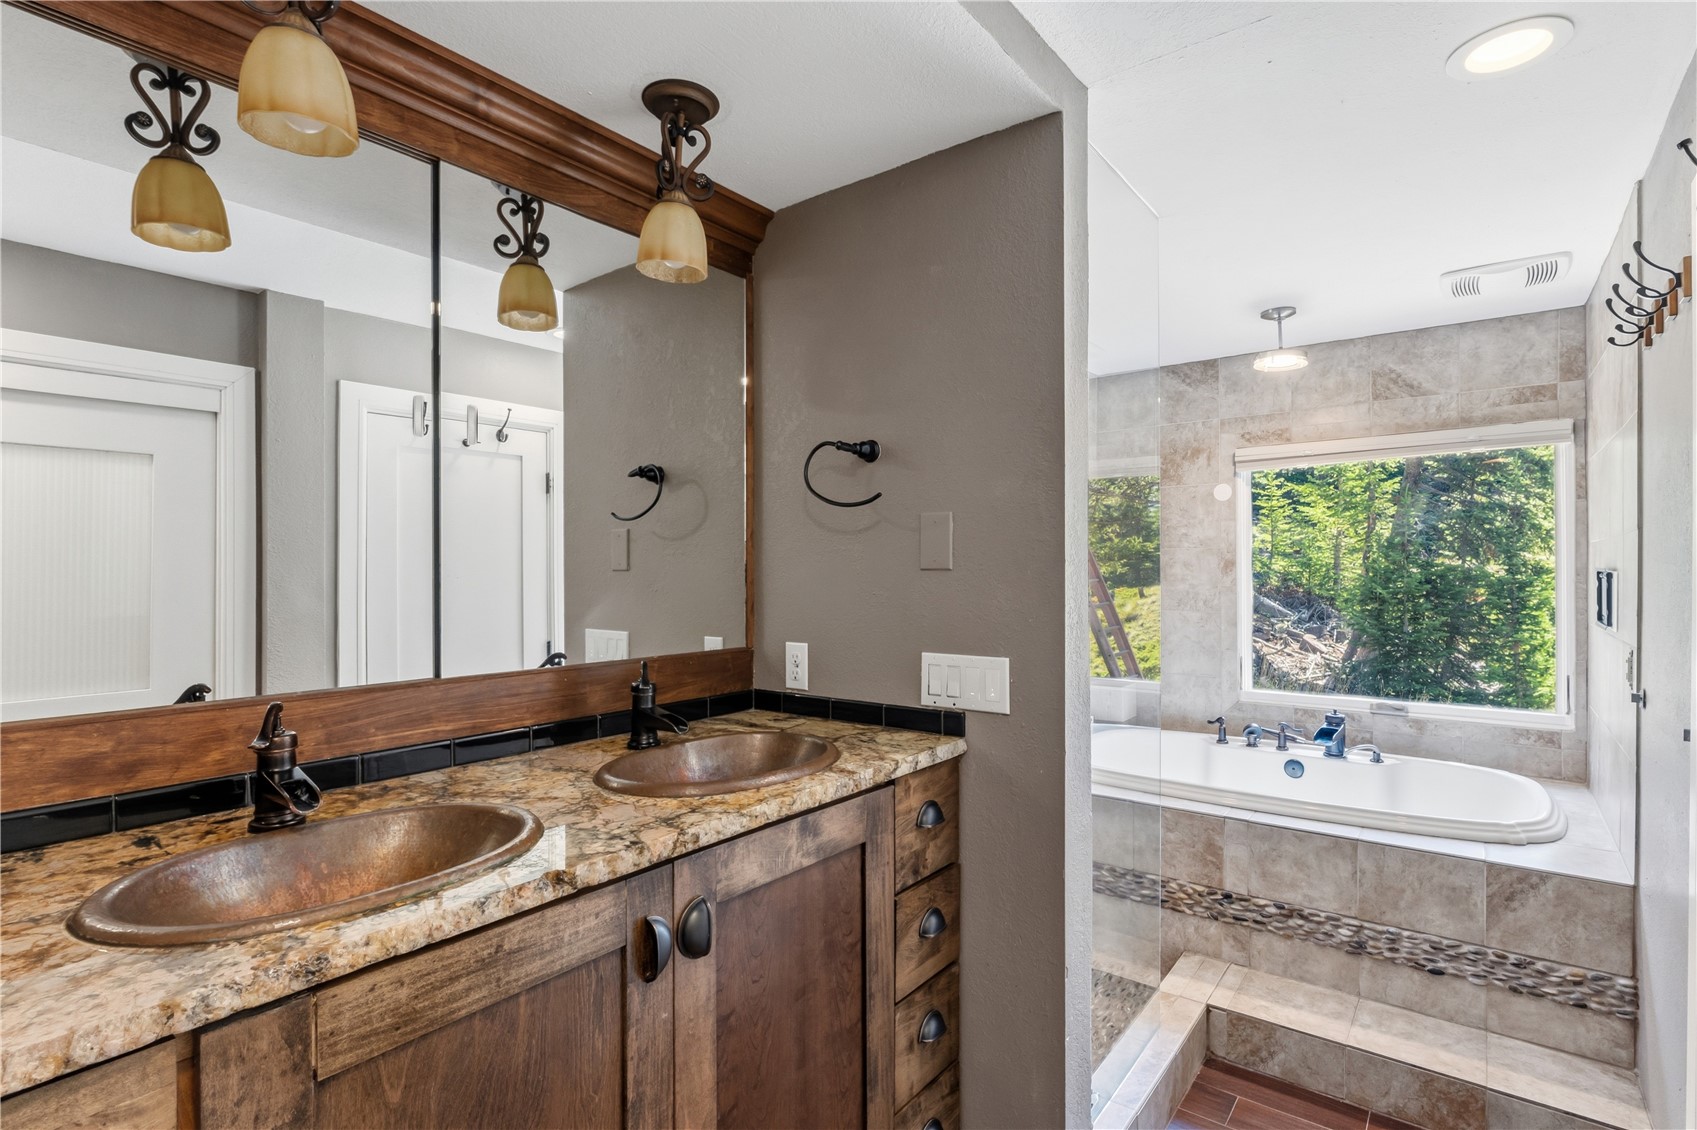
Bathroom with a double-sink wood vanity and a tiled tub and shower beside a window overlooking trees.
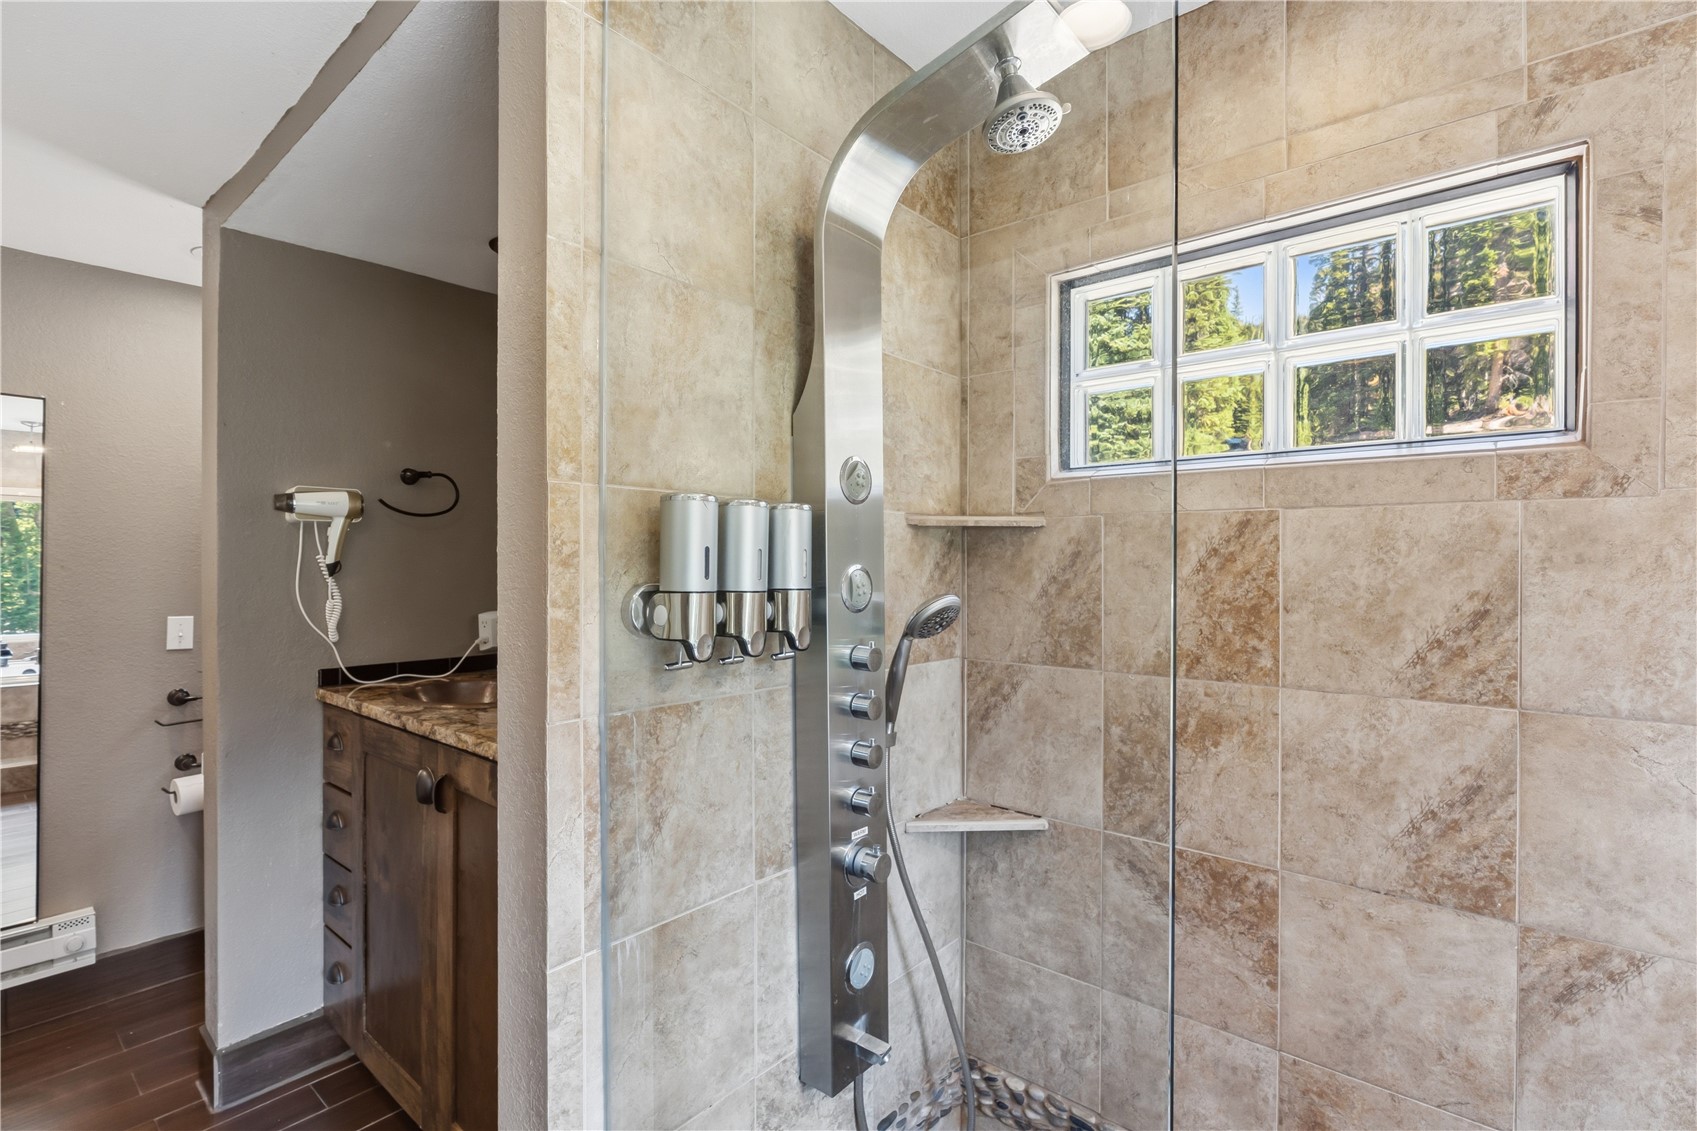
Bathroom with a tiled glass shower, multi-jet panel, pebble floor, and window overlooking trees.
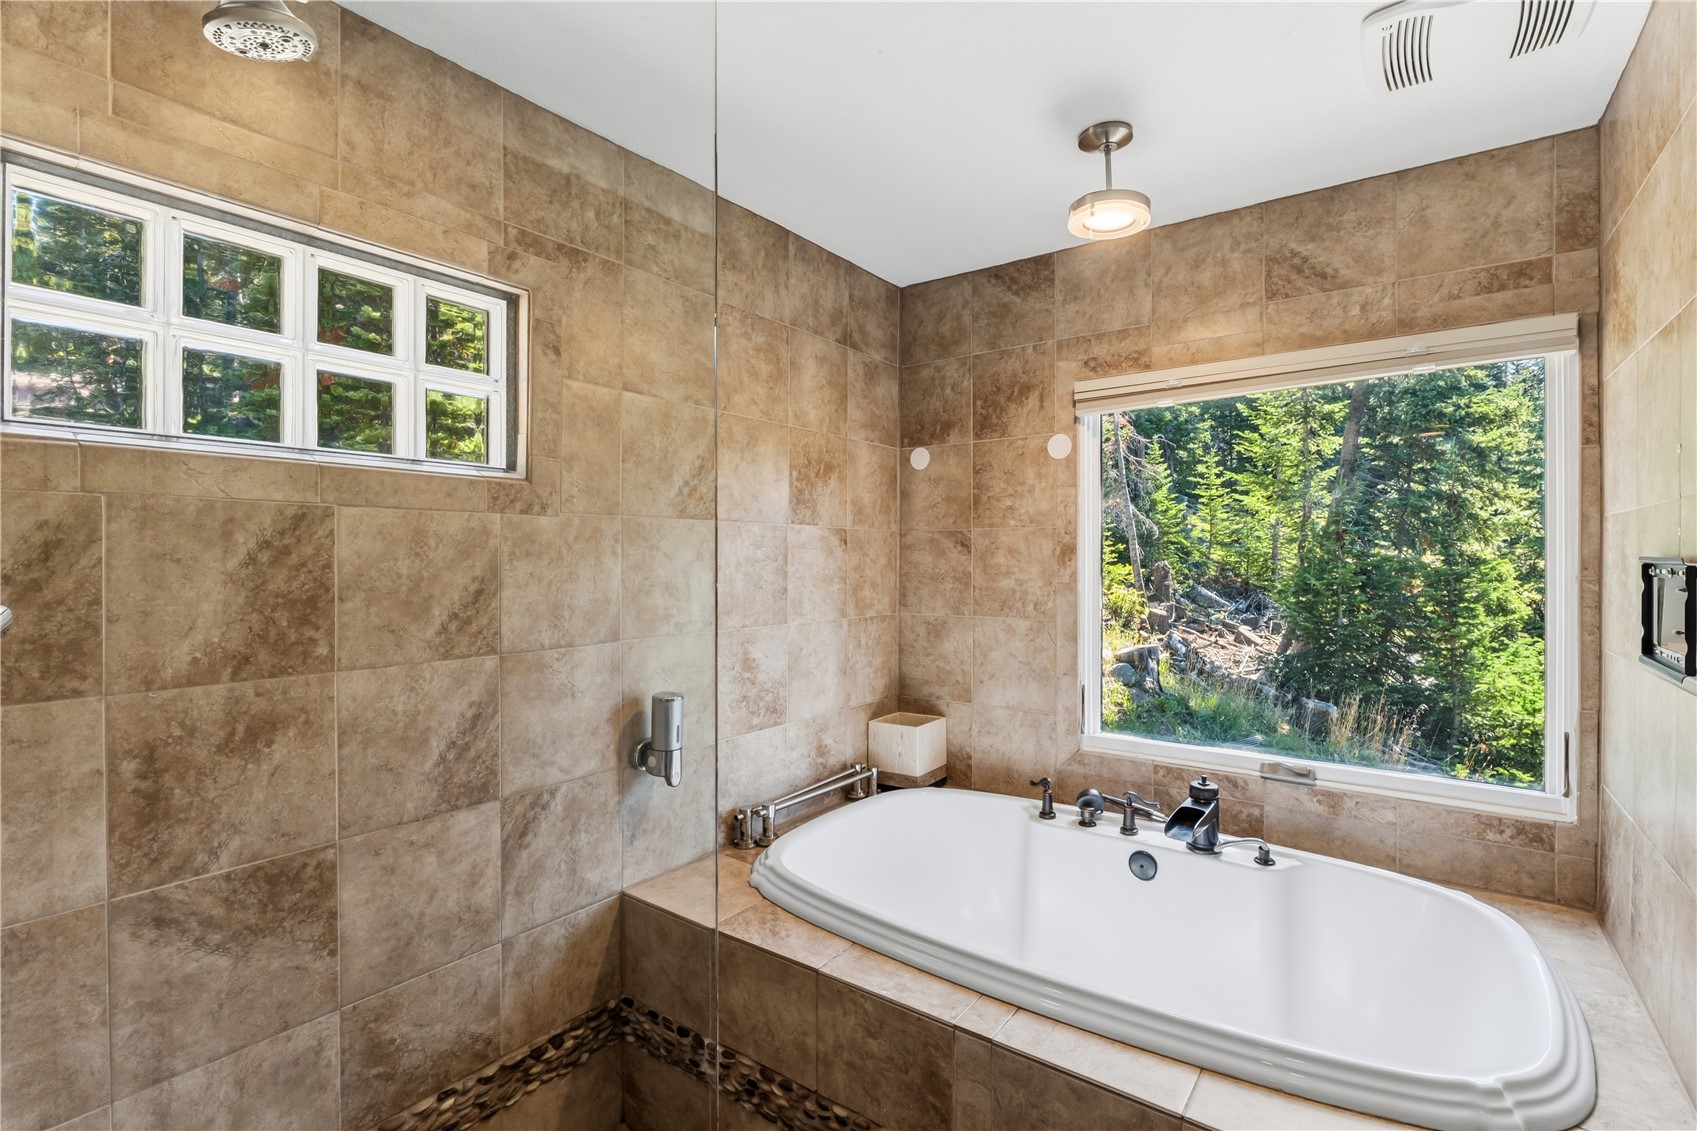
Tiled bathroom with a white soaking tub beside a large window overlooking evergreen trees.
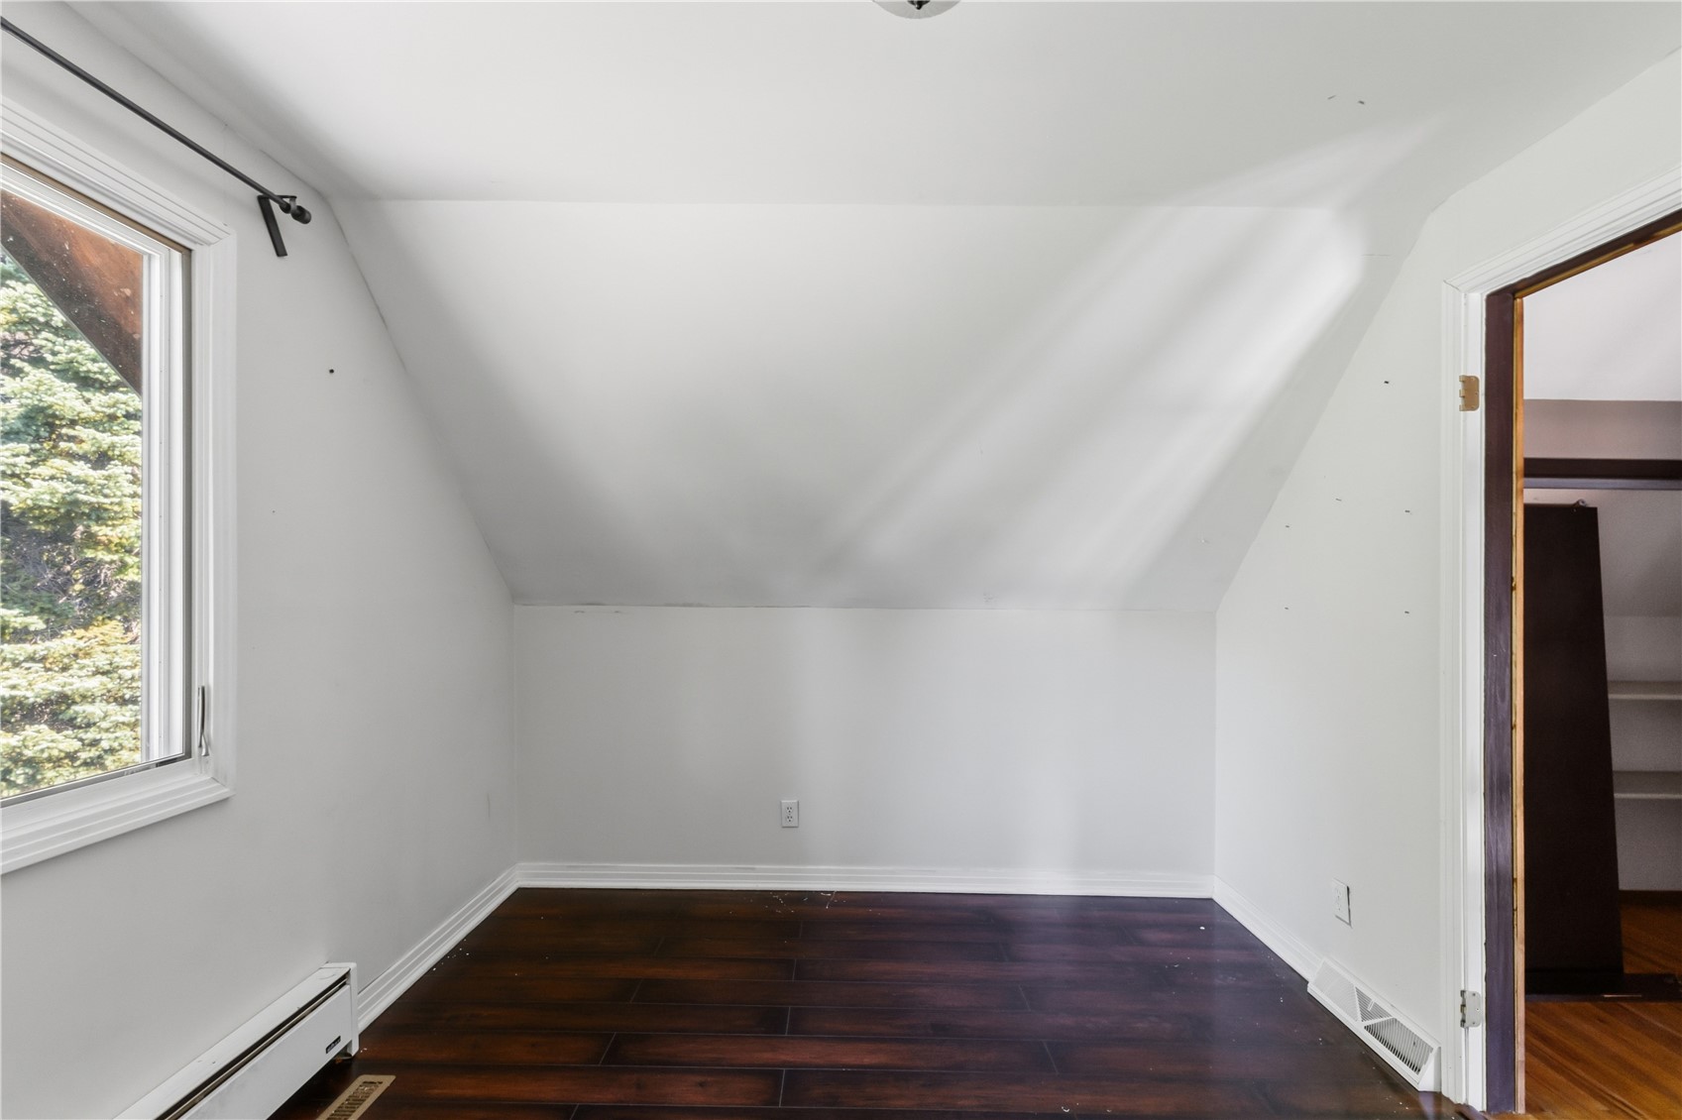
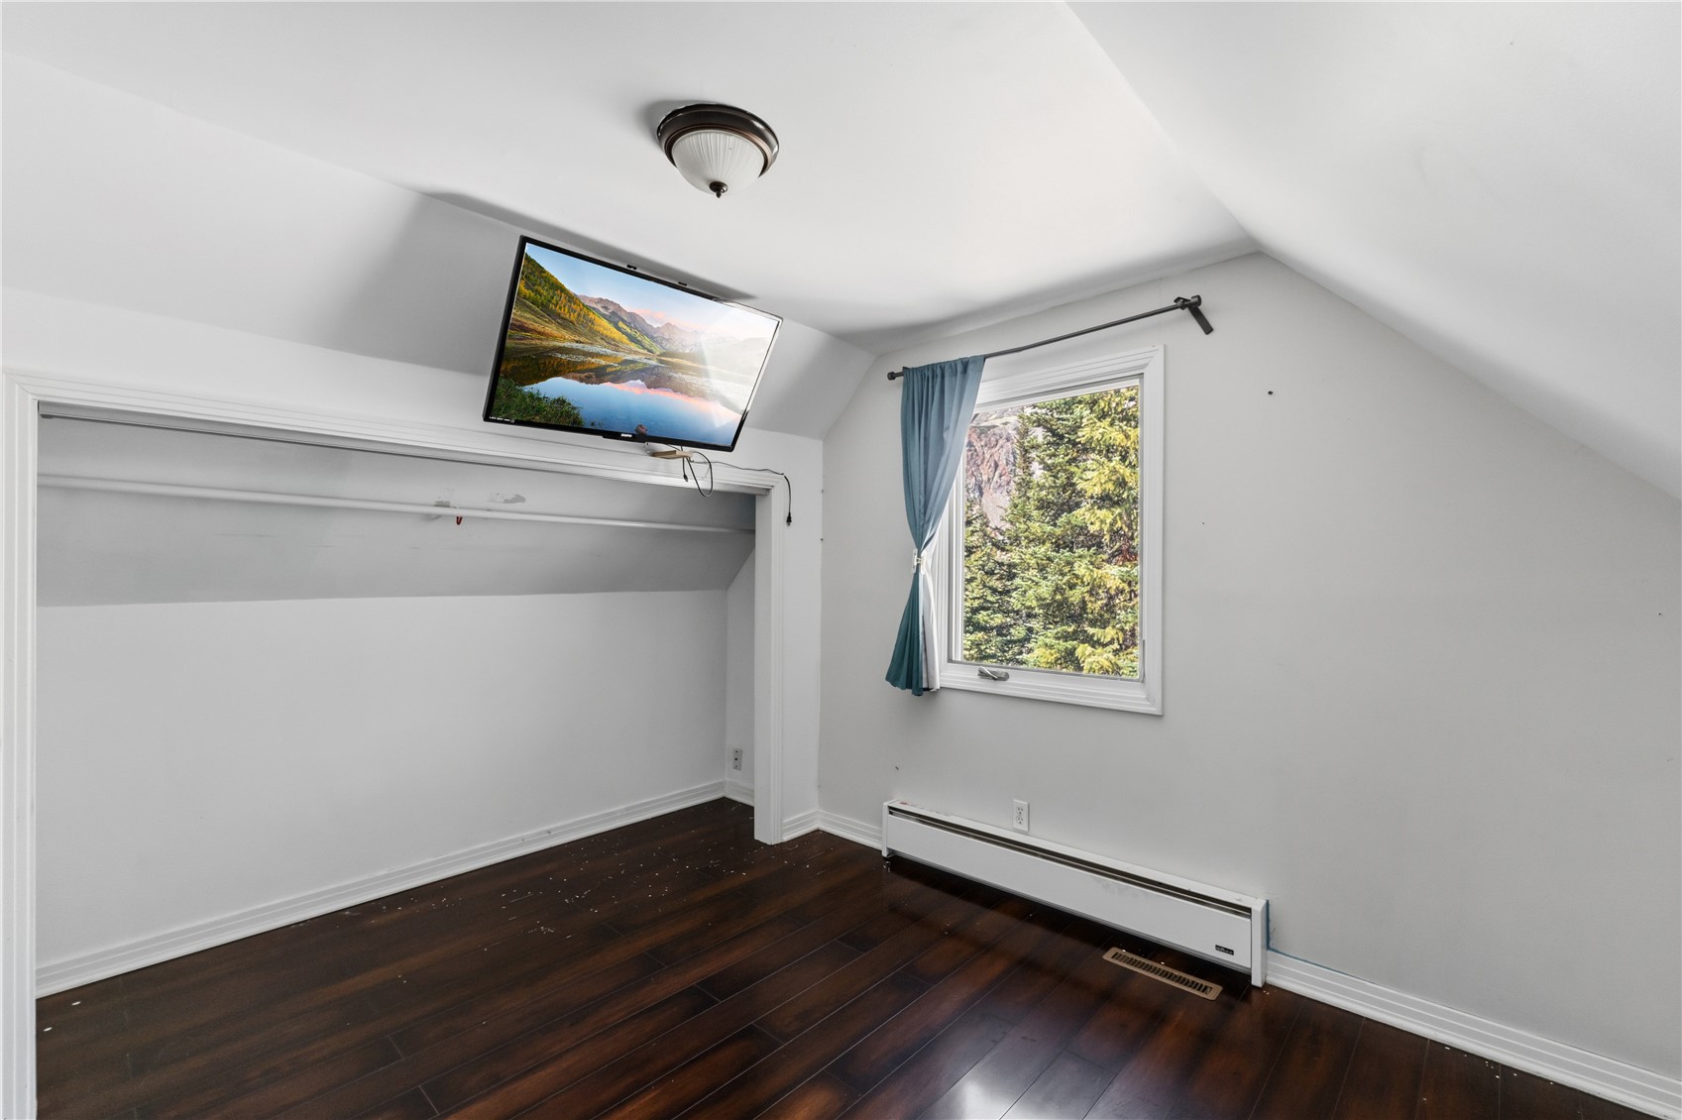
Empty upstairs room with a sloped ceiling, dark wood floors, and a window.
Attic room with dark wood floors, a sloped ceiling, and a window overlooking evergreen trees.
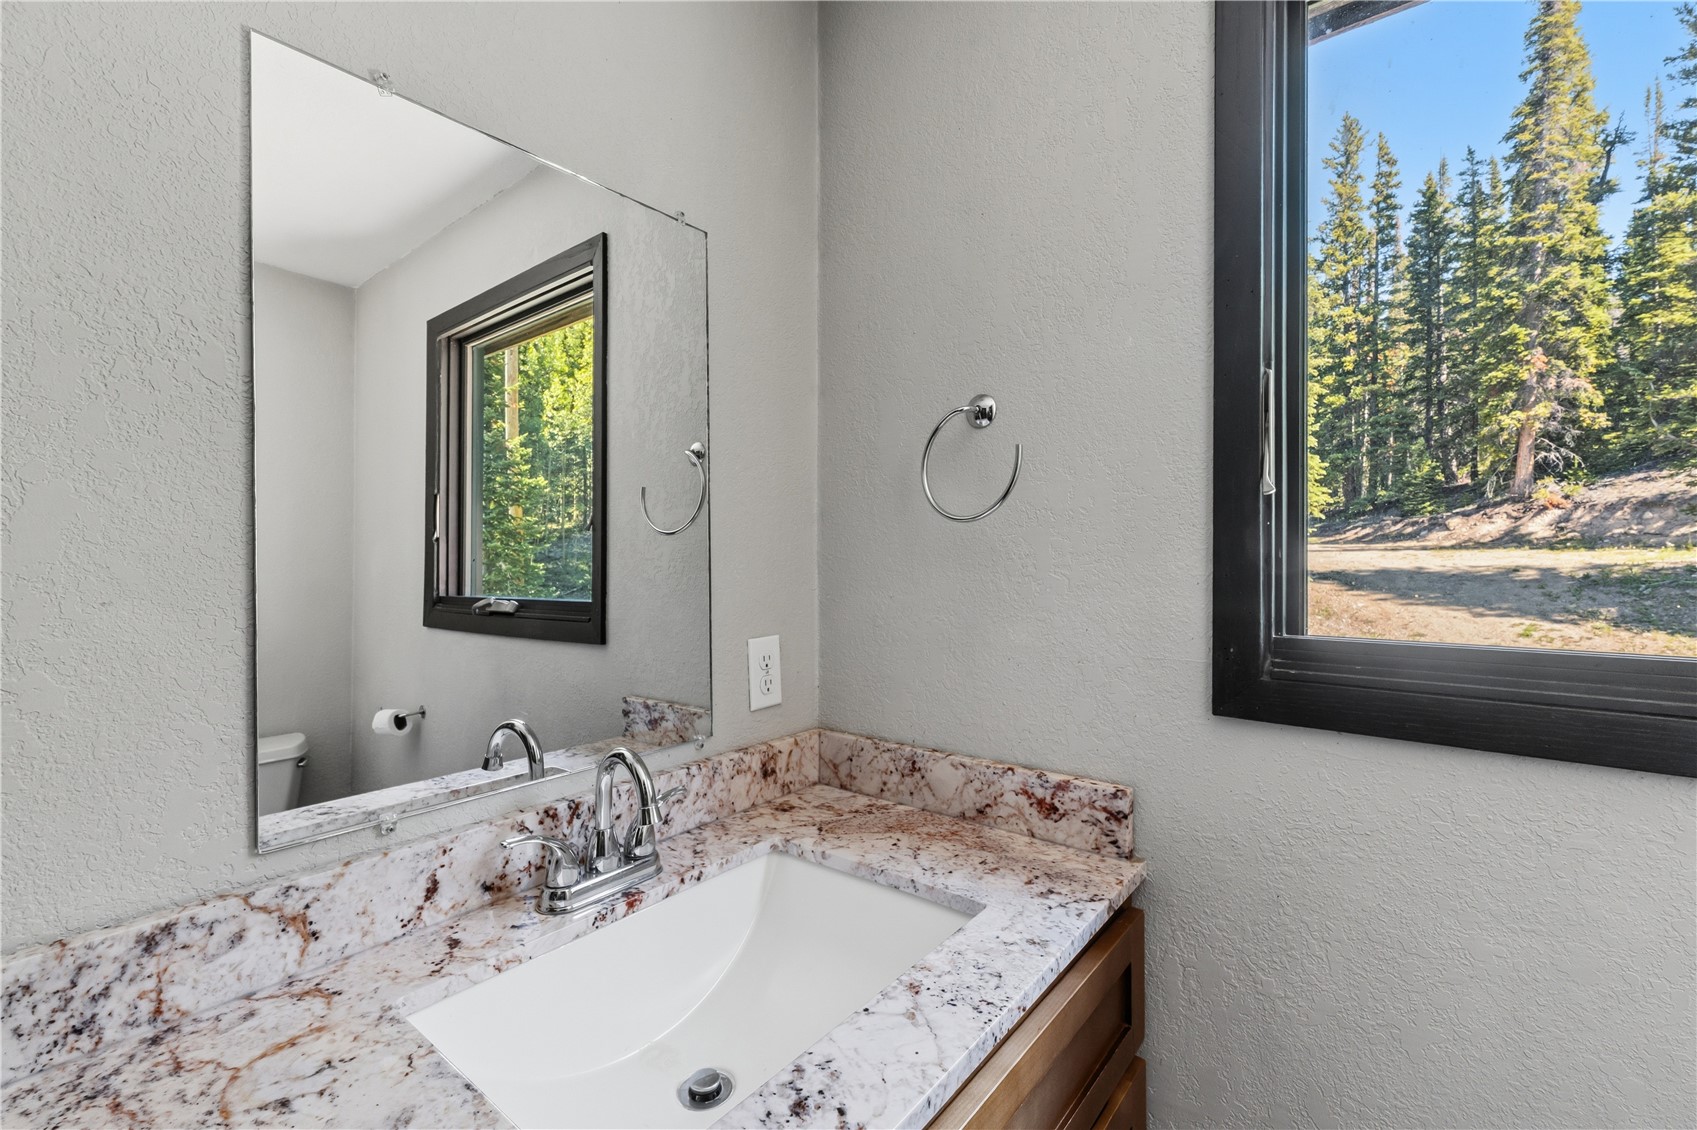
Bathroom vanity with a veined stone counter and a window overlooking trees.
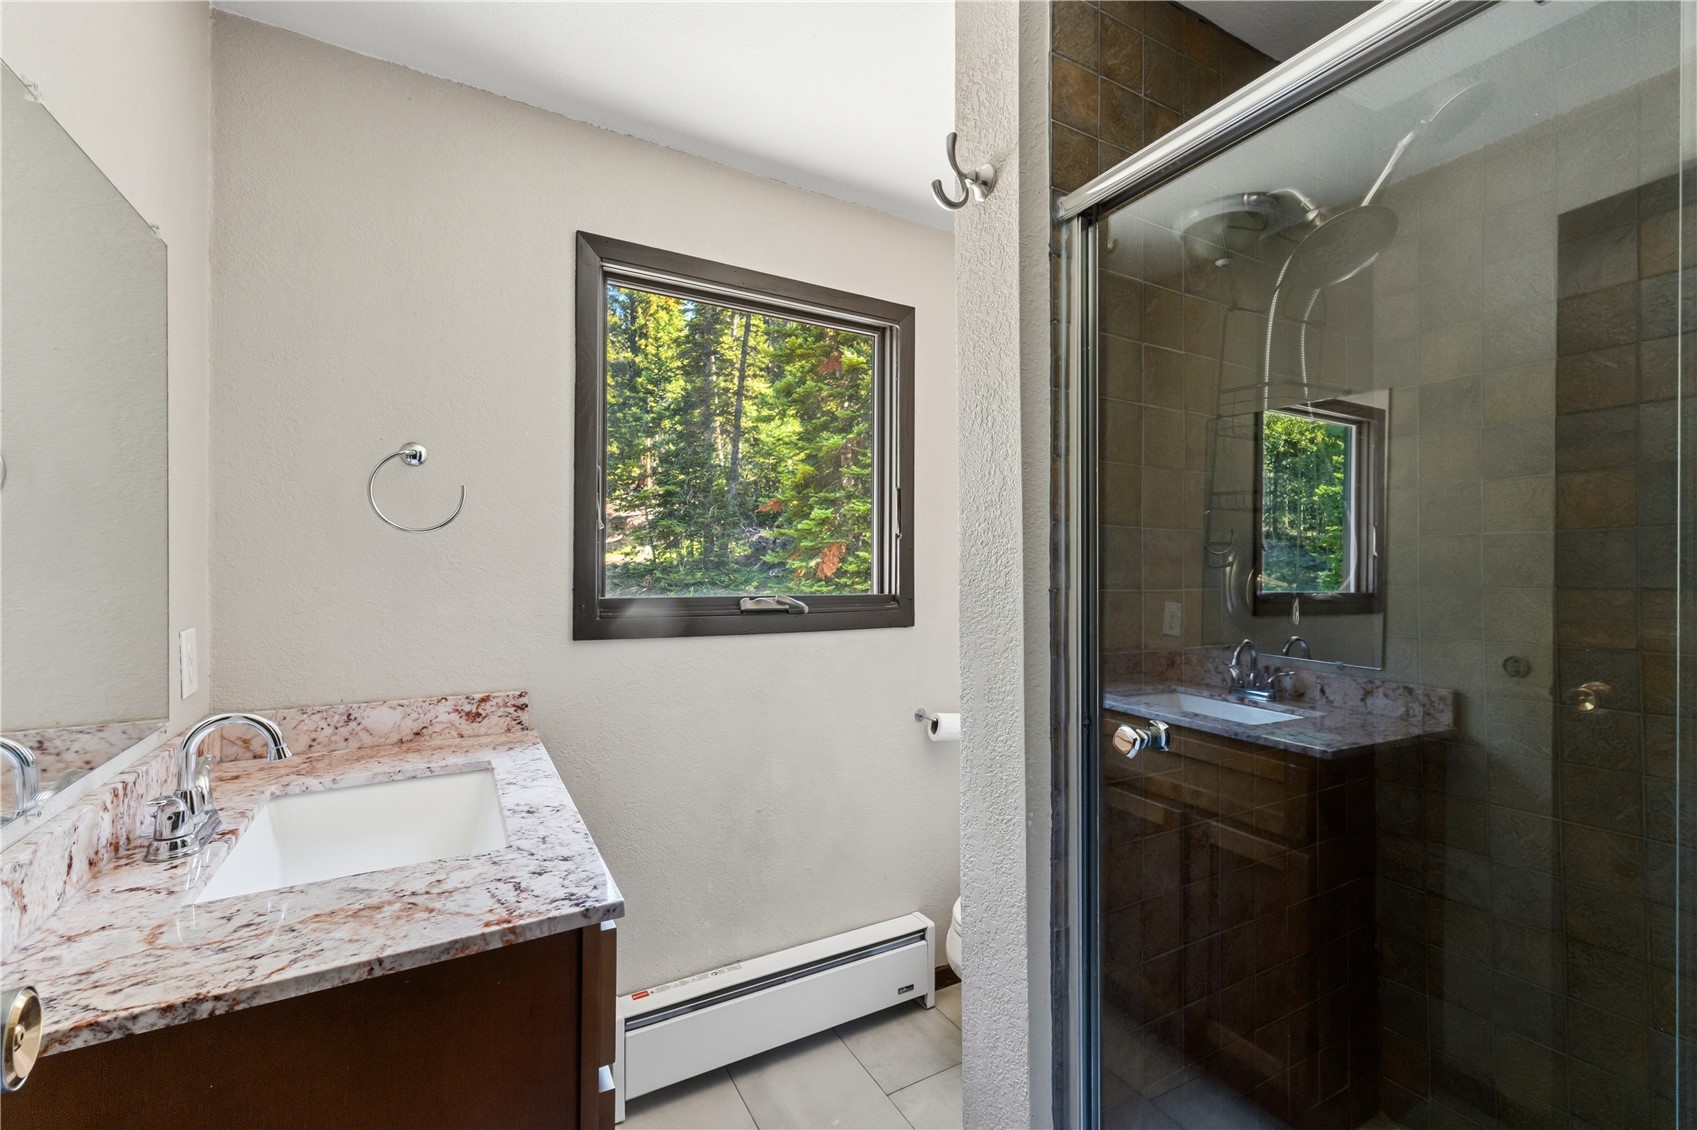
Bathroom with a granite vanity beside a glass-enclosed shower and a window overlooking trees.
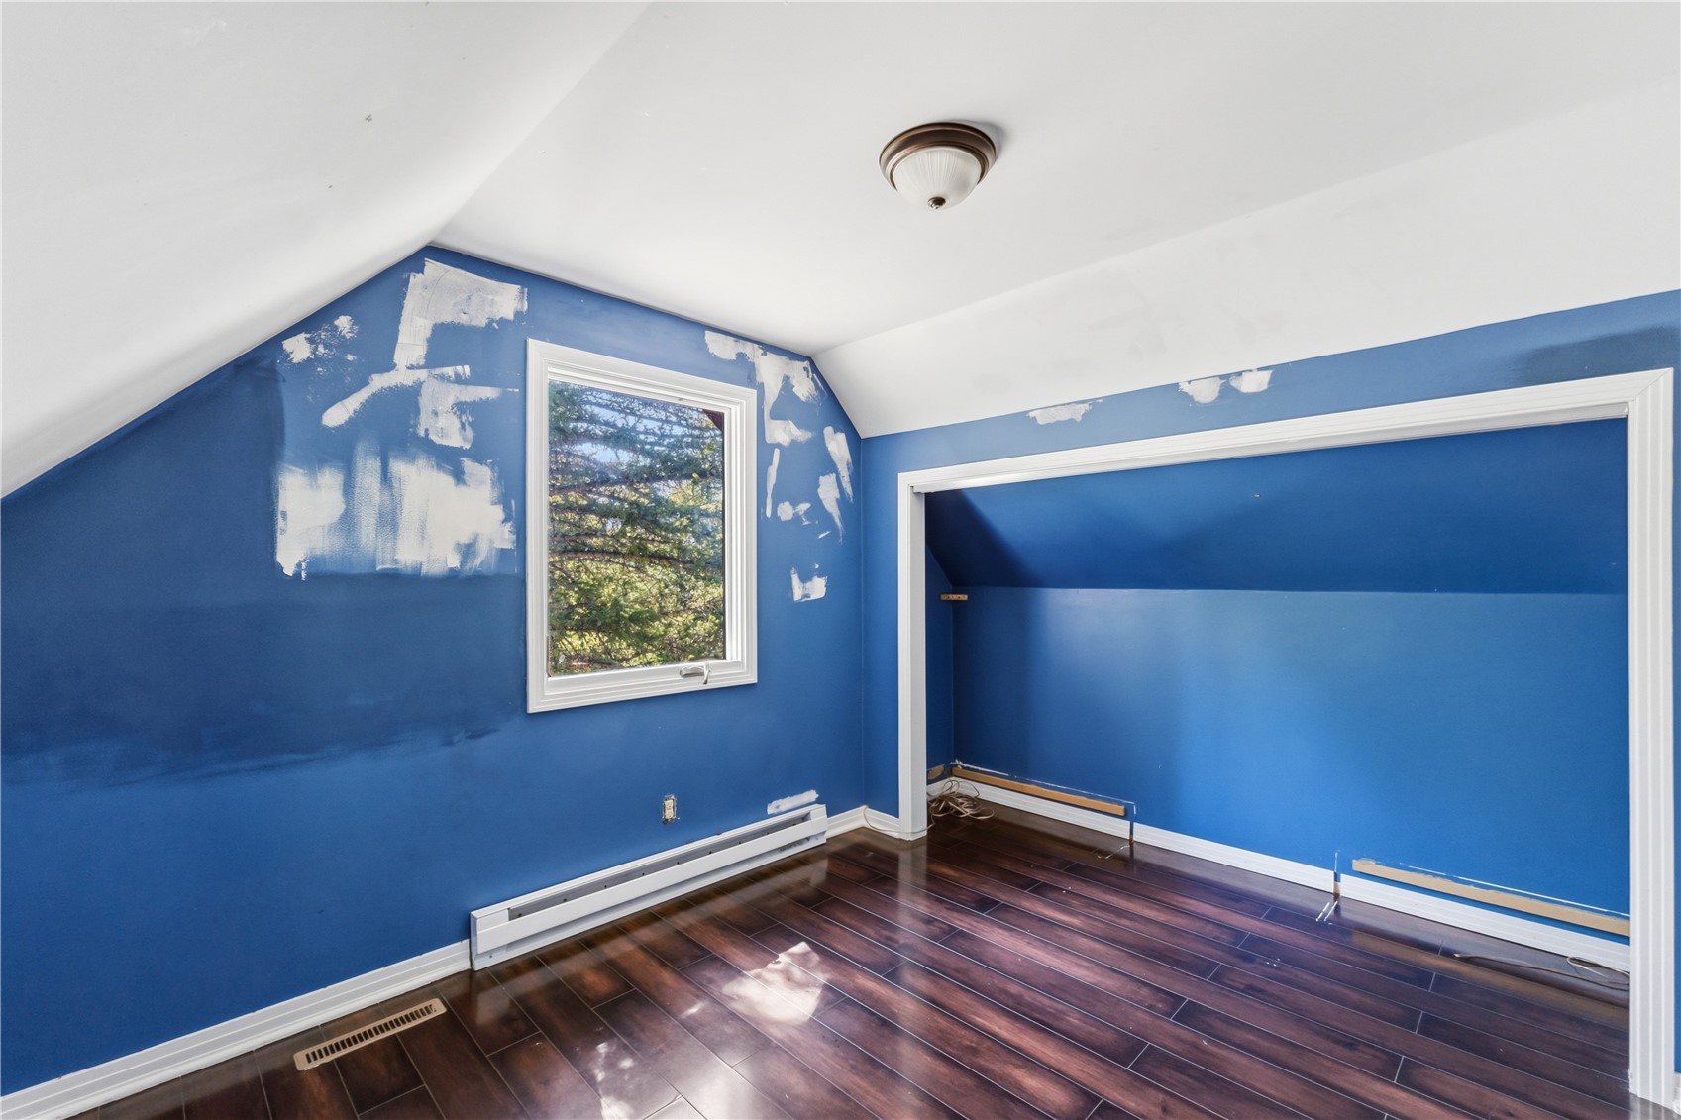
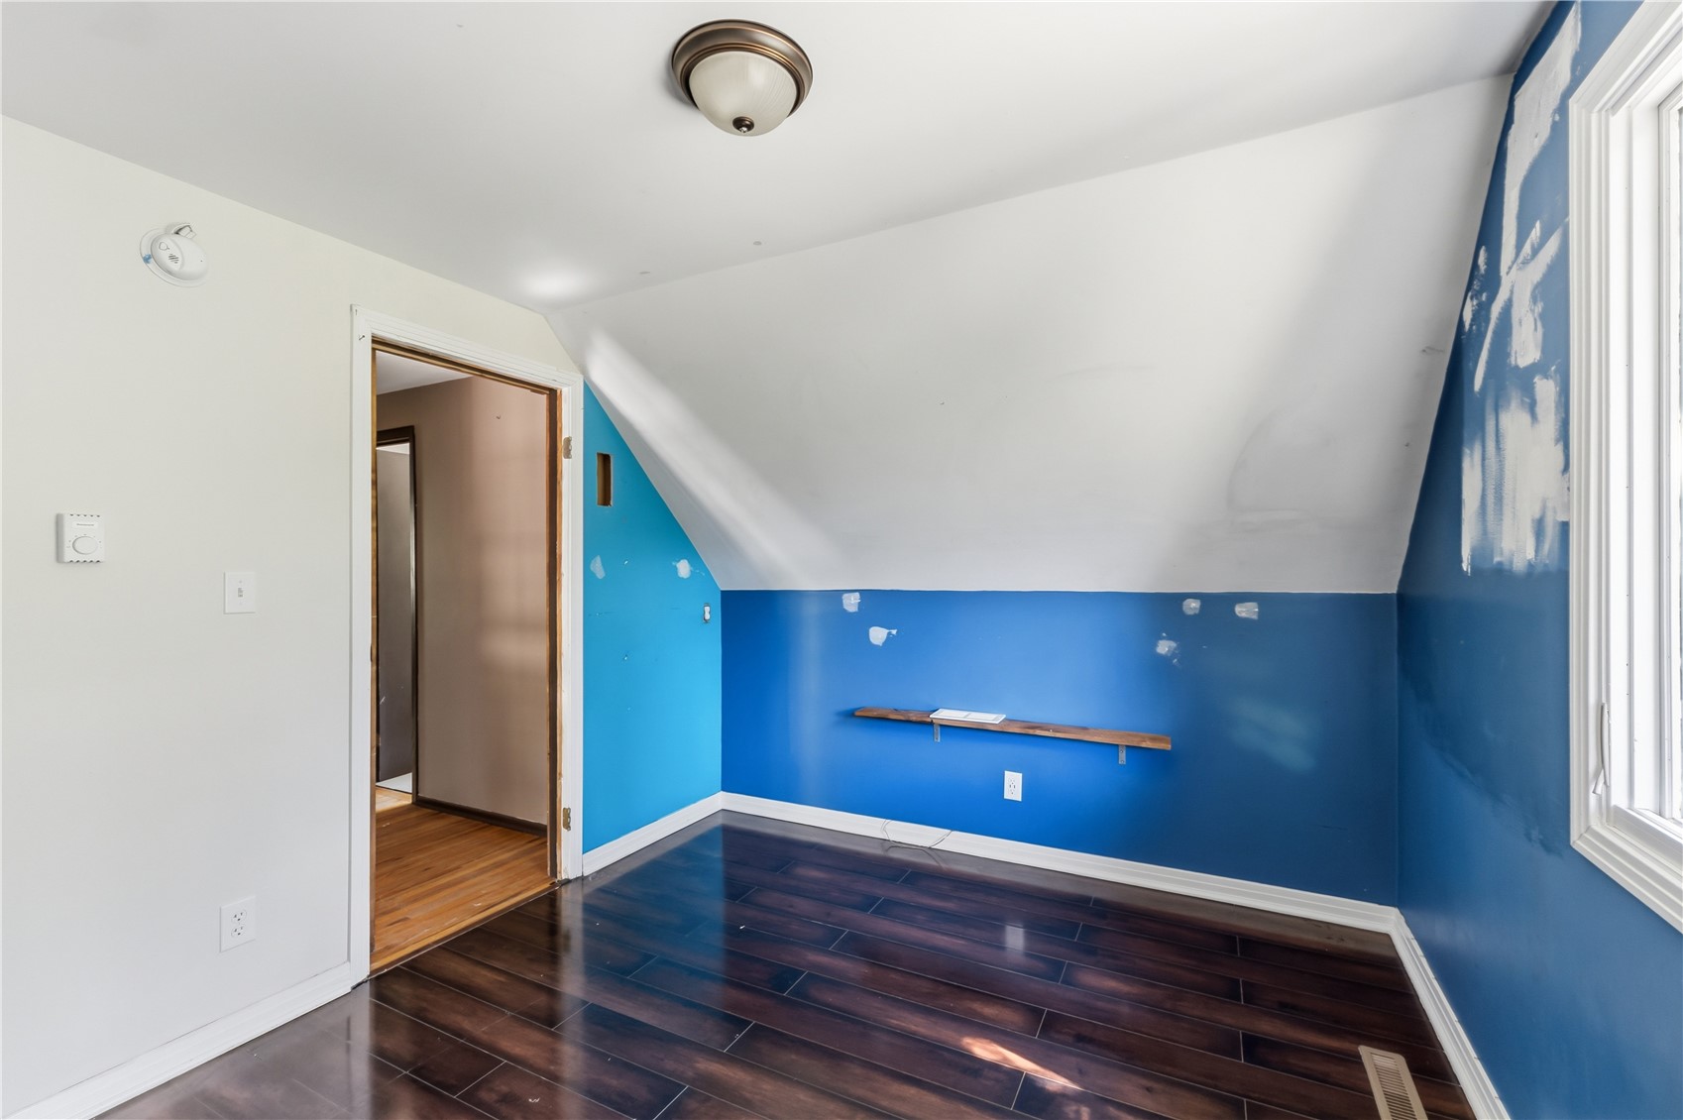
Empty attic-style bedroom with blue walls, unfinished paint patches, dark flooring, and a recessed closet.
Empty attic room with a sloped ceiling, blue walls, dark tile flooring, and a window.
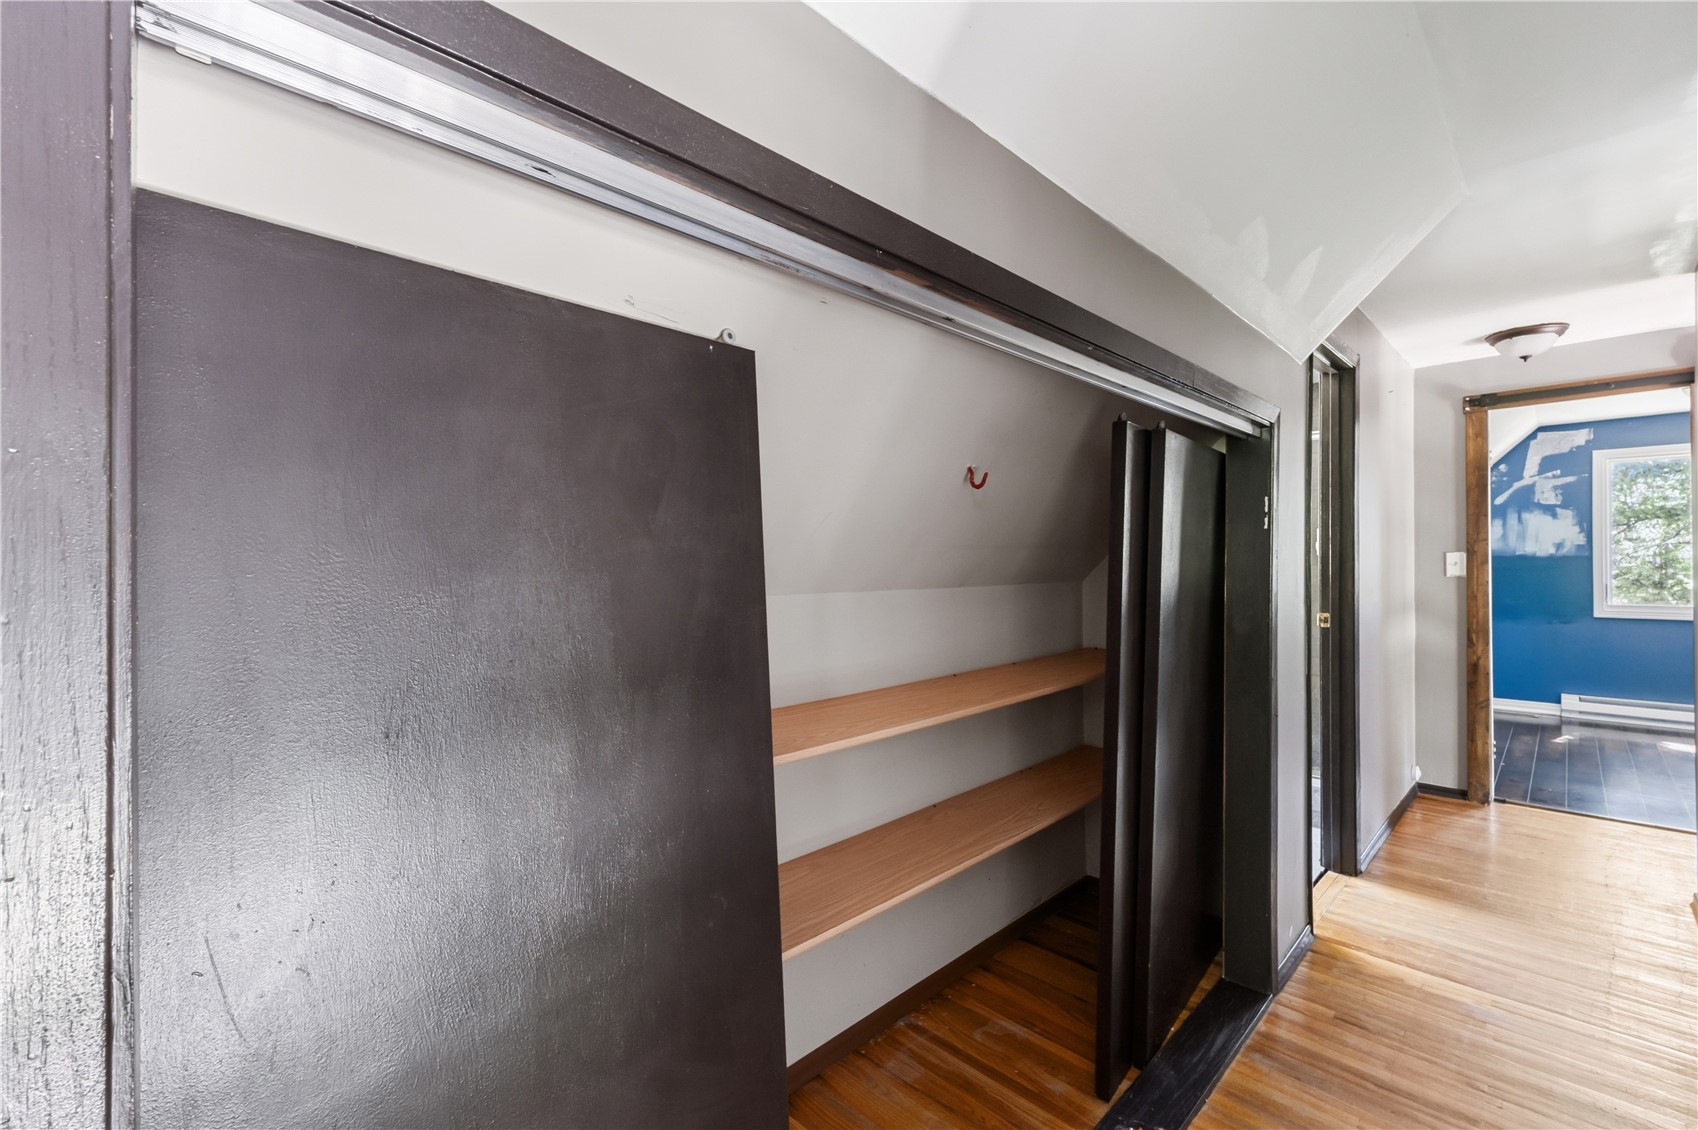
Hallway closet with two wooden shelves beneath a sloped ceiling, opening onto a blue room.
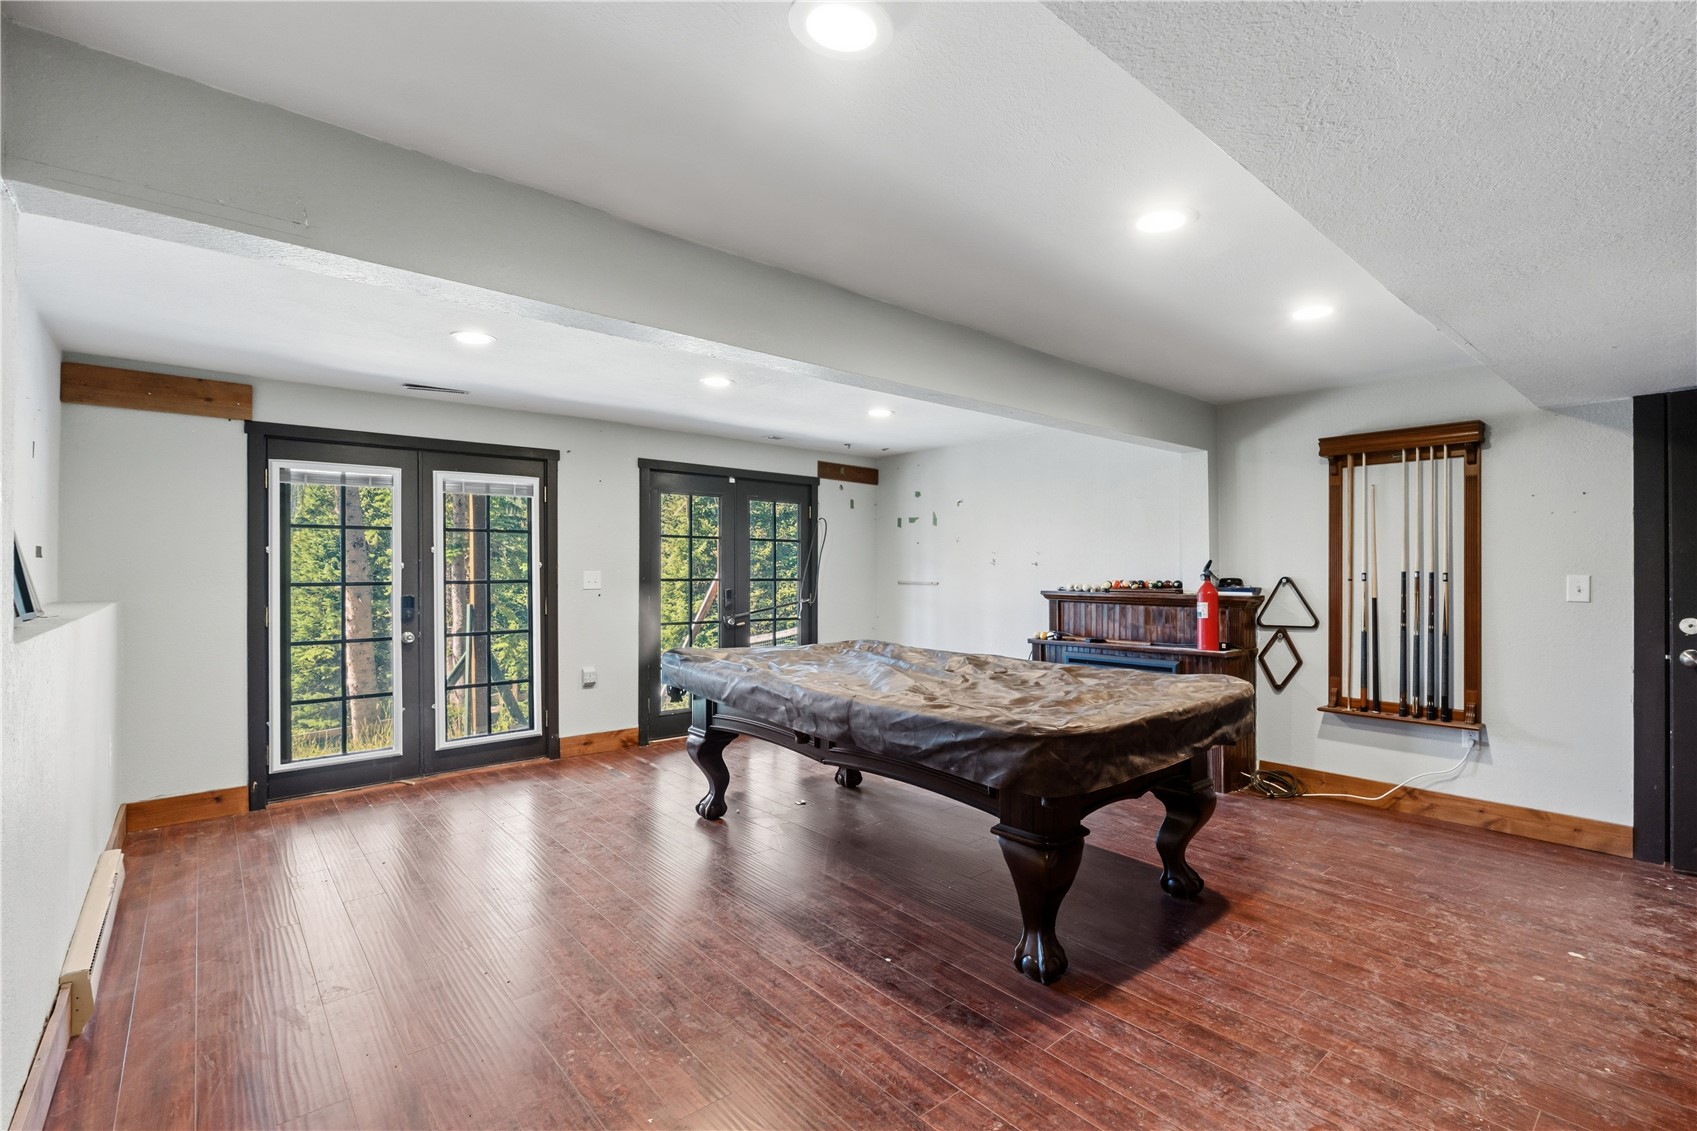
Game room with a billiards table, cue rack, and glass doors overlooking trees.
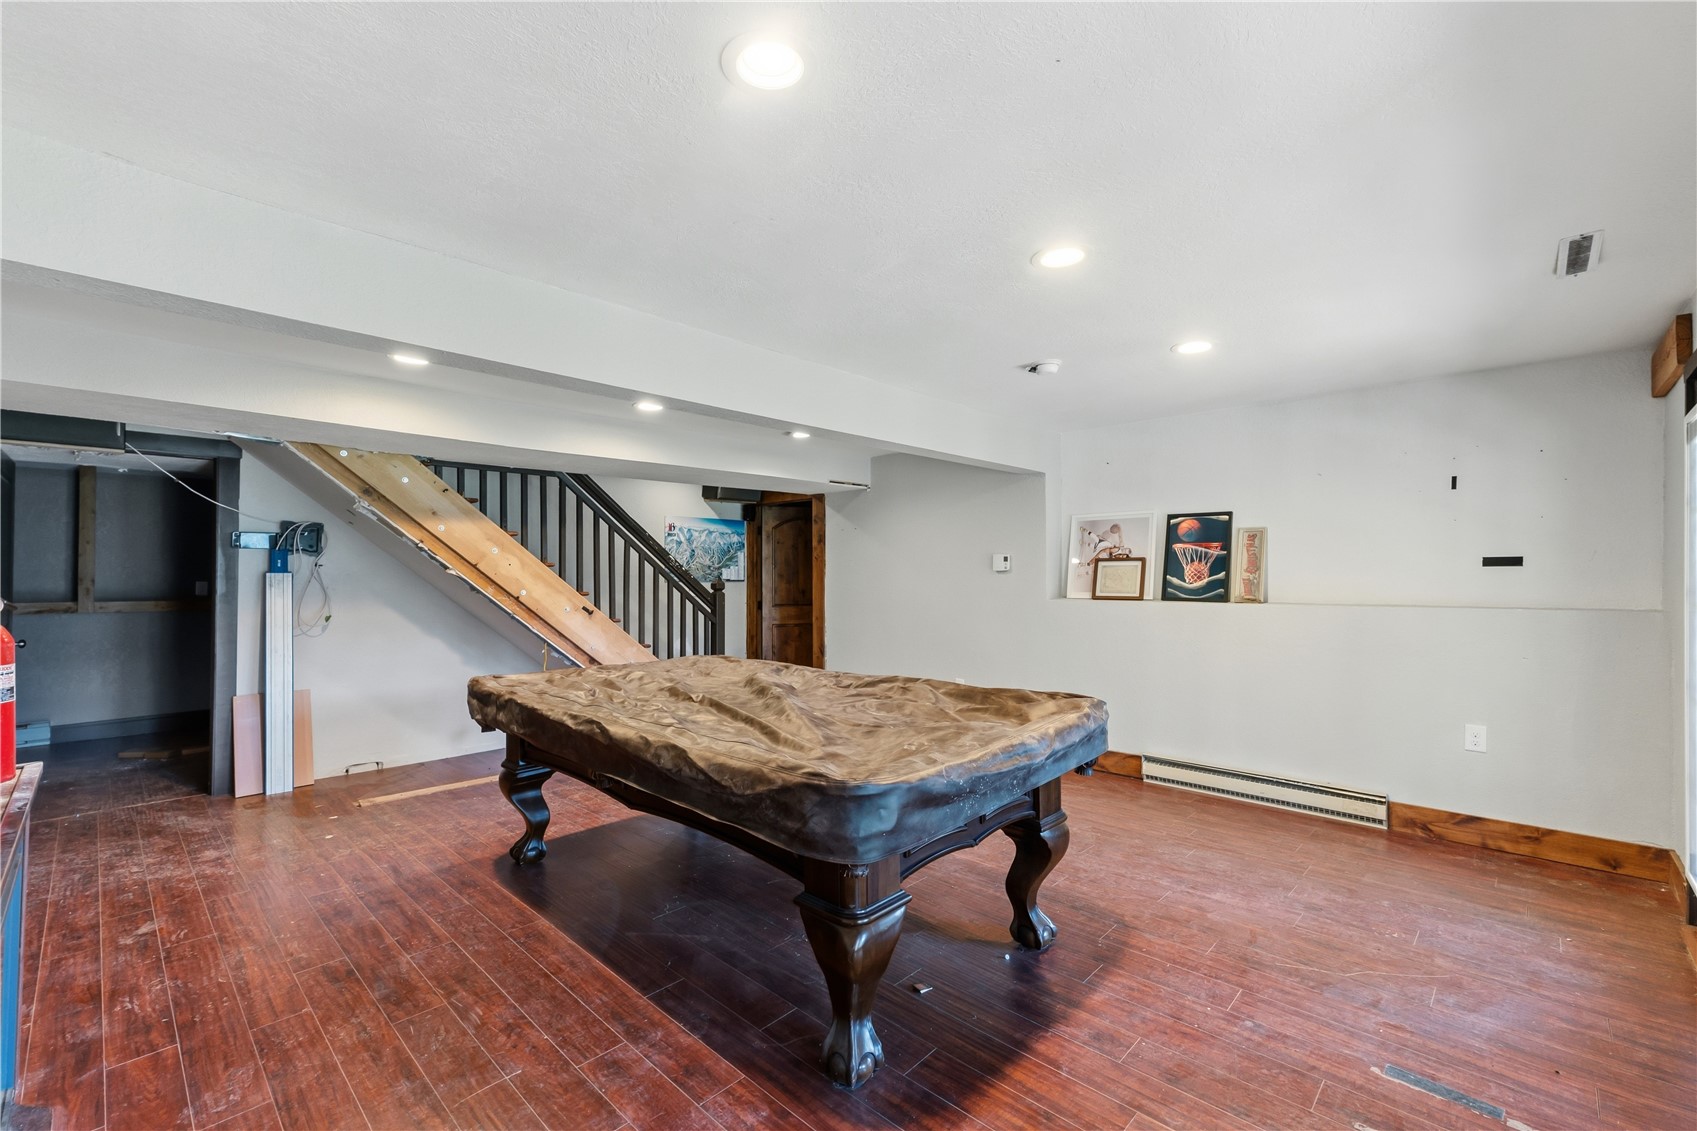
Basement recreation room with a pool table and staircase with black railings.
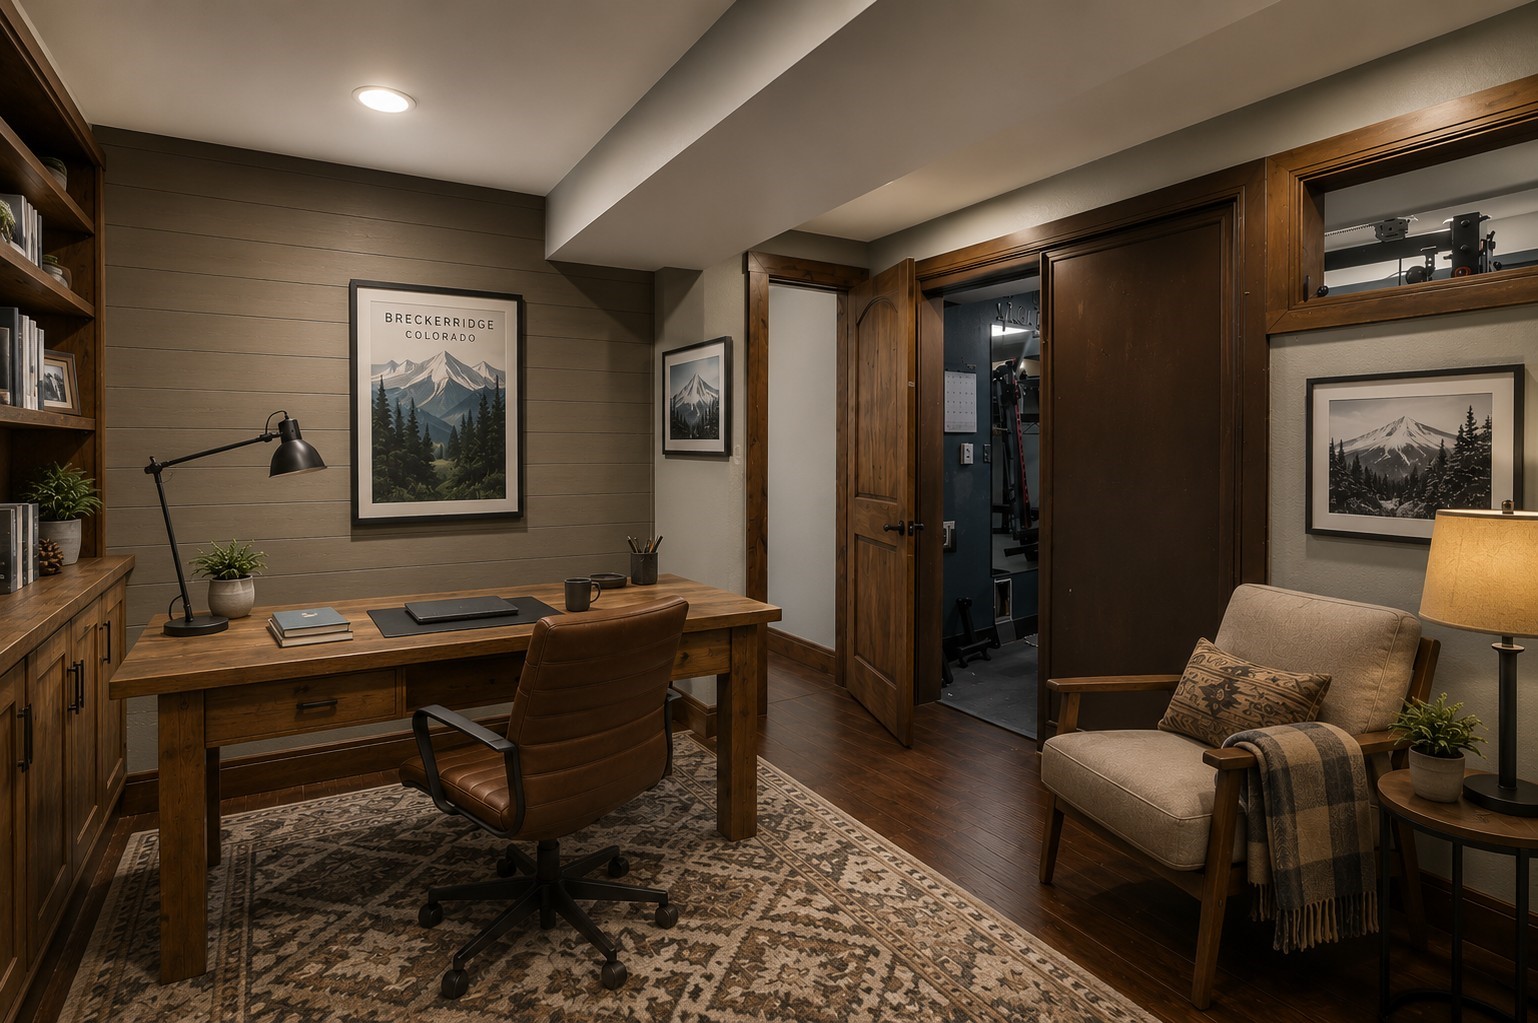
Furnished home office with a wooden desk, leather chair, and open doorway to a gym.
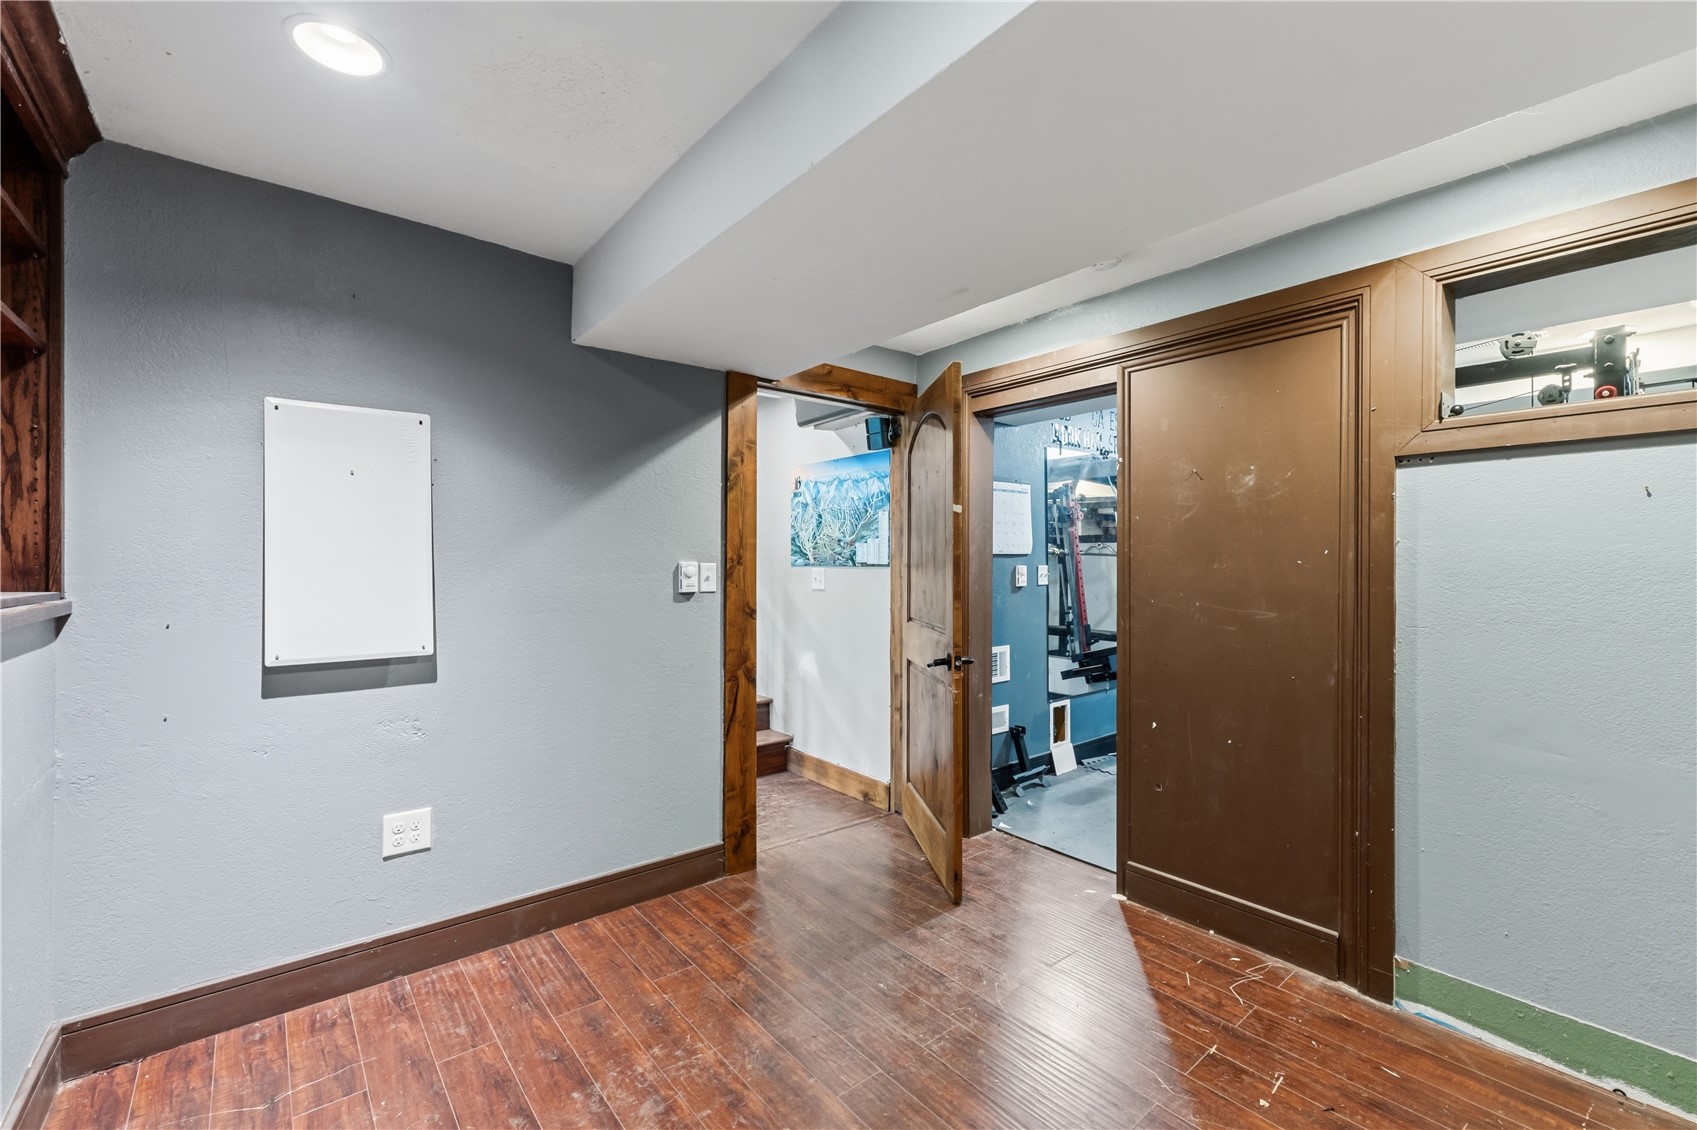
Interior room with wood-look flooring and an open door leading to a home gym.
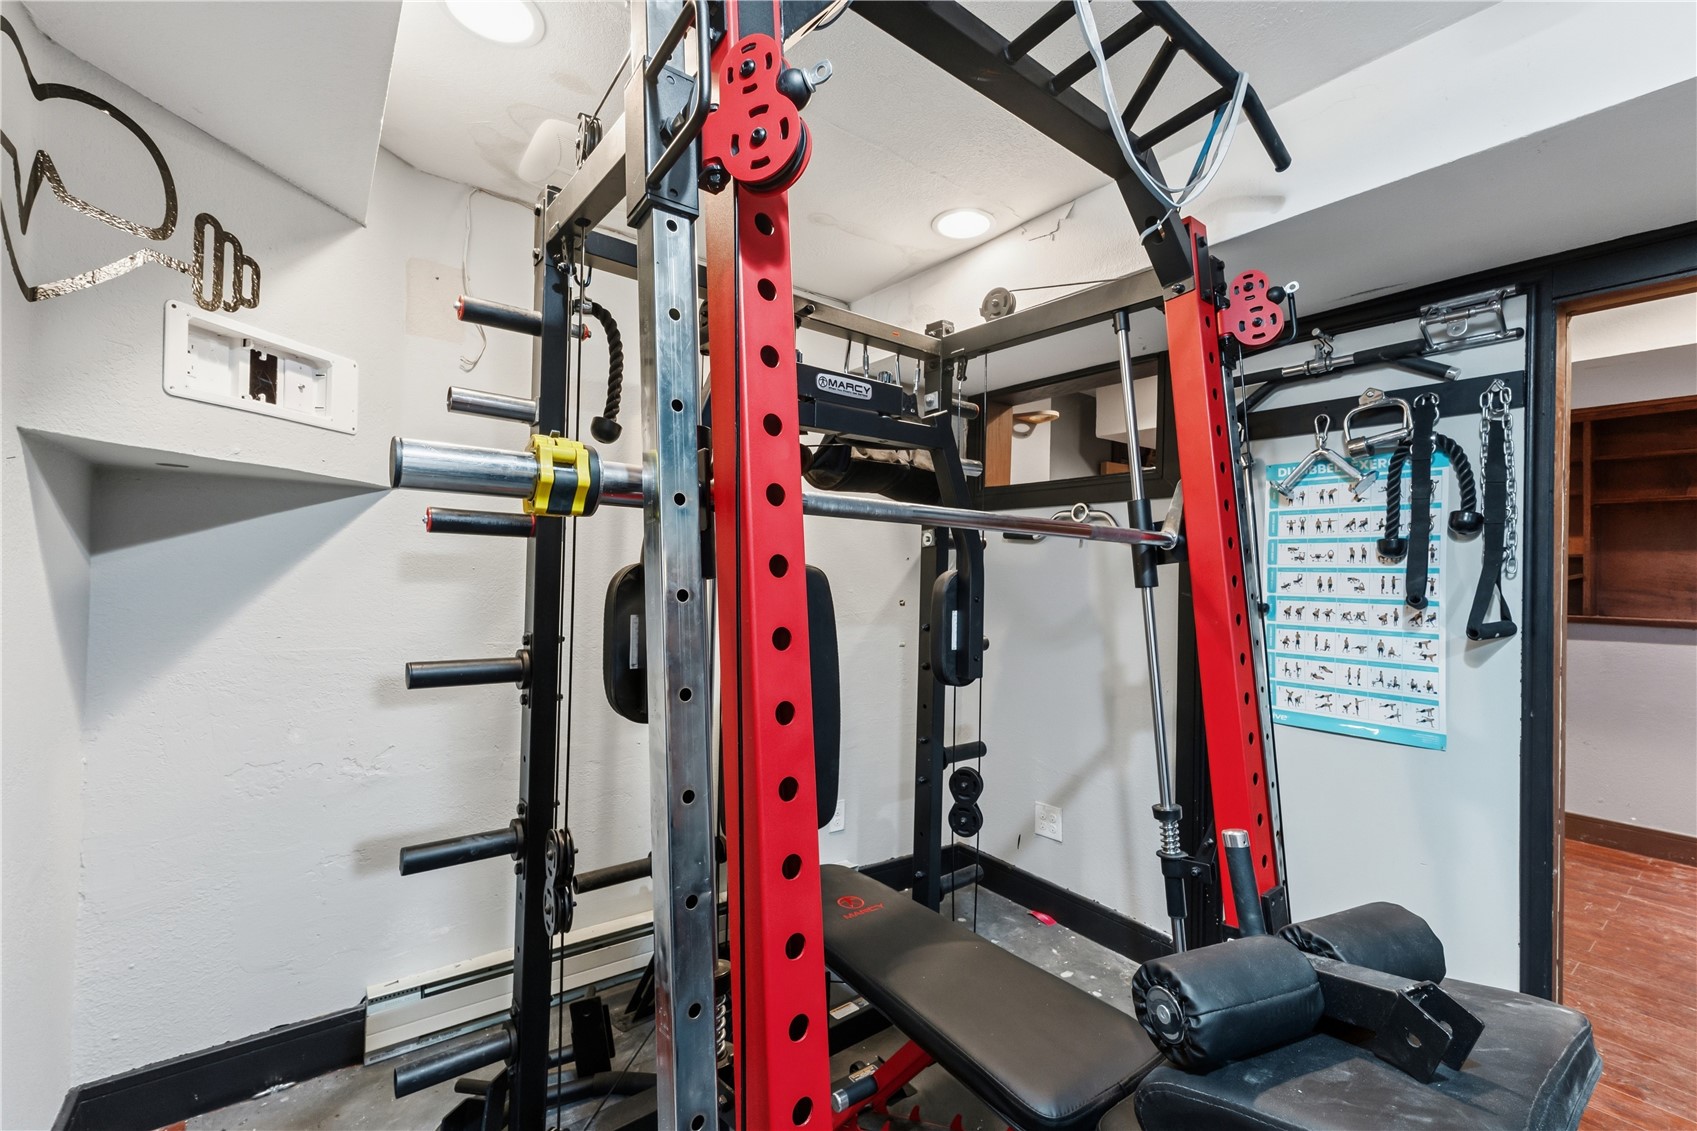
Home gym with a red power rack, cable attachments, and padded weight bench.
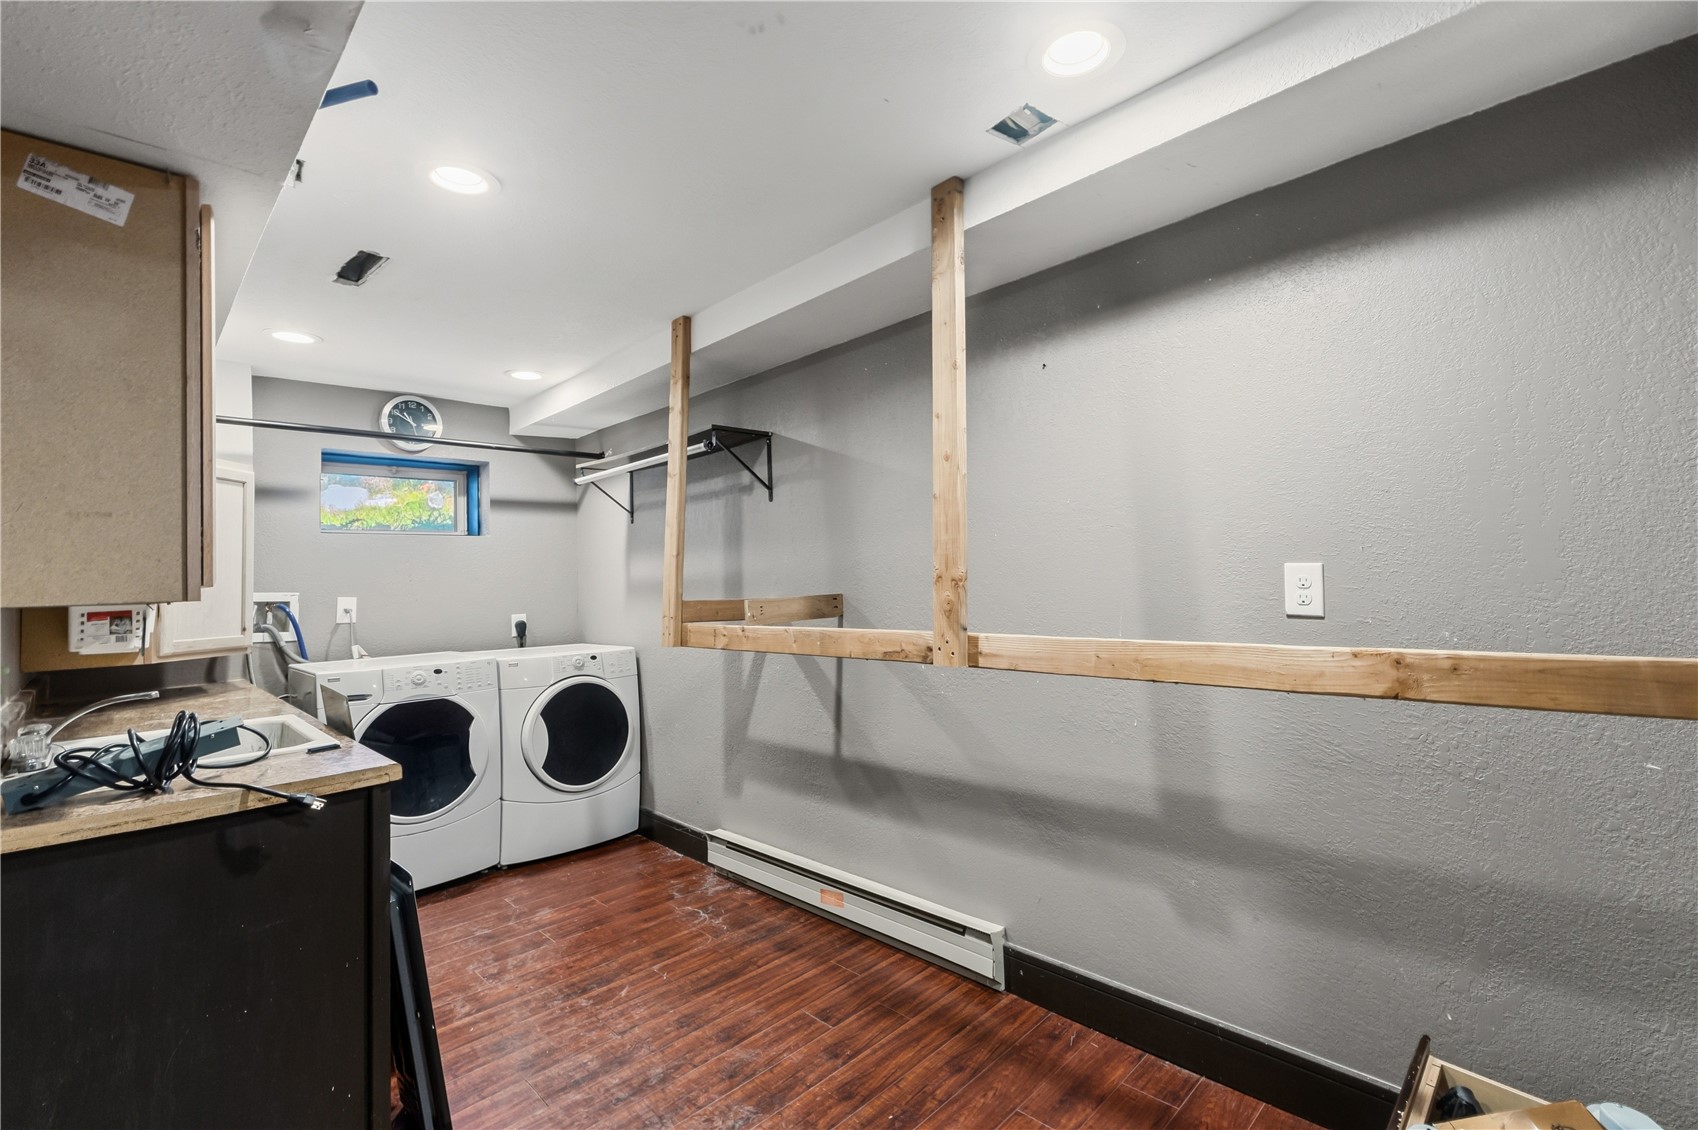
Laundry room with a white washer and dryer, utility sink, and exposed wooden wall framing.
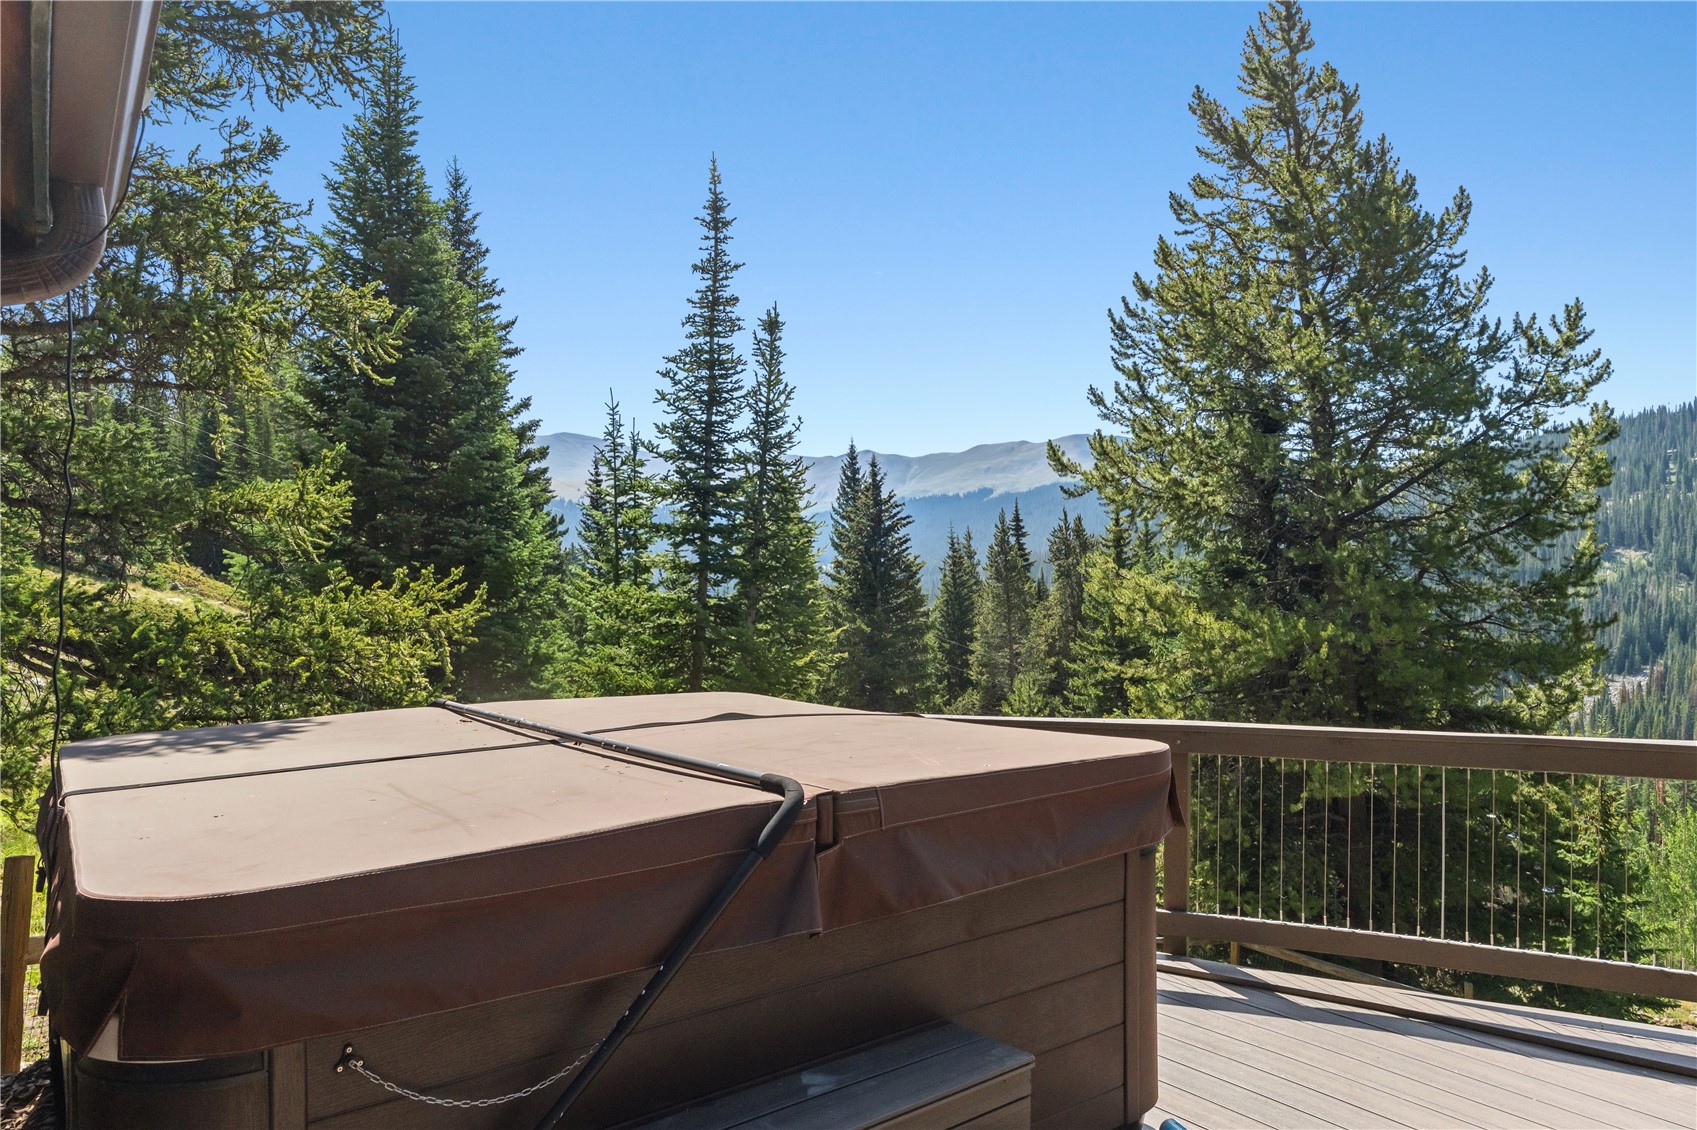
Covered hot tub on a deck overlooking evergreen forest and mountains.
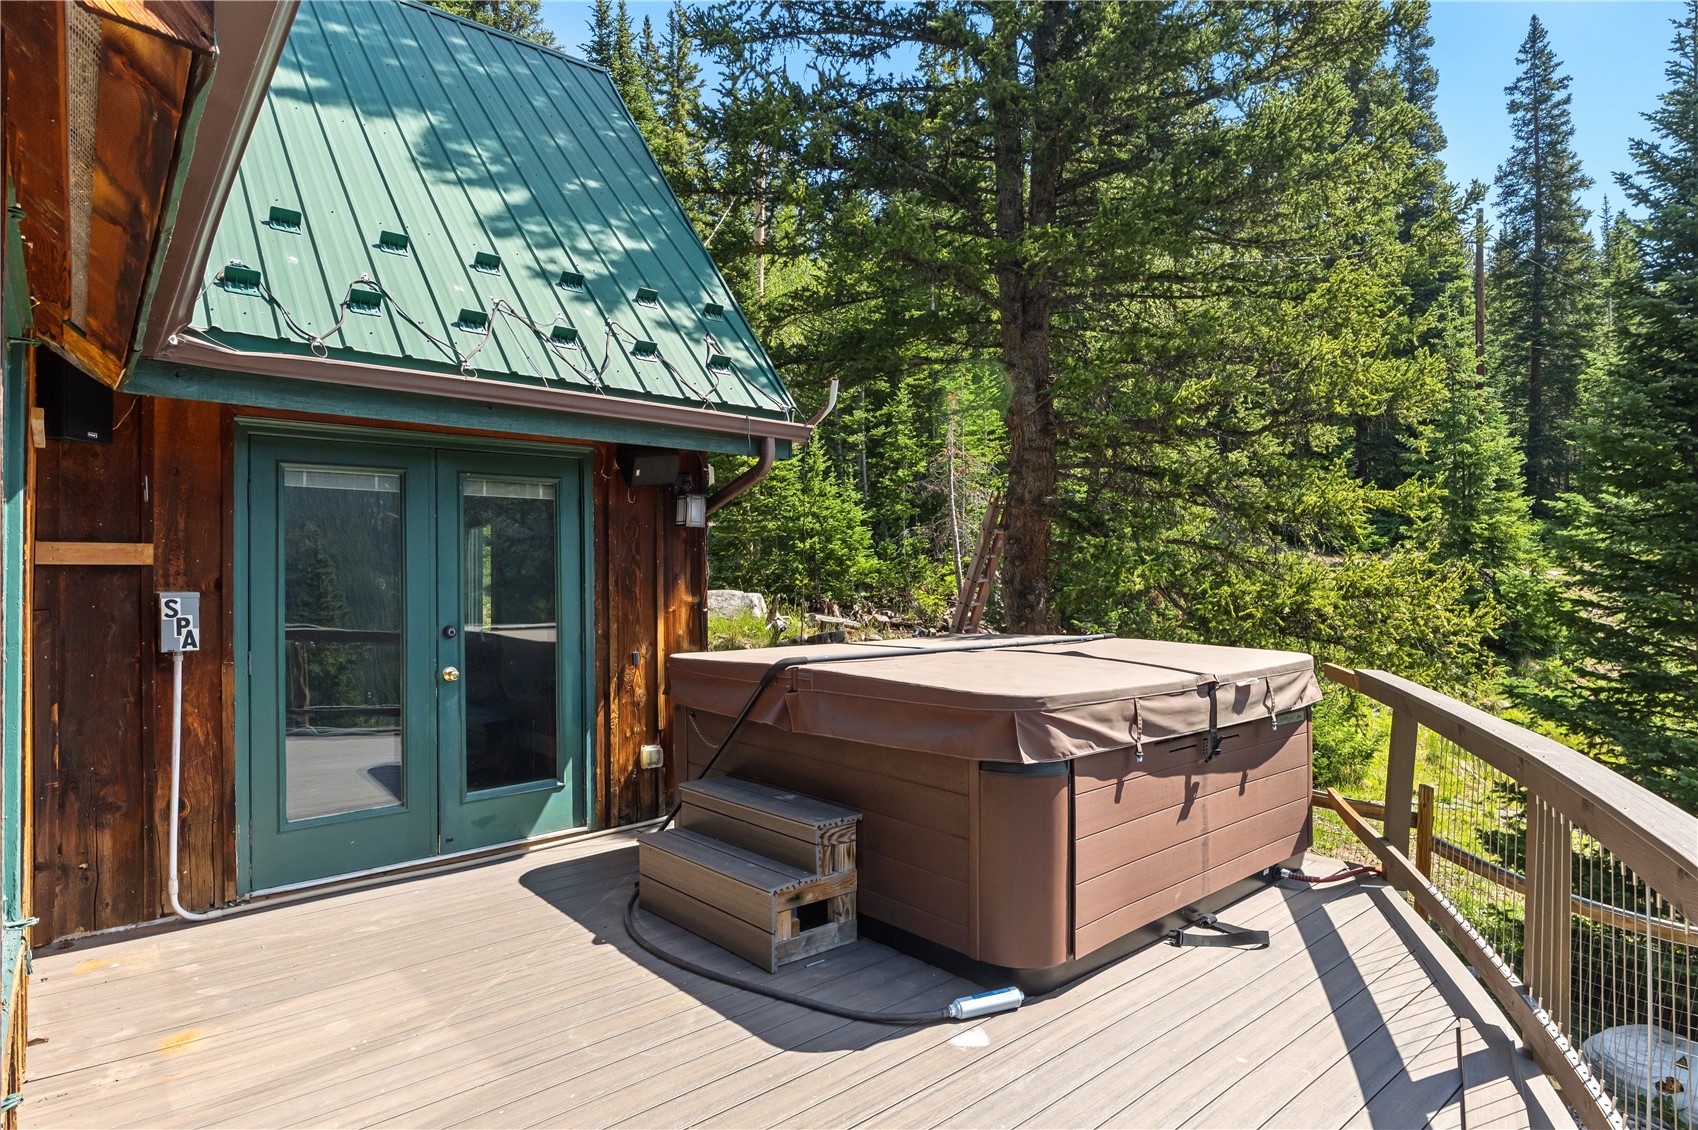
Covered hot tub on a wooden deck beside a rustic cabin, surrounded by evergreen trees.
Wooden deck overlooking evergreen forest and a distant mountain ridge
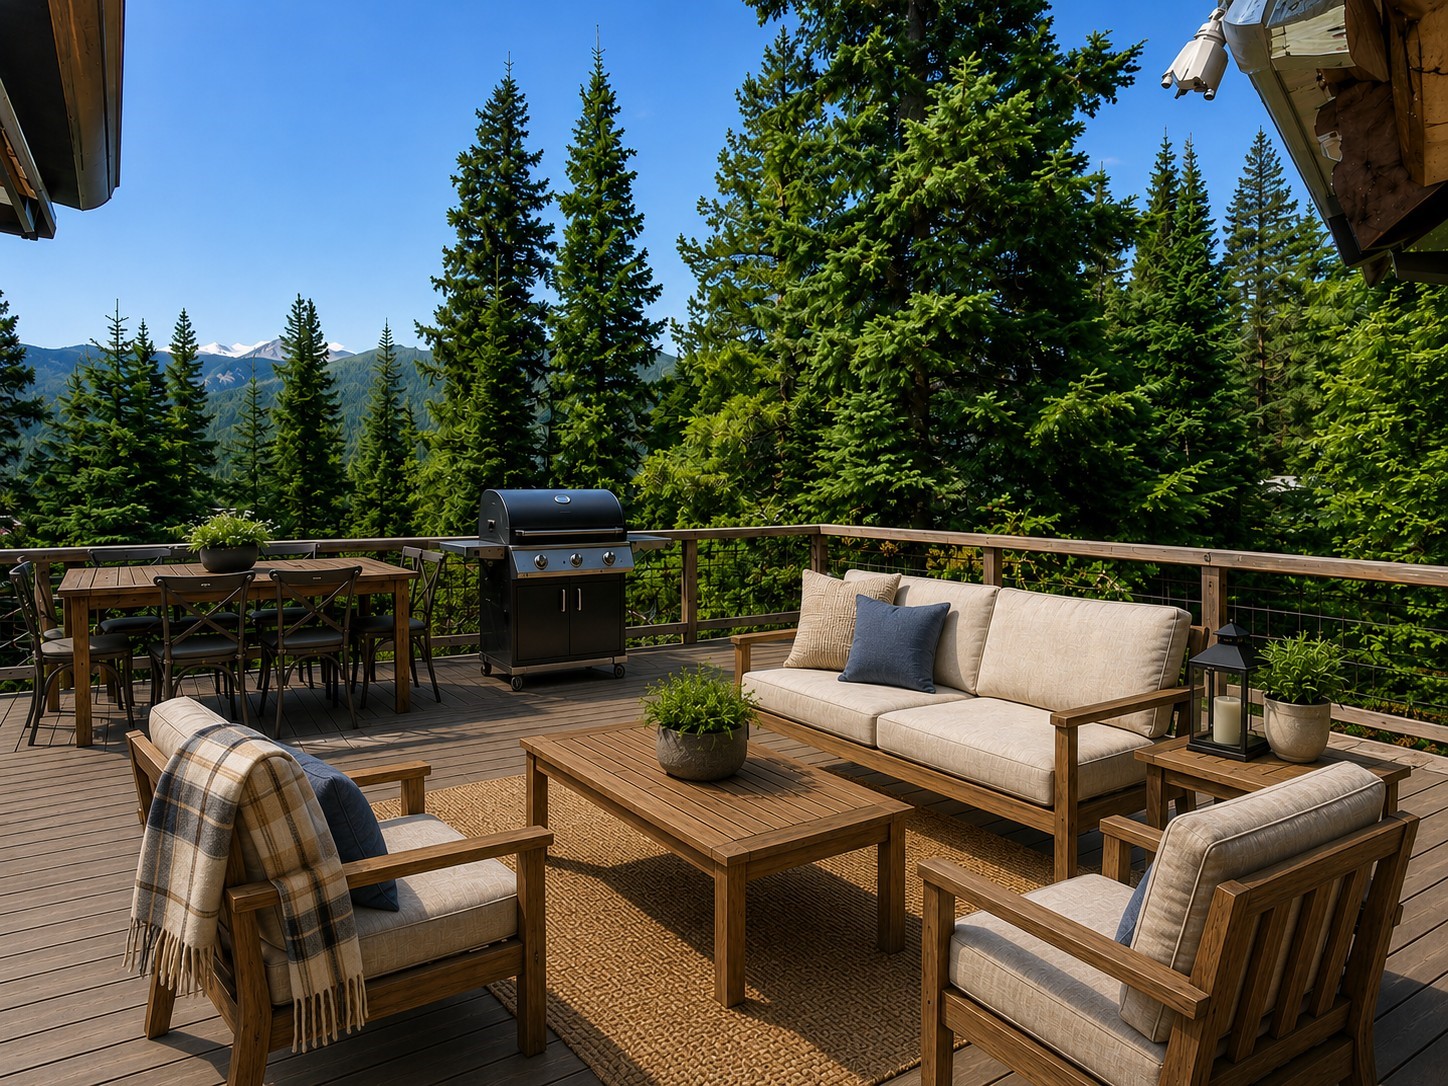
Furnished mountain-view deck with cushioned seating, dining table, and barbecue grill.
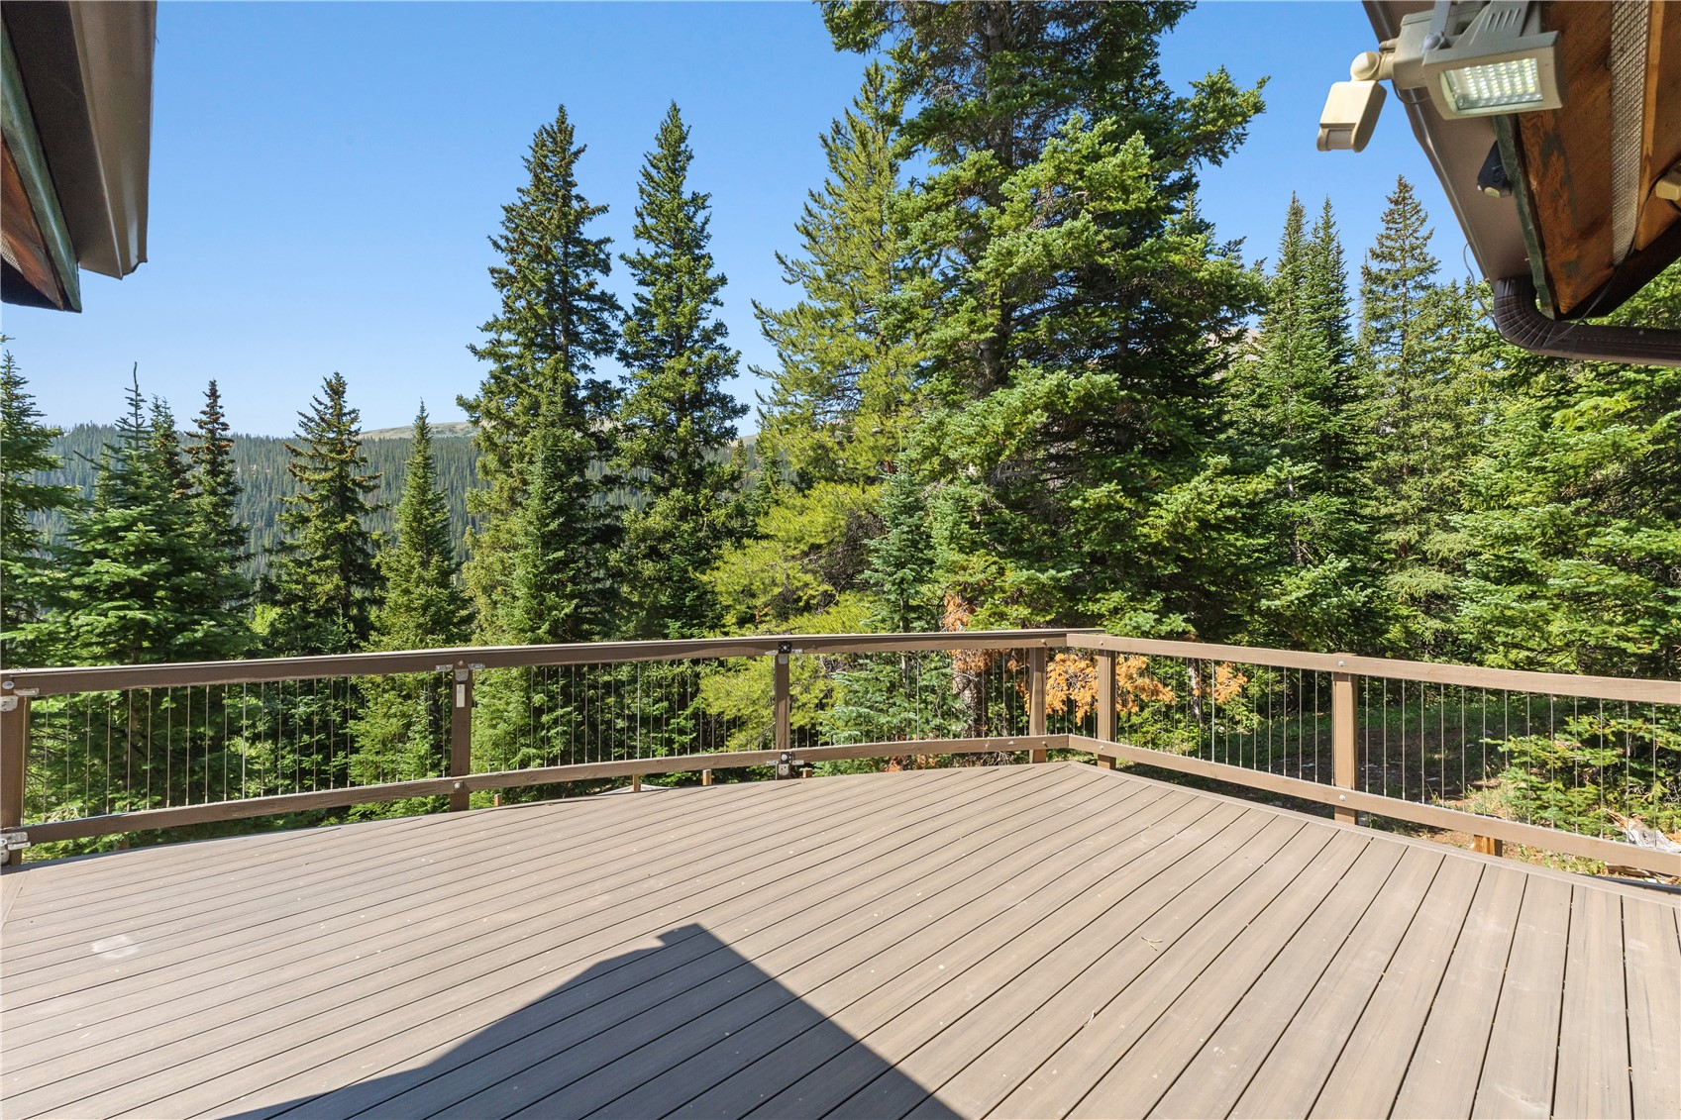
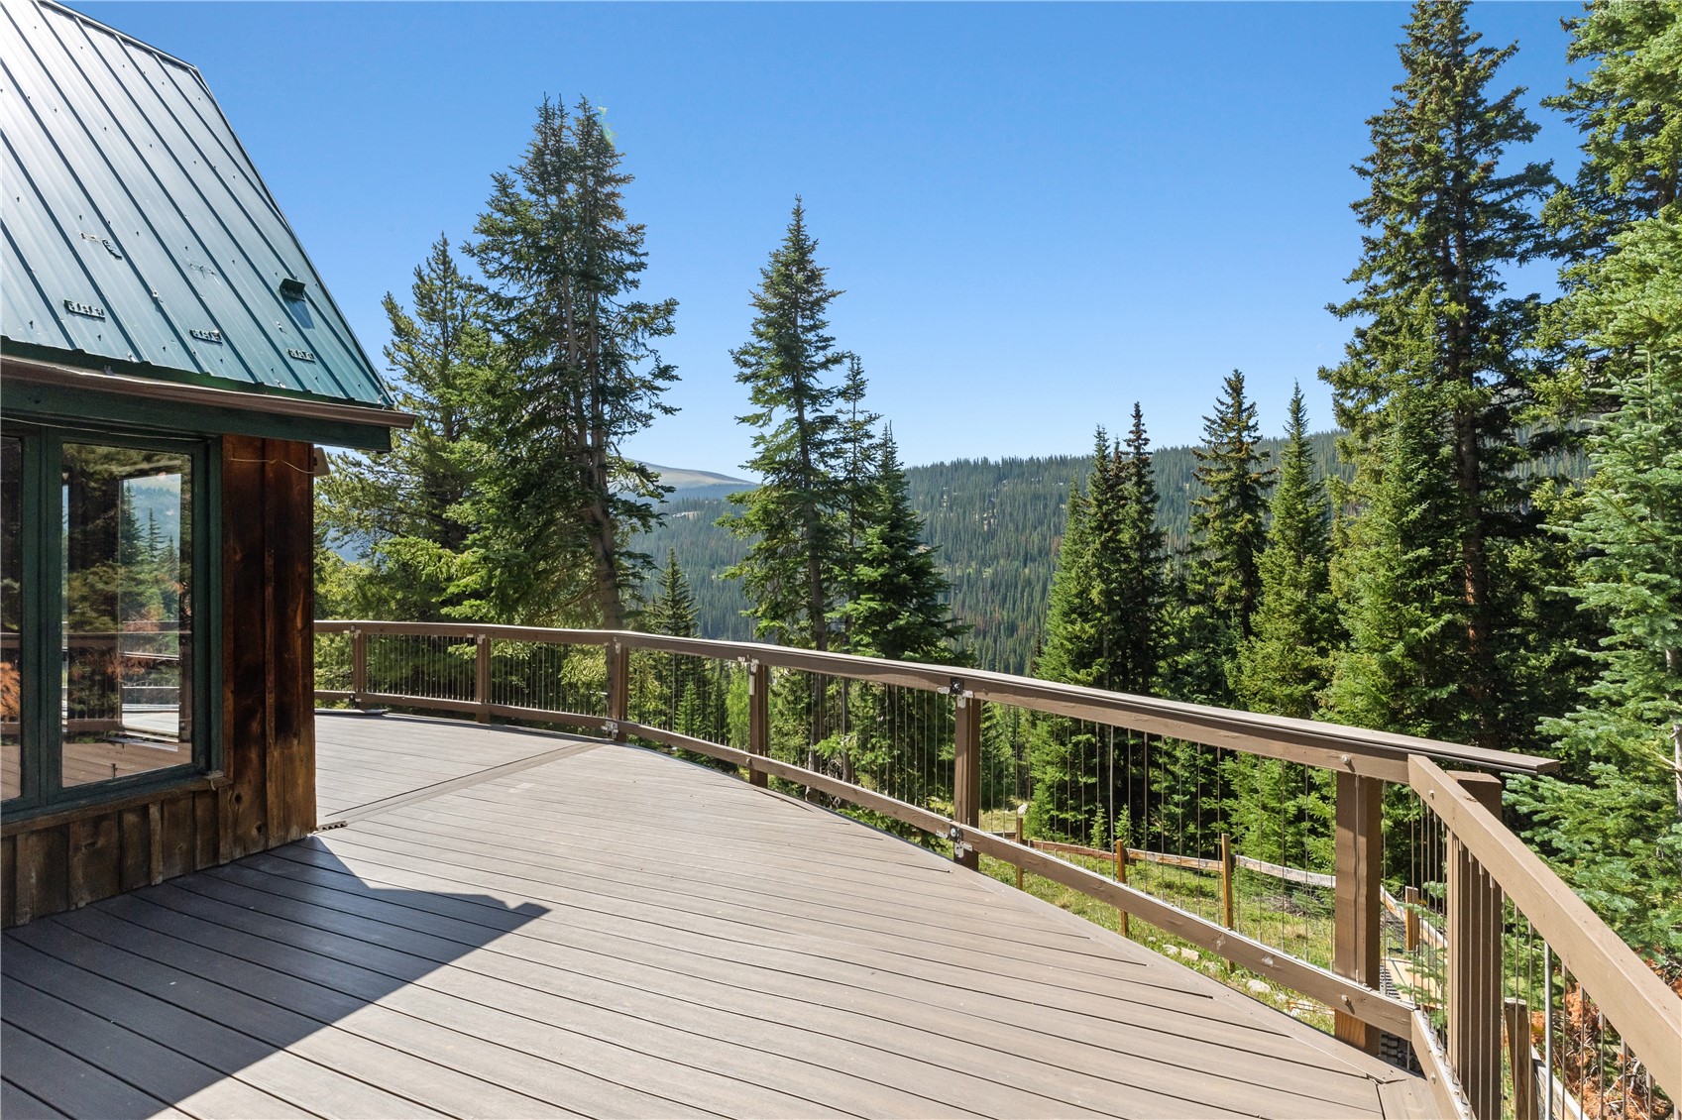
Mountain home deck overlooking a forested valley, with a wide wooden surface and metal railing.
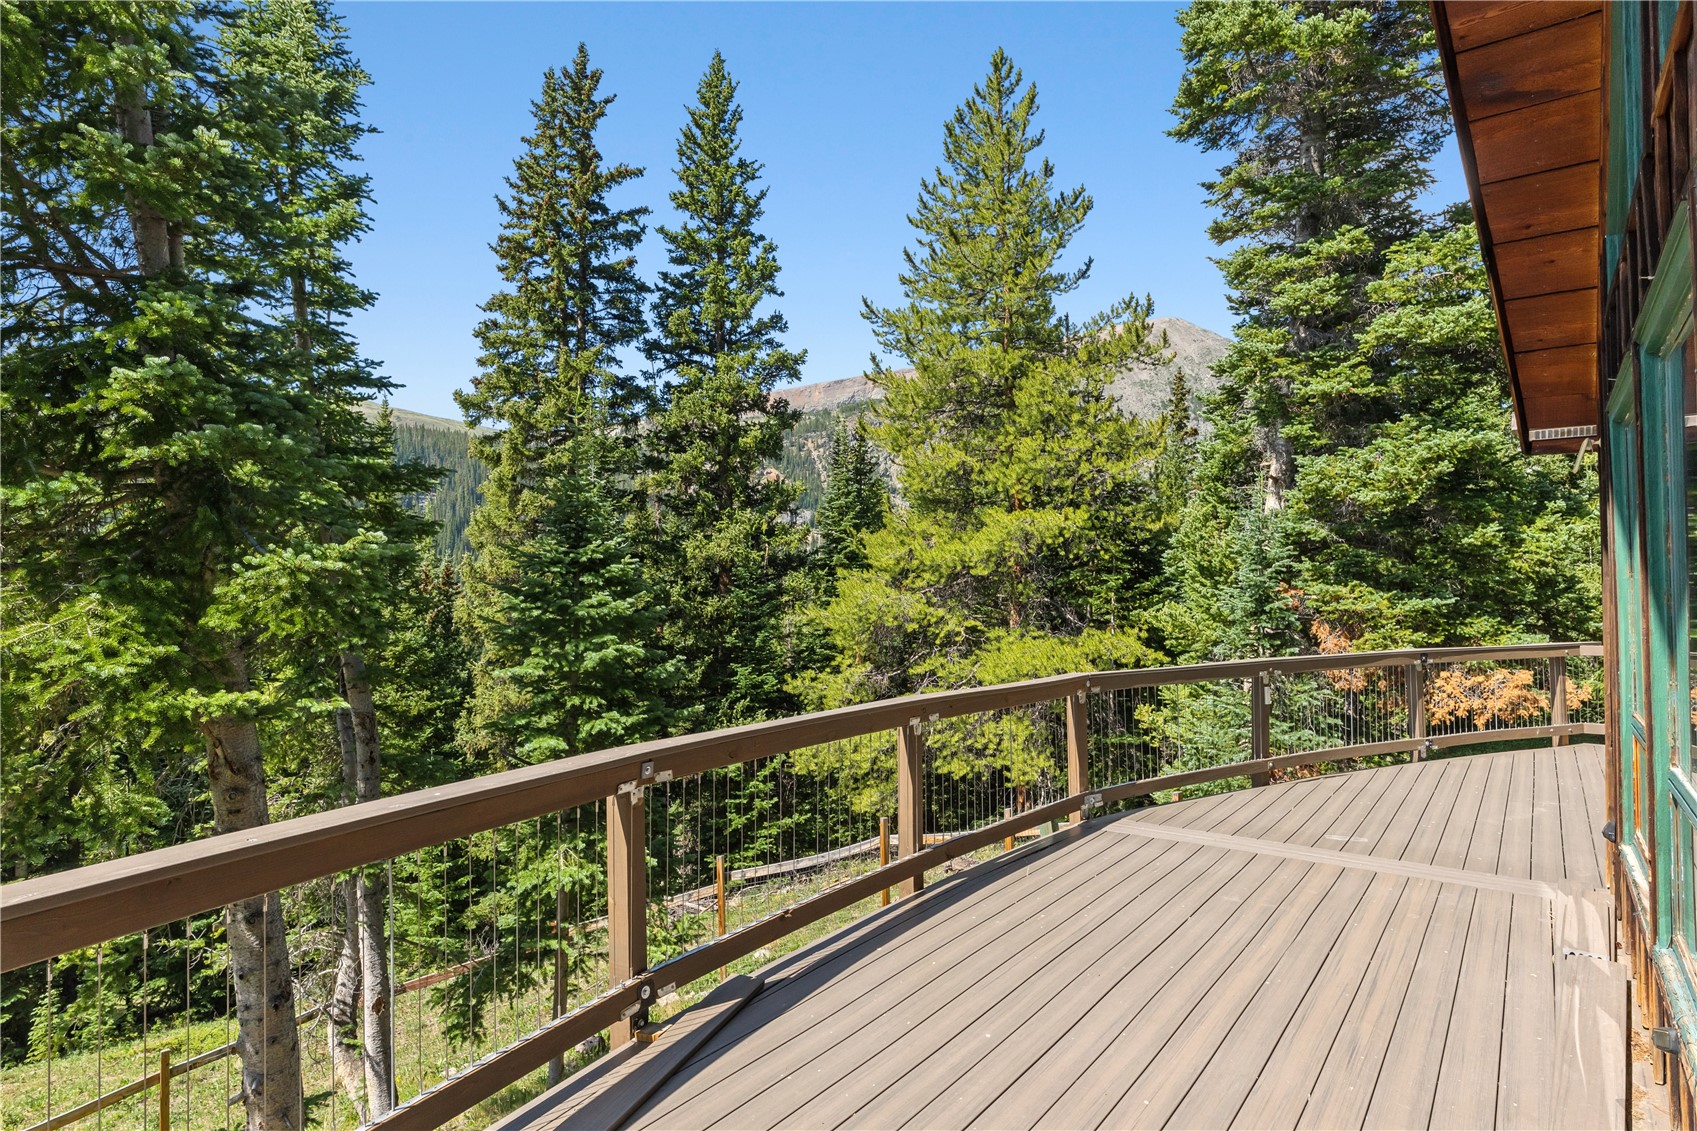
Wooden deck overlooking evergreen forest and mountain slopes, with cable railing and timber siding.
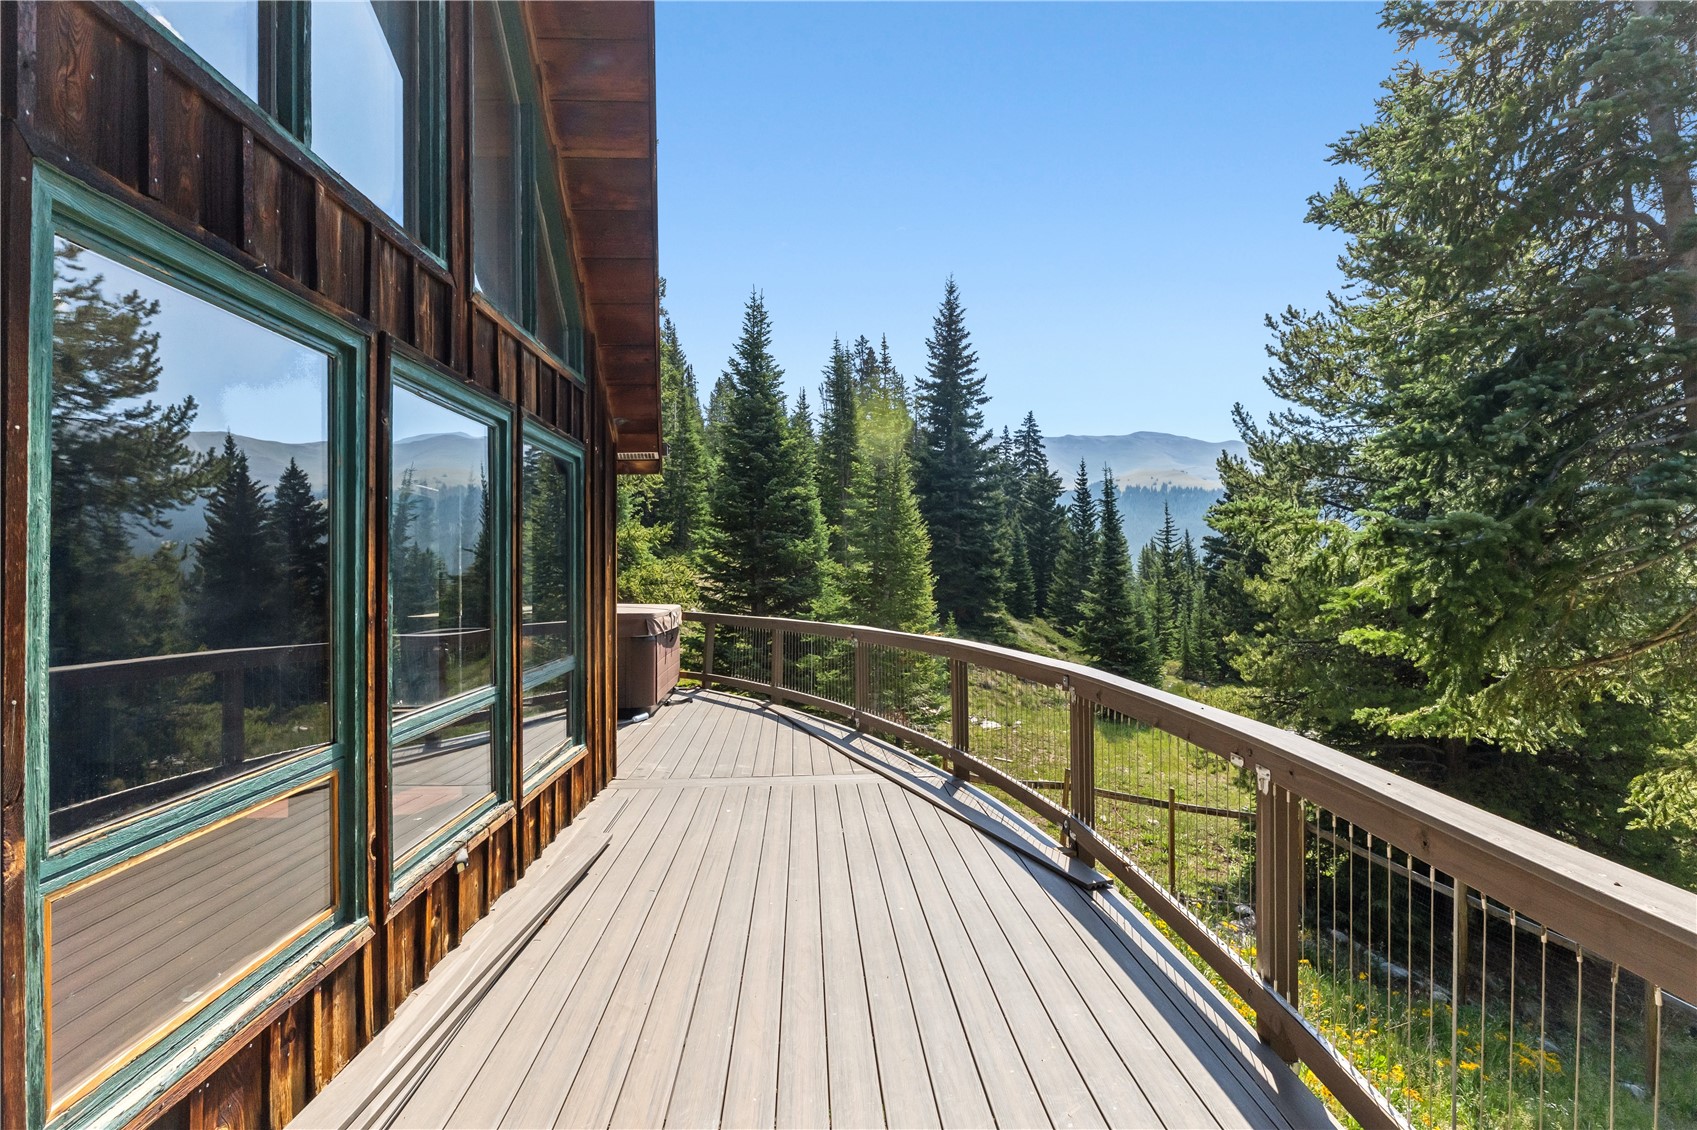
Curved wood deck beside a timber home, with a hot tub and evergreen mountain views.
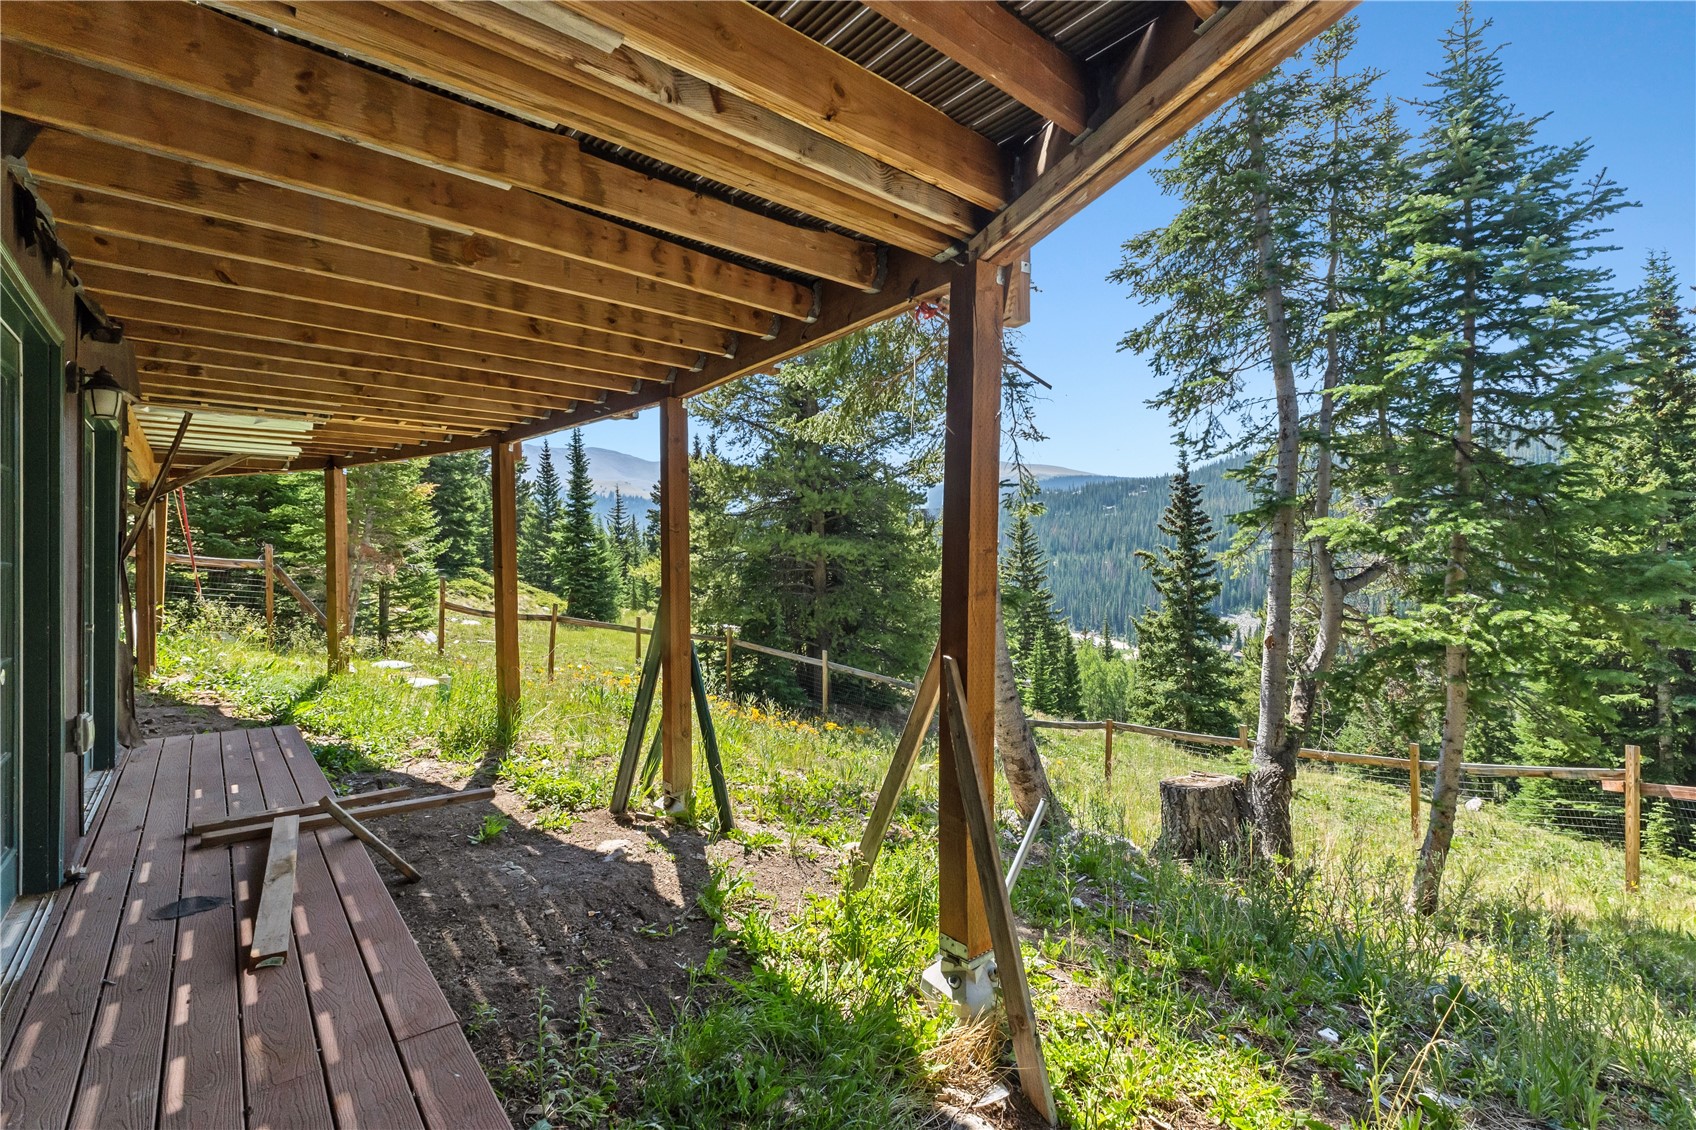
Covered wooden deck overlooking an alpine meadow, evergreen forest, and mountain slopes.
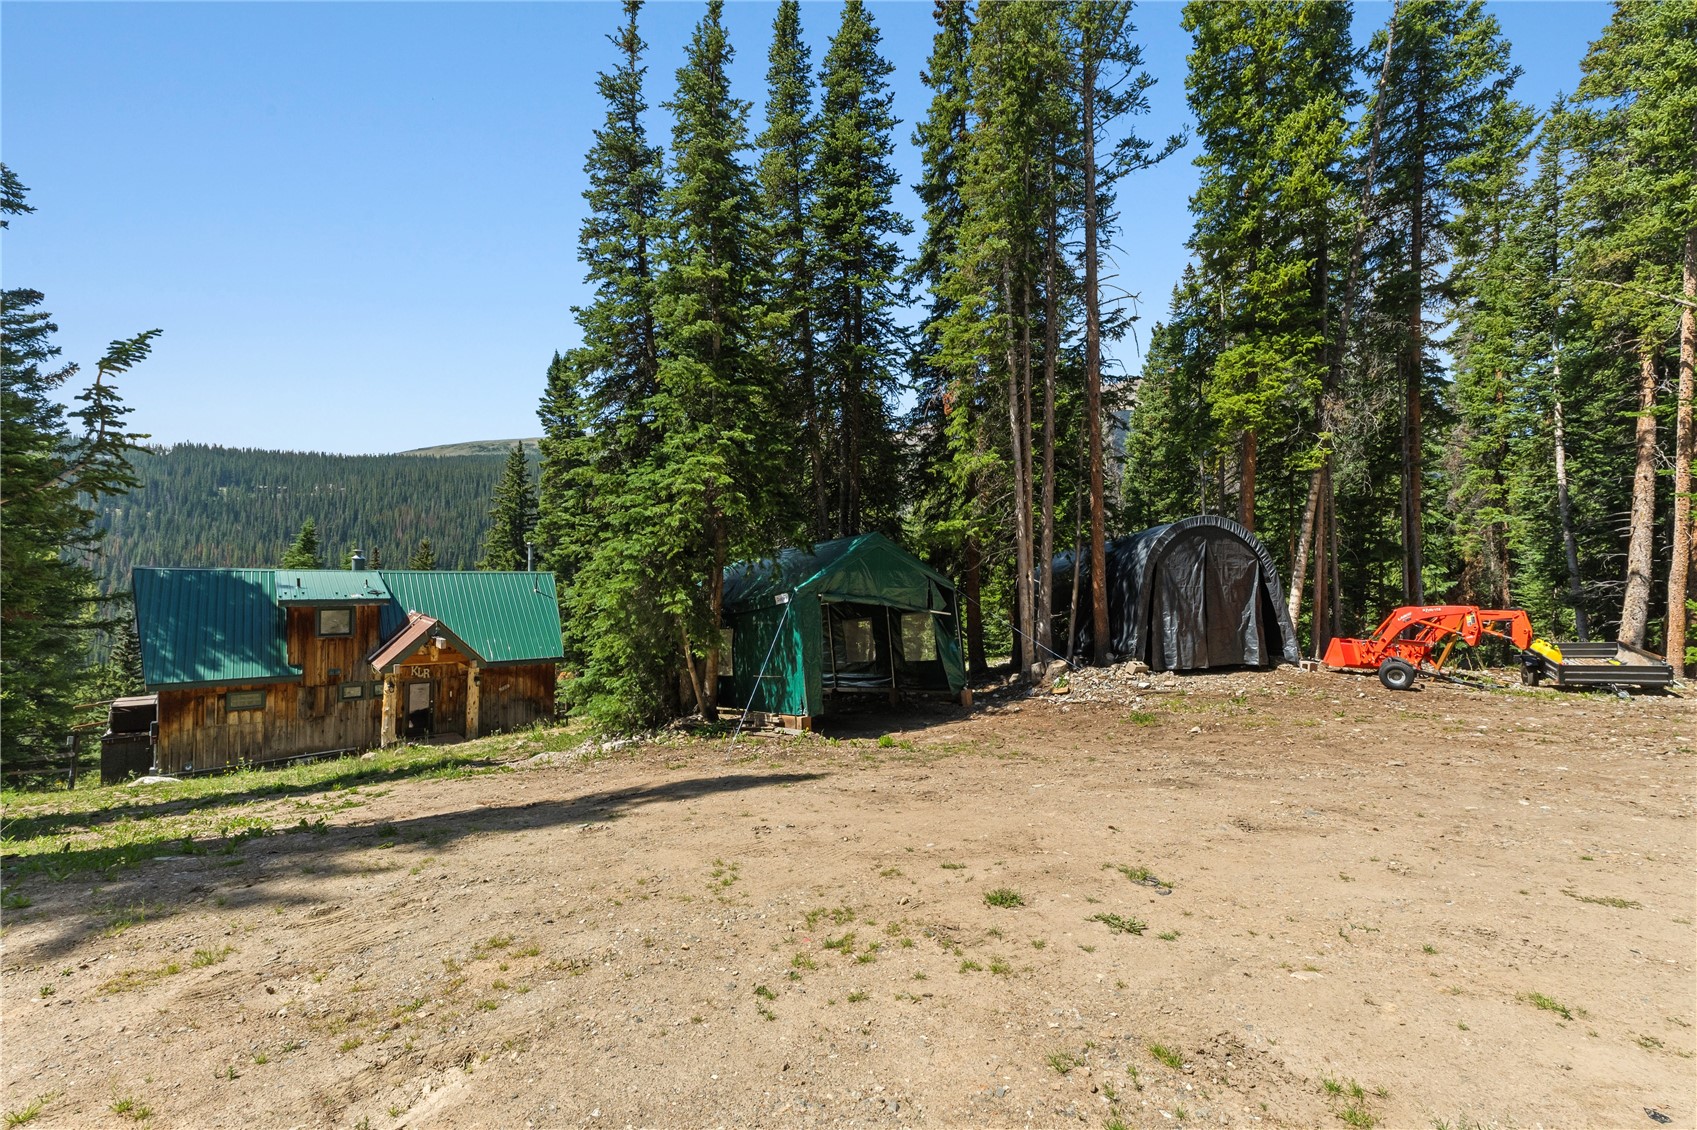
Rustic cabin with a green roof, two fabric shelters, and an orange tractor in a forest clearing.
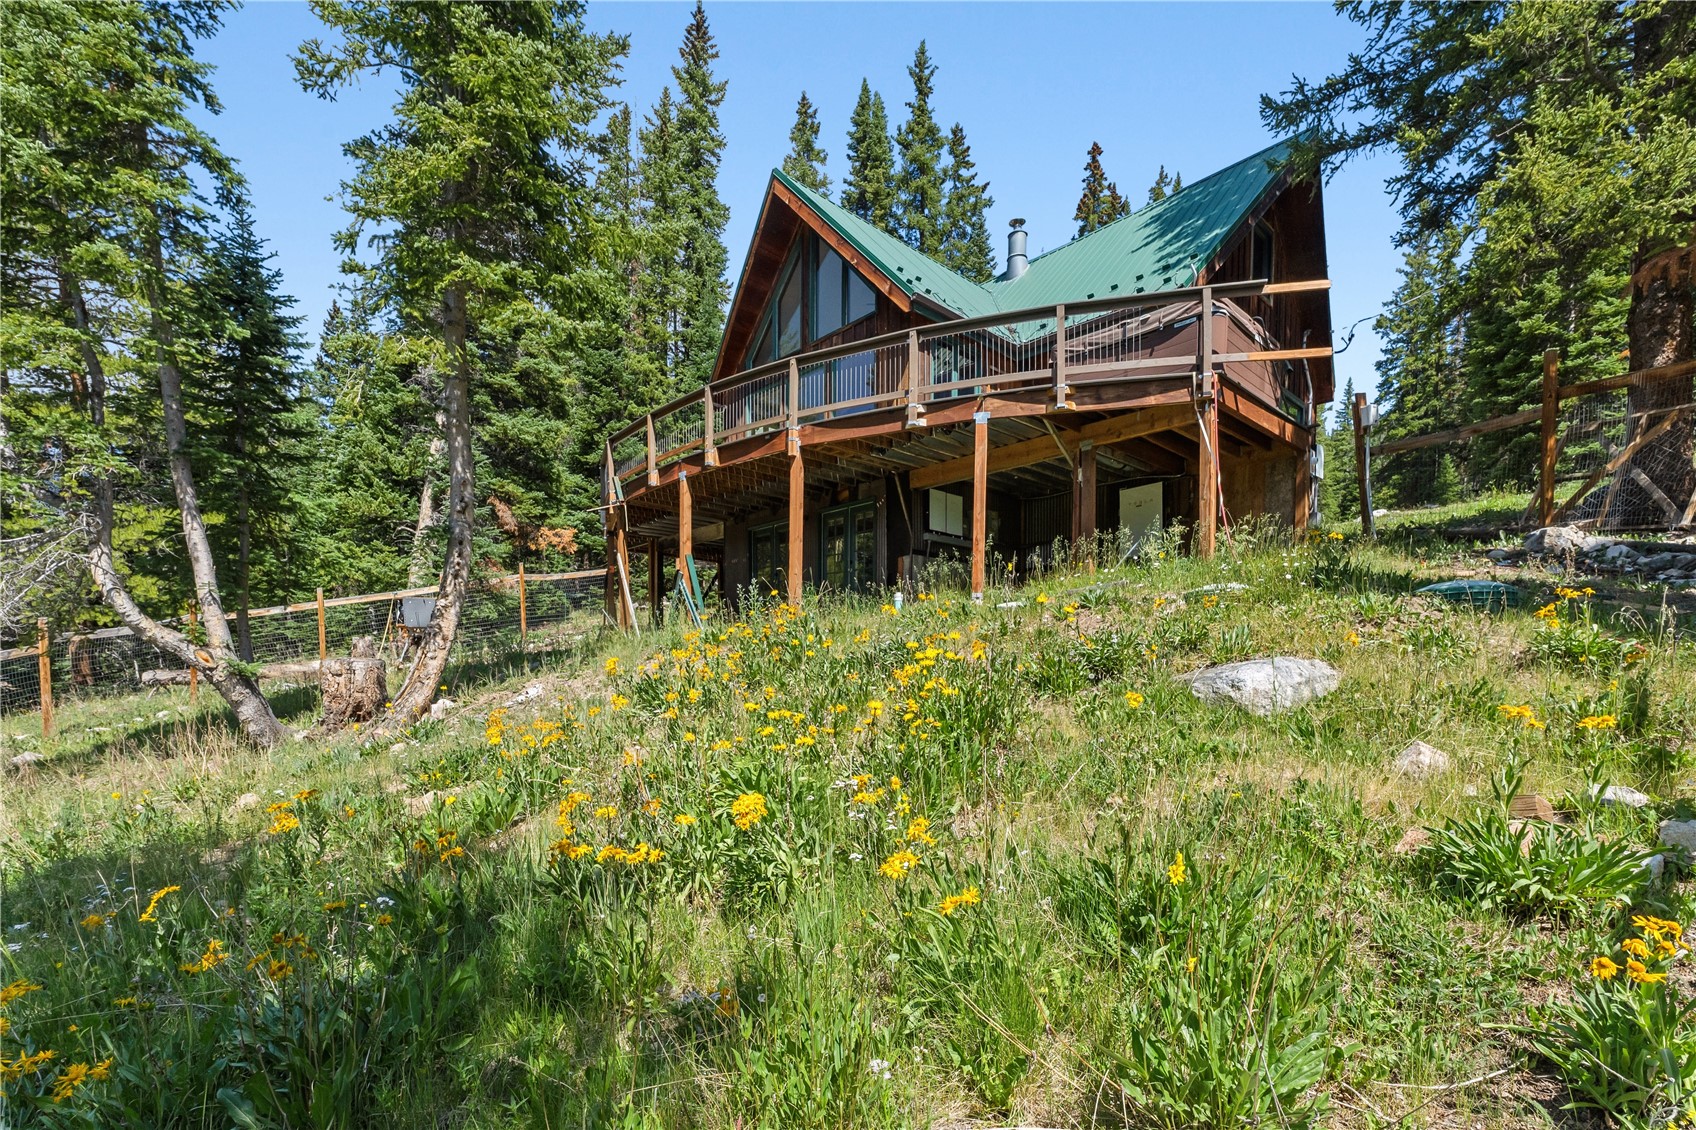
Mountain home with a green metal roof and elevated deck above a wildflower meadow among evergreens.
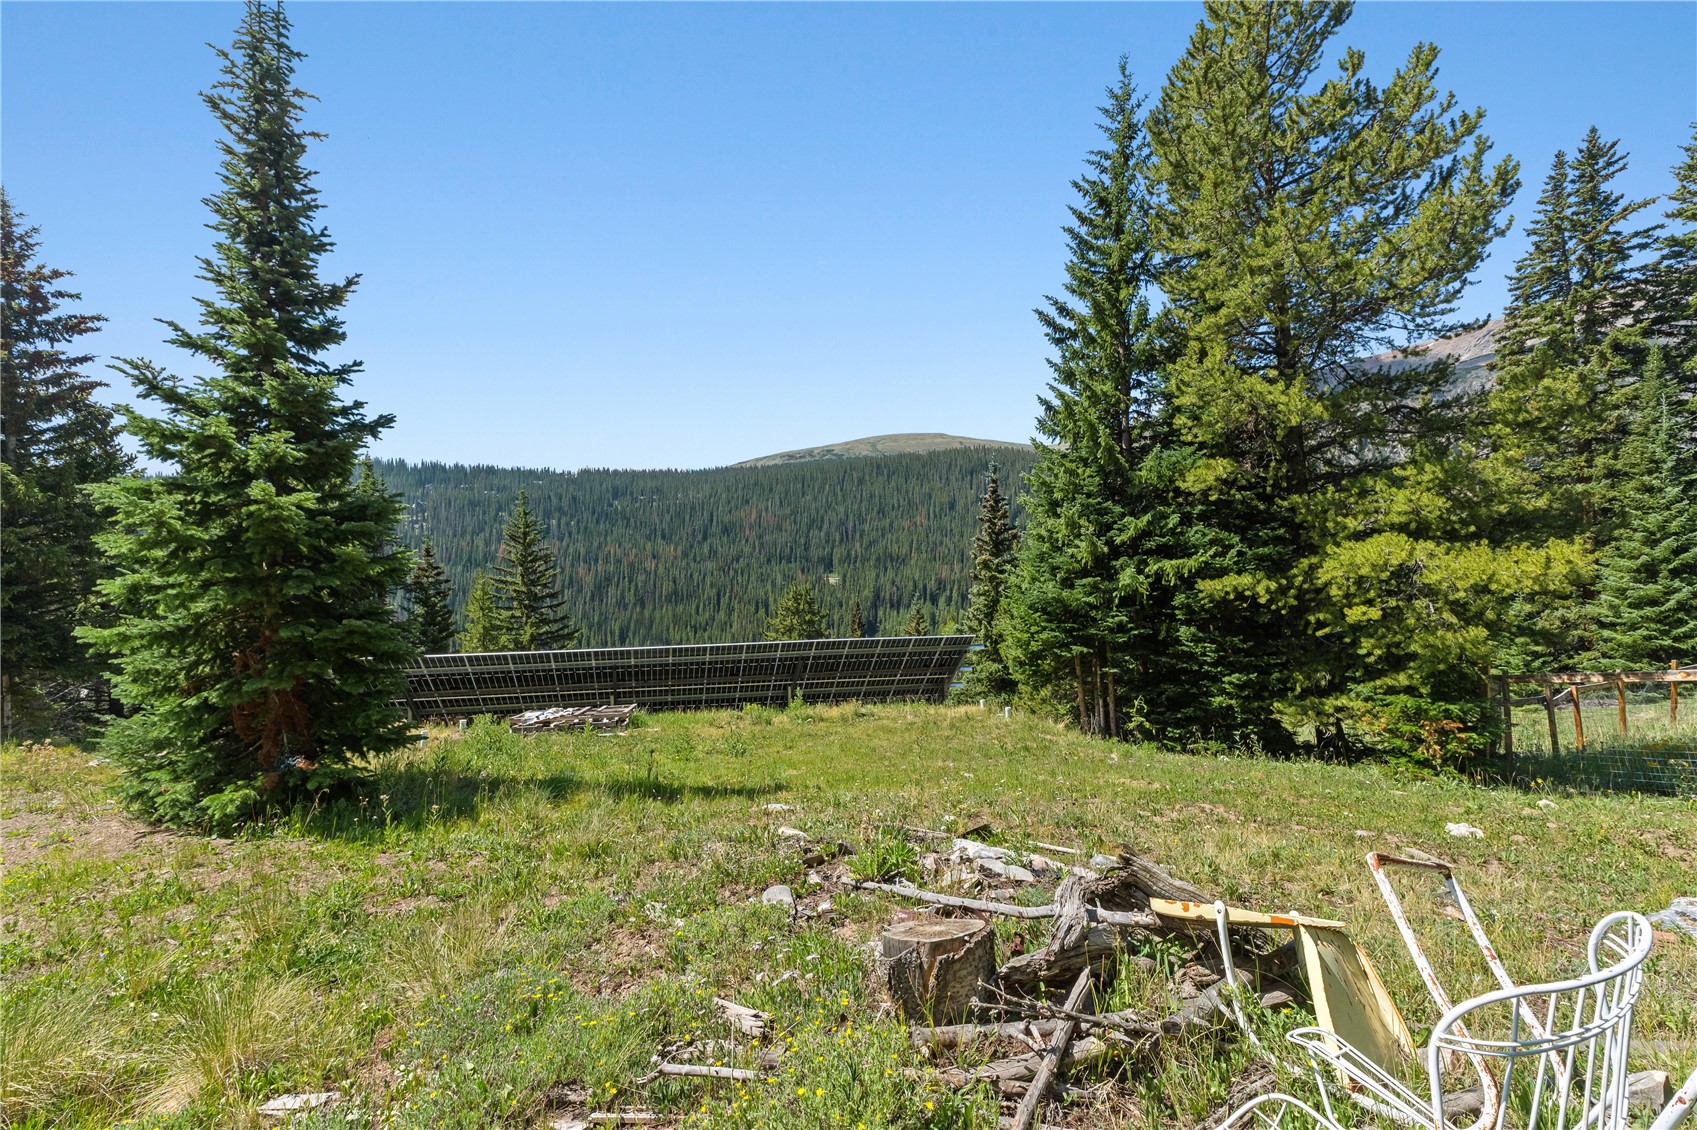
Grassy mountain property with solar panels, evergreen trees, and a forested mountain view.
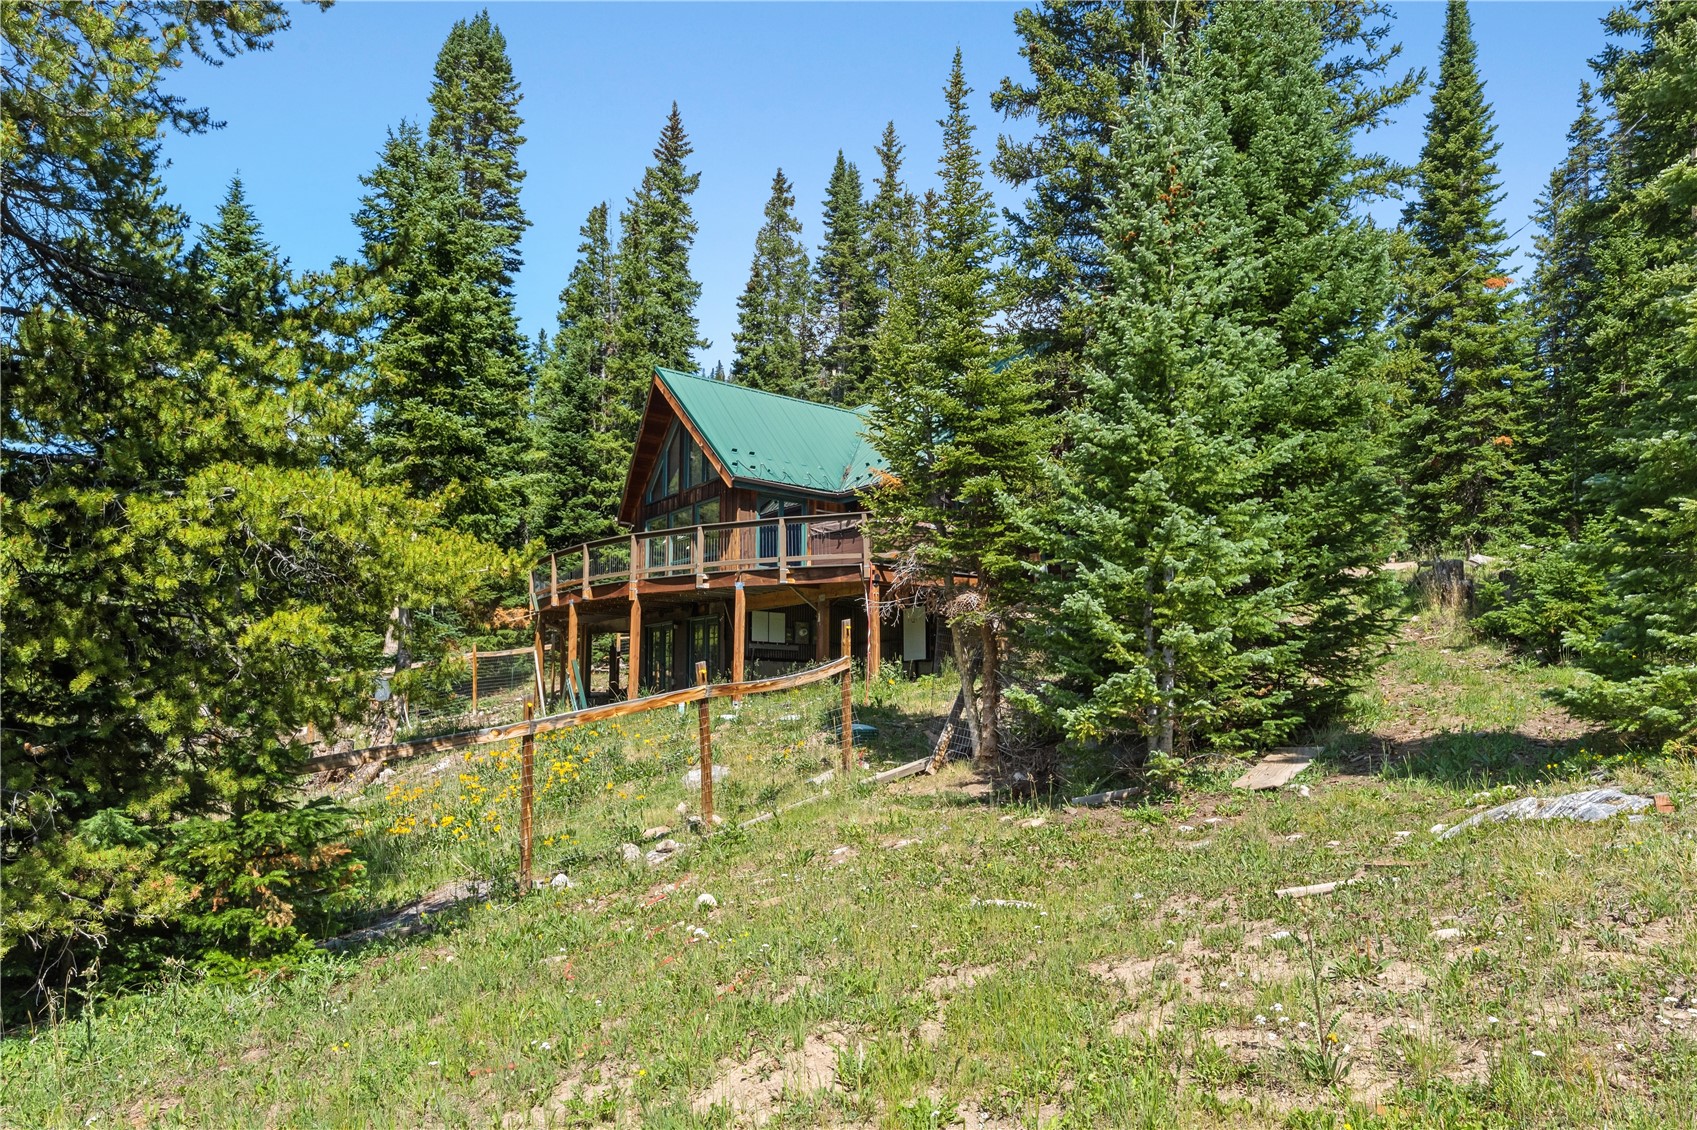
Timber chalet with a green metal roof and raised deck surrounded by evergreens.
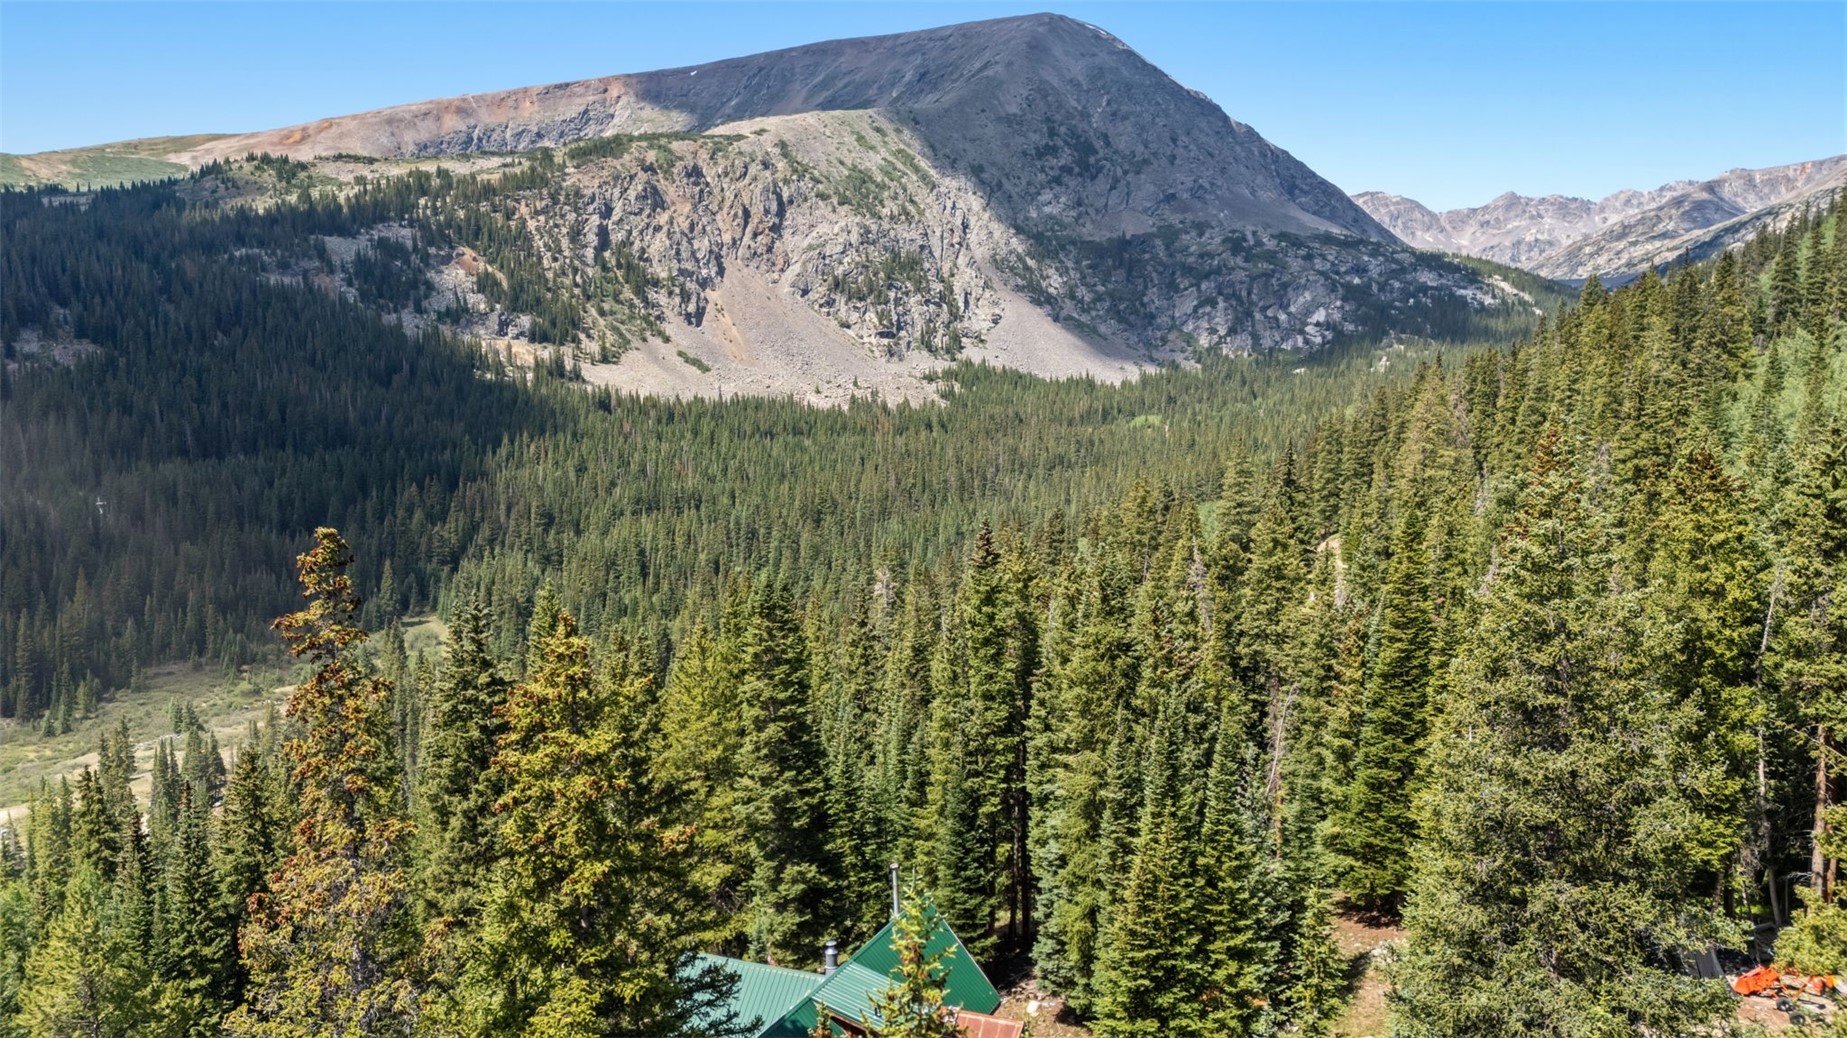
Rocky mountain above a dense evergreen forest, with part of a green roof in the foreground.
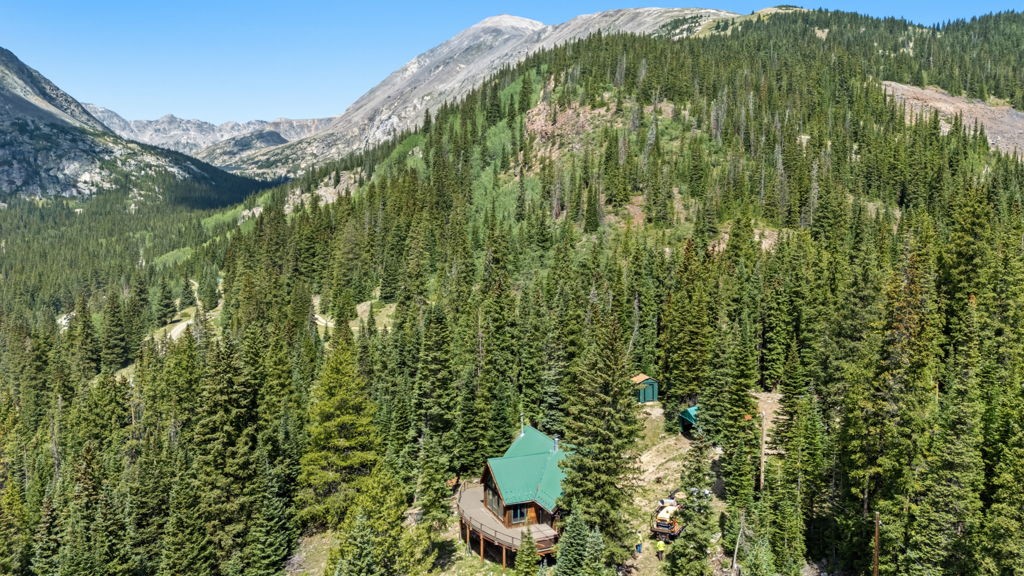
Secluded green-roofed cabin among evergreens, with forested mountain peaks in the background.
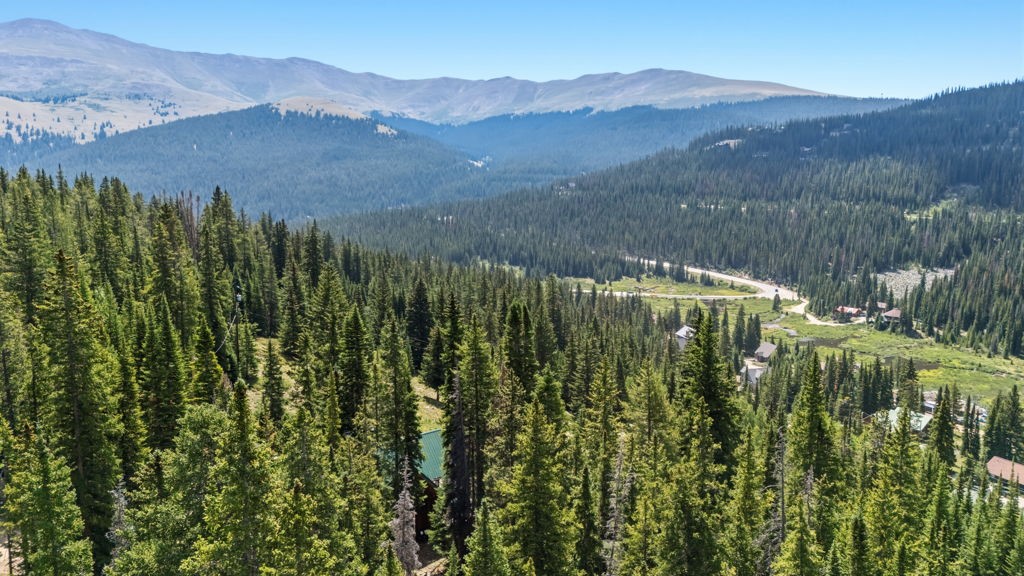
Mountain valley with dense evergreen forest, distant peaks, and a winding road past scattered homes.
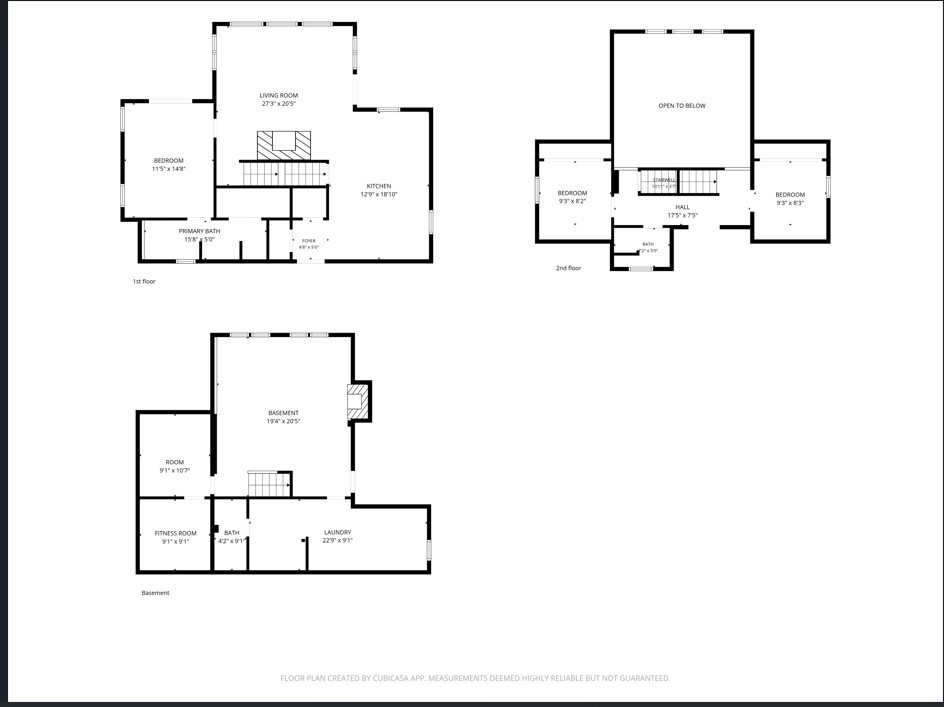
Three-level floor plan with labeled rooms, including a living room, kitchen, bedrooms, fitness room, and laundry.
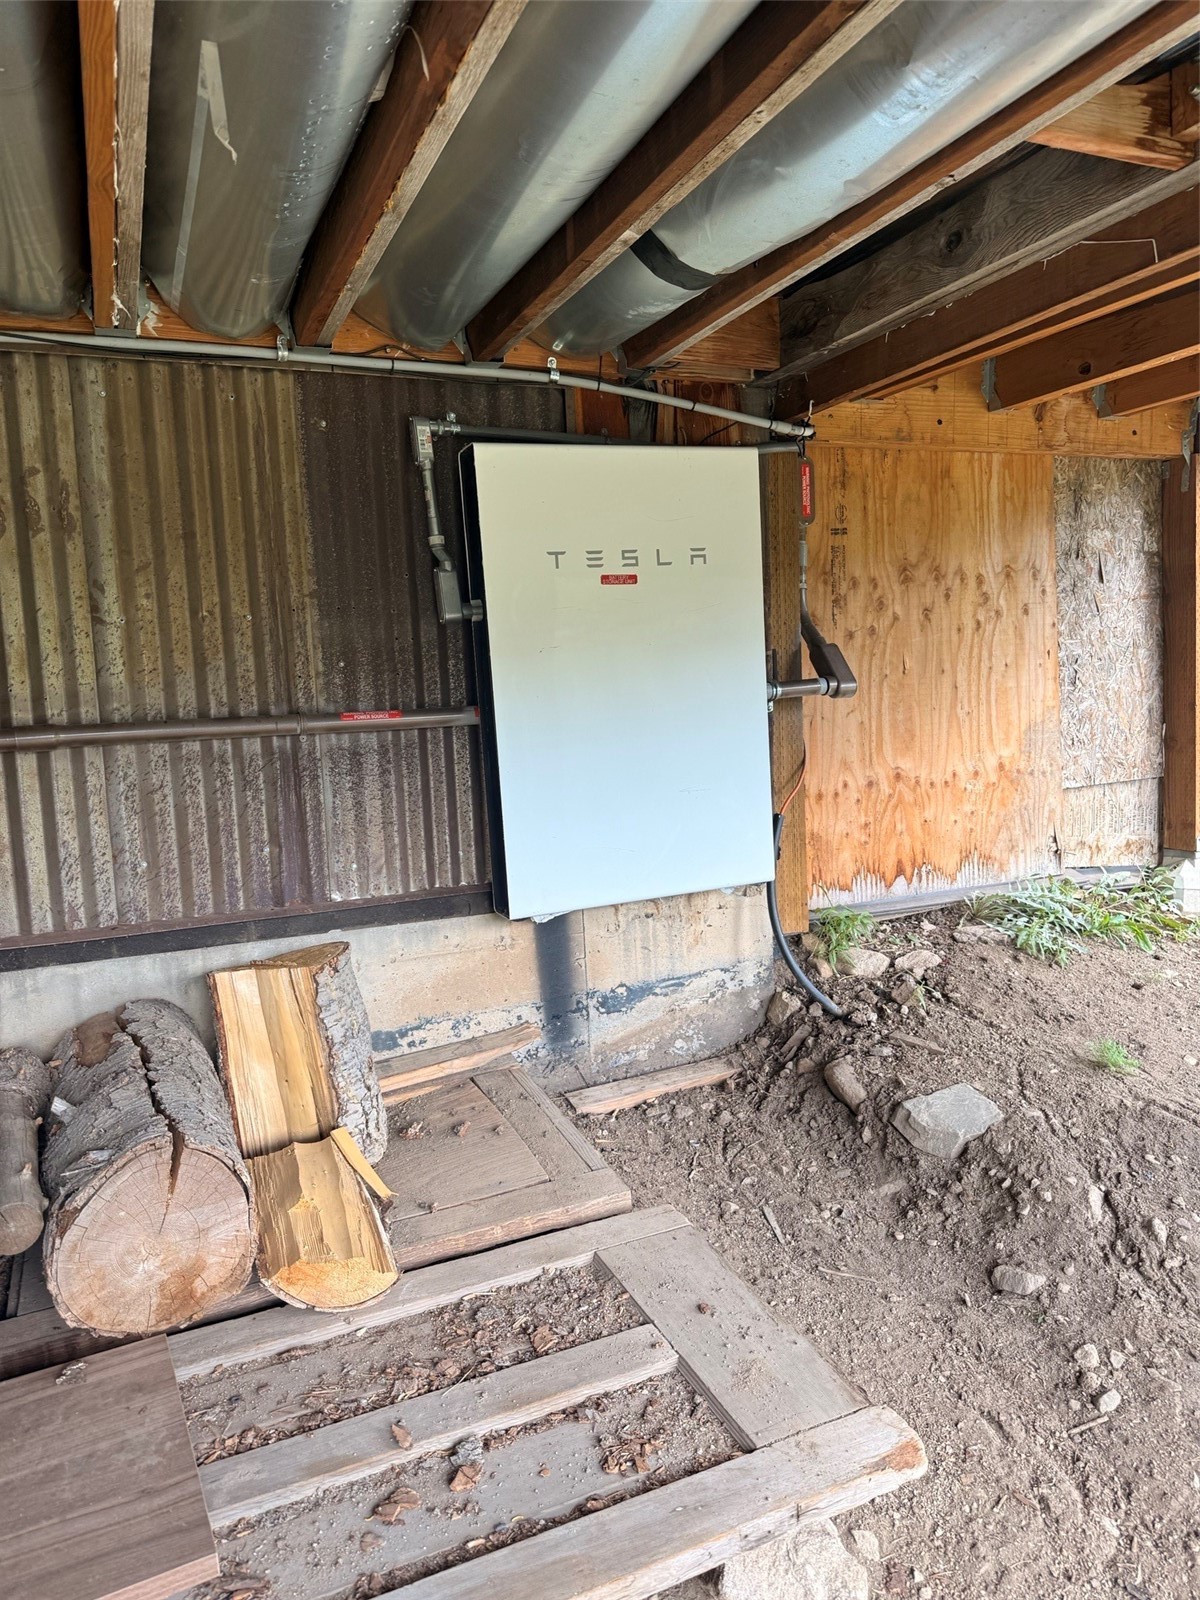
Tesla Powerwall mounted beneath exposed roof framing in an unfinished utility area.
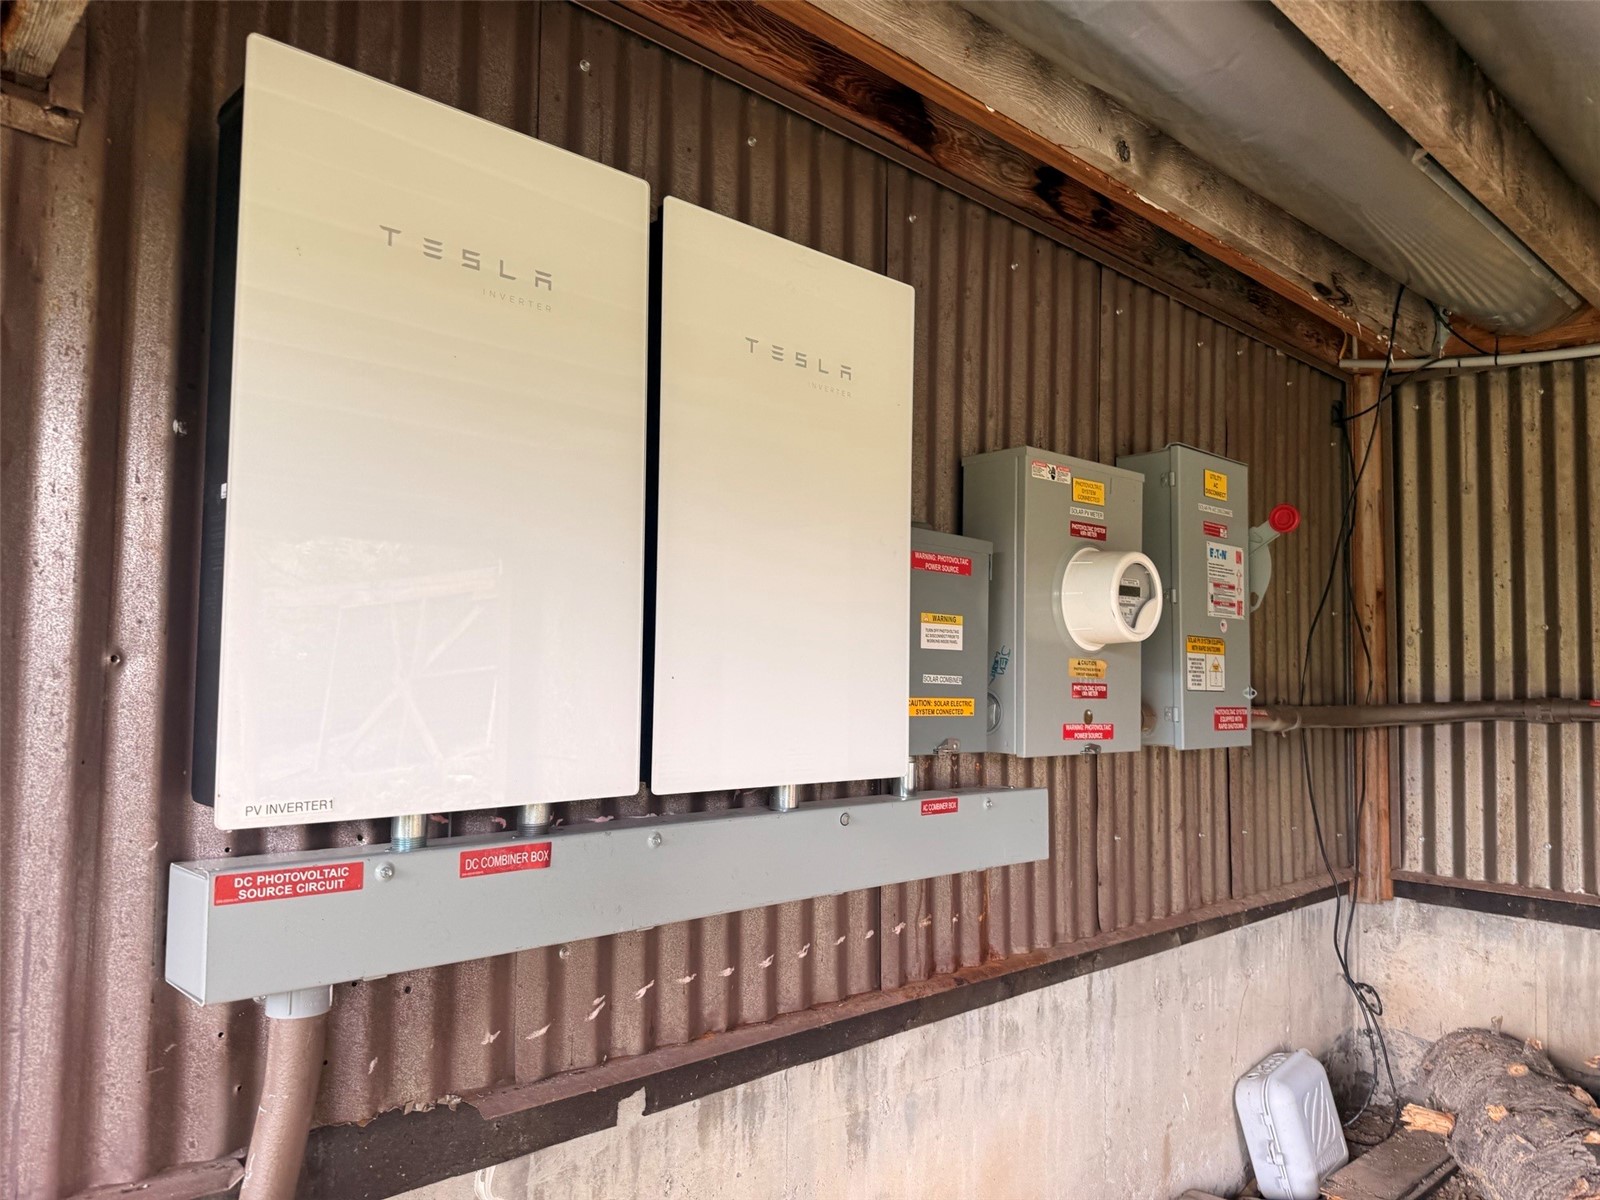
Two Tesla solar inverters and electrical panels mounted on a corrugated wall.
SEE ALL PHOTOS
Rustic wood cabin with a green metal roof surrounded by evergreens and mountain scenery.
Wooden mountain cabin with a green metal roof, stone foundation, and covered entry among evergreens
Entryway with rustic wood trim, coat hooks, a glass exterior door, and an adjoining toilet room.
Bathroom vanity with an oval sink, chrome faucet, mosaic tile backsplash, and gold-framed mirror.
Empty living room with vaulted ceiling, stone fireplace, and large windows overlooking evergreen trees and mountains.
Vaulted living room with a stone fireplace, pale sectional, and expansive windows overlooking evergreens.
Open living room with a stone fireplace, vaulted ceiling, and sliding door to a tree-lined deck.
Unfurnished living room with a stone fireplace, vaulted ceiling, and open kitchen.
Kitchen with dark wood cabinets, a large butcher-block island, and a distinctive wood-slat ceiling.
Kitchen with butcher-block island, dark cabinets, corrugated metal ceiling, and stone fireplace.
Kitchen with a long wood island, corrugated metal ceiling, and mountain views through large windows.
Kitchen with a white stacked-stone backsplash, pot filler, dark cabinets, and stainless steel double ovens.
Kitchen sink and stone backsplash beneath a large window overlooking evergreen trees.
Bedroom with bare mattress foundations, dark wood floors, and glass doors opening to a deck with forest views.
Furnished bedroom with balcony doors and mountain views, wood furnishings, and a ceiling fan.
Interior room with a low mattress, dark wood flooring, and doorways to the kitchen and another room.
Bathroom with a double-sink wood vanity and a tiled tub and shower beside a window overlooking trees.
Bathroom with a tiled glass shower, multi-jet panel, pebble floor, and window overlooking trees.
Tiled bathroom with a white soaking tub beside a large window overlooking evergreen trees.
Empty upstairs room with a sloped ceiling, dark wood floors, and a window.
Attic room with dark wood floors, a sloped ceiling, and a window overlooking evergreen trees.
Bathroom vanity with a veined stone counter and a window overlooking trees.
Bathroom with a granite vanity beside a glass-enclosed shower and a window overlooking trees.
Empty attic-style bedroom with blue walls, unfinished paint patches, dark flooring, and a recessed closet.
Empty attic room with a sloped ceiling, blue walls, dark tile flooring, and a window.
Hallway closet with two wooden shelves beneath a sloped ceiling, opening onto a blue room.
Game room with a billiards table, cue rack, and glass doors overlooking trees.
Basement recreation room with a pool table and staircase with black railings.
Furnished home office with a wooden desk, leather chair, and open doorway to a gym.
Interior room with wood-look flooring and an open door leading to a home gym.
Home gym with a red power rack, cable attachments, and padded weight bench.
Laundry room with a white washer and dryer, utility sink, and exposed wooden wall framing.
Covered hot tub on a deck overlooking evergreen forest and mountains.
Covered hot tub on a wooden deck beside a rustic cabin, surrounded by evergreen trees.
Wooden deck overlooking evergreen forest and a distant mountain ridge
Furnished mountain-view deck with cushioned seating, dining table, and barbecue grill.
Mountain home deck overlooking a forested valley, with a wide wooden surface and metal railing.
Wooden deck overlooking evergreen forest and mountain slopes, with cable railing and timber siding.
Curved wood deck beside a timber home, with a hot tub and evergreen mountain views.
Covered wooden deck overlooking an alpine meadow, evergreen forest, and mountain slopes.
Rustic cabin with a green roof, two fabric shelters, and an orange tractor in a forest clearing.
Mountain home with a green metal roof and elevated deck above a wildflower meadow among evergreens.
Grassy mountain property with solar panels, evergreen trees, and a forested mountain view.
Timber chalet with a green metal roof and raised deck surrounded by evergreens.
Rocky mountain above a dense evergreen forest, with part of a green roof in the foreground.
Secluded green-roofed cabin among evergreens, with forested mountain peaks in the background.
Mountain valley with dense evergreen forest, distant peaks, and a winding road past scattered homes.
Three-level floor plan with labeled rooms, including a living room, kitchen, bedrooms, fitness room, and laundry.
Tesla Powerwall mounted beneath exposed roof framing in an unfinished utility area.
Two Tesla solar inverters and electrical panels mounted on a corrugated wall.
Pending

321 Monte Cristo Mine ROAD

321 Monte Cristo Mine ROAD, Breckenridge, CO 80424

$849,900
Rare opportunity to own a truly secluded mountain retreat on the south slope of Quandary Peak. Set on 4.26 private acres and bordered on three sides by USFS land, County Open Space, and Private Open Space, this special property offers an exceptional sense of privacy and connection to the surrounding alpine landscape. Enjoy incredible access to everything that makes mountain living so special, including the nearby Quandary Peak trail, beautiful wooded surroundings, and endless opportunities for hiking and outdoor recreation. Inside, the main level features a primary bedroom and chef's kitchen, creating a comfortable and functional layout for everyday living or entertaining. The upper level includes two additional bedrooms that share a 3/4 bathroom. The lower level offers flexible living space currently used as a home office, fitness area, and recreation room with a pool table. The home offers a wonderful opportunity to create your own mountain retreat in one of Summit County's most peaceful and private settings. The existing septic system is sized for a four-bedroom home, and newly installed Tesla solar panels are included in the sale. There may also be an opportunity to add a garage for additional storage, vehicles, and mountain gear. Architectural drawings completed by the previous owner are included in the supplements for buyer review. Whether you are looking for a full-time residence, seasonal getaway, or a unique mountain property to make your own, this setting is truly hard to replicate.

Per Summit County Planning, the property may offer the potential to subdivide for one additional home; buyers are encouraged to confirm details with the County based on their specific plans.

<<>>>

3
beds

4
baths

2,460 Sq.Ft. LIVING AREA

4.27 Acres lot

Ivete Liliensteins

Ivete Liliensteins

Features & Amenities

Interior

  • total bedrooms3
  • Total bathrooms4
  • full bathroom1
  • three quarter bathroom1
  • half bathrooms2
  • Flooring Luxury Vinyl, Luxury Vinyl Tile, Tile
  • Fireplace Wood Burning, Wood Burning Stove
  • APPLIANCES Built-In Oven, Dishwasher, Electric Cooktop, Disposal, Microwave, Refrigerator, Water Softener, Washer/Dryer
  • other interior Features Five Piece Bathroom, Fireplace, High Ceilings, Wood Burning Stove

Area & Lot

  • Status Pending
  • Living Area2,460 Sq.Ft.
  • Total Area2,460 Sq.Ft.
  • Lot Area4.27 Acres
  • MLS® IDS1070336
  • TypeResidential
  • YEAR BUILT1973
  • View DescriptionMountain(s)

Exterior

  • STORIES3
  • water SourcePrivate, Well
  • utilitiesCable Available, Electricity Available, Septic Available
  • roofMetal
  • lot featuresBorders National Forest
  • parkingCarport, Parking Pad
  • HEAT TYPEElectric, Forced Air, Solar, Wood, Wood Stove
  • sewerSeptic Tank

Financial

  • Sales Price$849,900
  • Real Estate Tax $4,649/yr
Wooden mountain cabin with a green metal roof, stone foundation, and covered entry among evergreens

Schedule a Showing

I would love to show you this beautiful property. Please select your preferred date and time below. I will be in touch shortly to confirm your appointment.

Schedule a Showing

I would love to show you this beautiful property. Please select your preferred date and time below. I will be in touch shortly to confirm your appointment.

Thank you for your interest in 321 Monte Cristo Mine ROAD, Breckenridge, CO 80424. We are reviewing your request and will be in touch shortly!

Mortgage Calculator

Estimate your monthly mortgage payment, including the principal and interest, property taxes, and HOA. Adjust the values to generate a more accurate rate.

All estimates are provided for informational purposes only. Actual amounts may vary.
$0,000 Your Payment 20 15 65
$0,000 Your Payment

Work With Ivete

Whether working with buyers or sellers, Ivete Liliensteins provides outstanding professionalism in making her clients’ real estate dreams a reality. Contact her today to start your home searching journey!

Follow Me on Instagram